
7829 S Escanaba AvenueChicago, IL 60649
Mortgage Calculator
Monthly Payment (Est.)
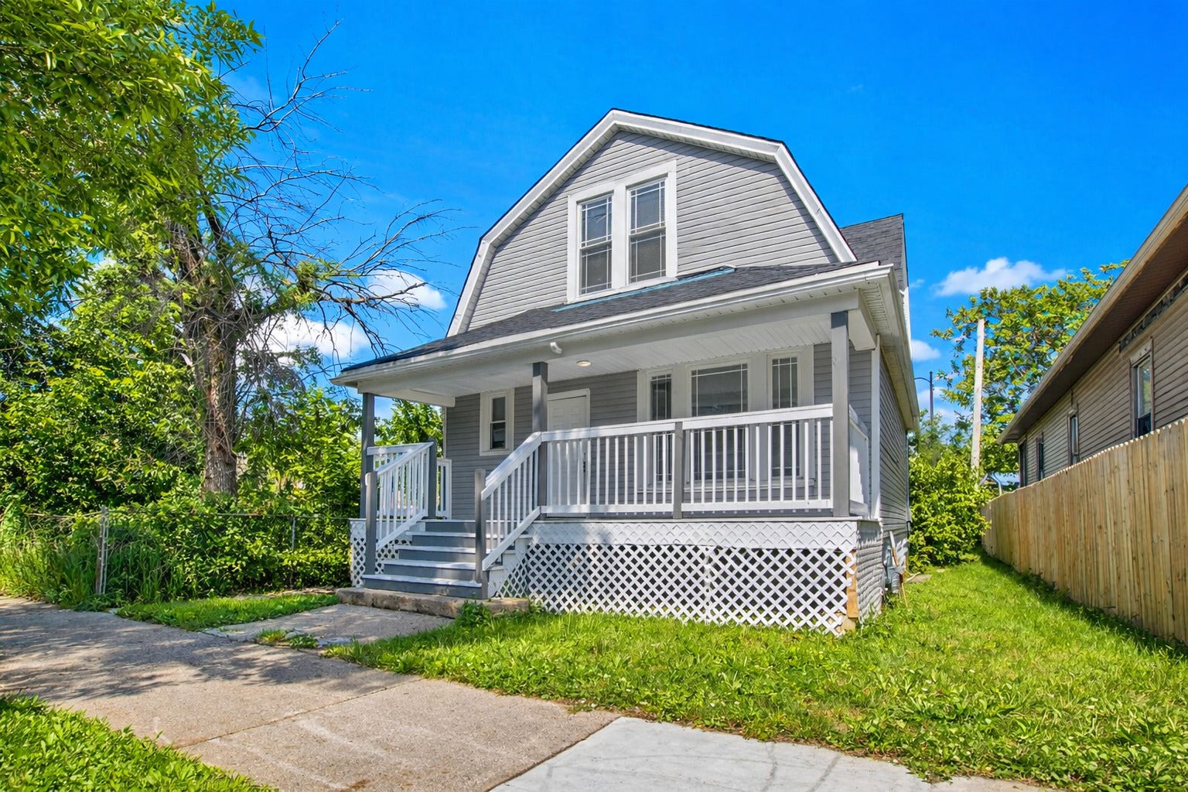
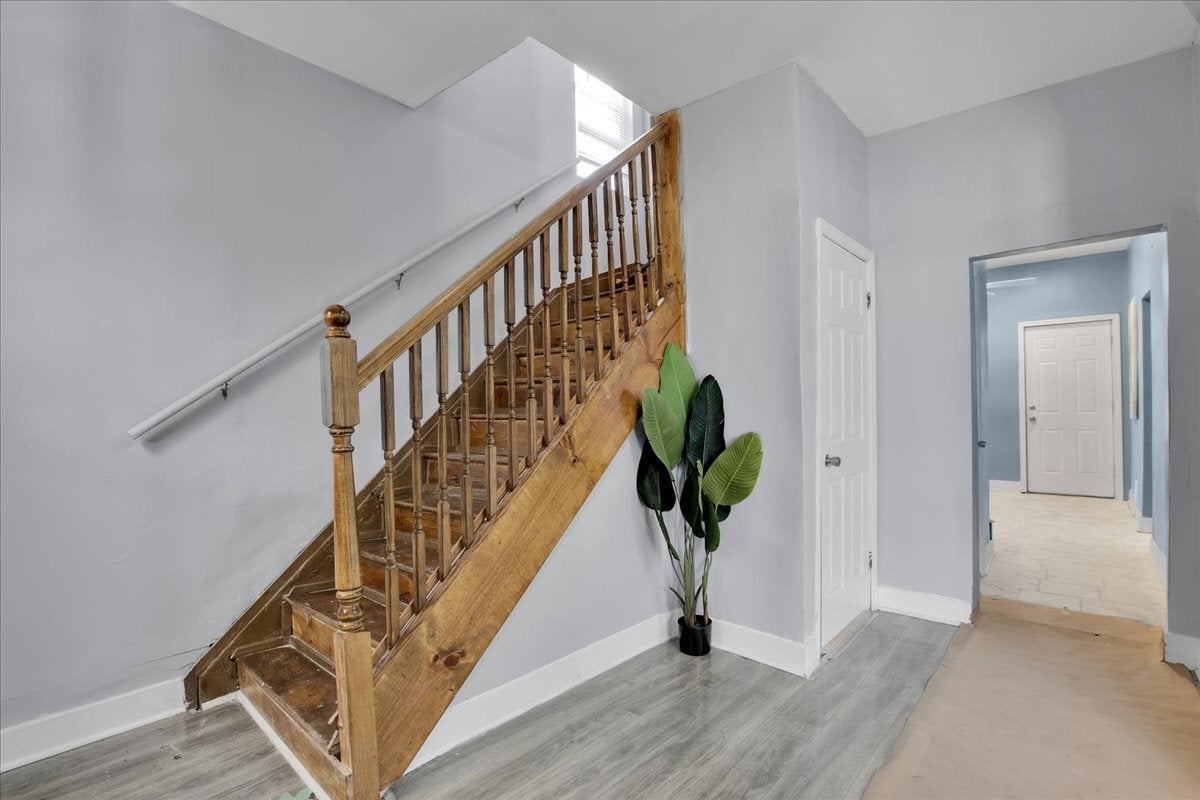
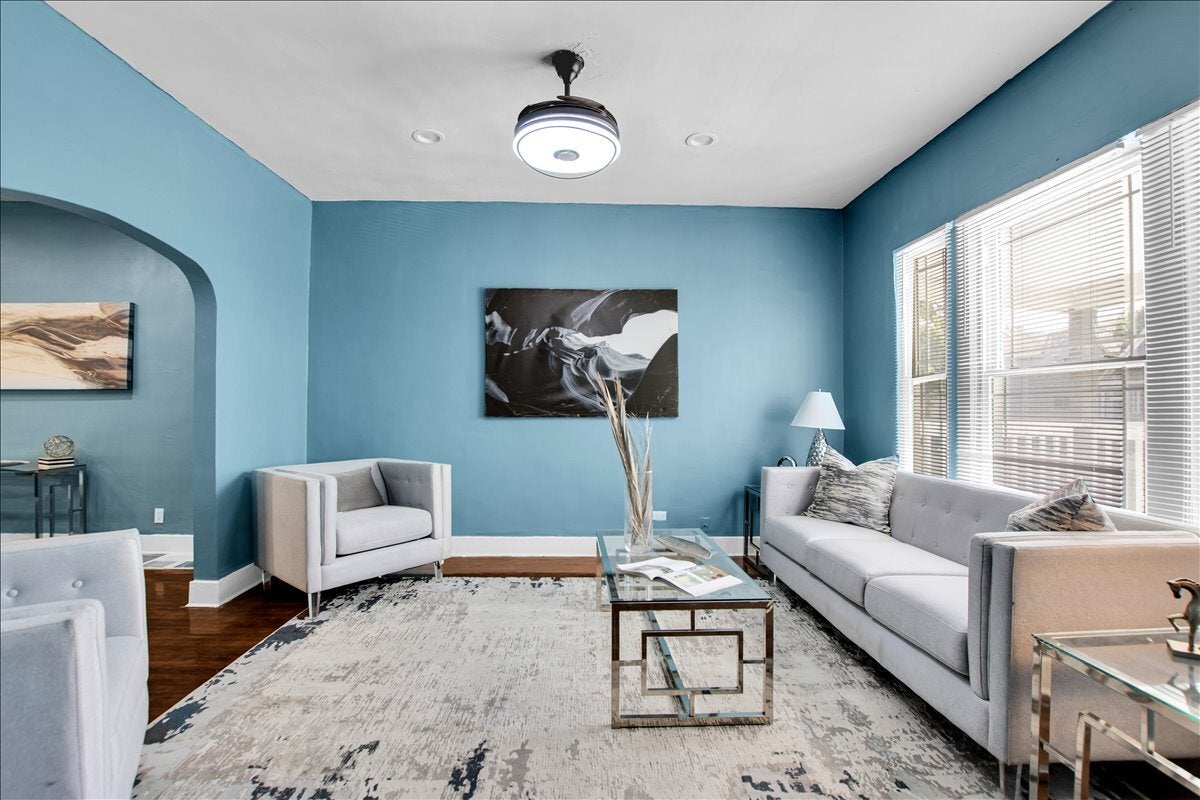
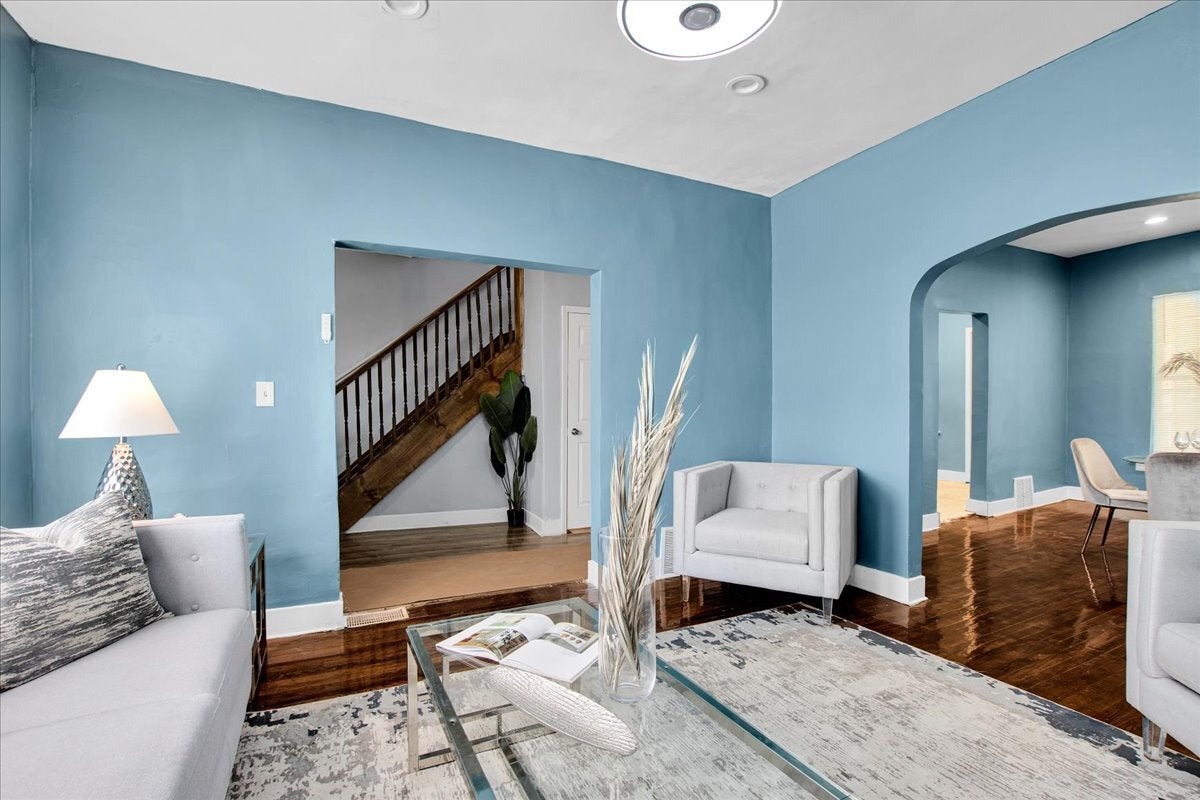
Enter an interest rate to see your estimated monthly payment.Spacious 3 Bedroom, 1.5 Bath 2-Story Estate in South Shore with side lot included! This frame property has been updated from top to bottom. 3 generously sized bedrooms with large closets provide ample space for family and guests. Enjoy the convenience of 1.5 fully updated baths. The kitchen features sleek cabinetry, granite countertops and stainless-steel appliances. Open concept living and dining areas with large new windows allow for plenty of natural light. Fully Renovated: New roof, new windows, new flooring, fresh paint, updated plumbing, and electrical systems. Prime Location: Close to the Metra train, the lake, offering scenic views and recreational opportunities. Convenient Transportation: Easy access to public transportation and expressways for a quick commute. Outdoor Space: A cozy backyard with a park-like side yard including extra lot for all your future exterior renovations. Don't miss the opportunity to own this move-in ready gem in a highly sought-after location. Schedule a showing today and experience the best of South Shore living!
| 3 weeks ago | Listing updated with changes from the MLS® | |
| 4 months ago | Status changed to Active | |
| 4 months ago | Price changed to $330,000 | |
| 2 years ago | Listing first seen on site |

Based on information submitted to the MLS GRID as of 2026-09-25 09:34 PM UTC. All data is obtained from various sources and may not have been verified by broker or MLS GRID. Supplied Open House Information is subject to change without notice. All information should be independently reviewed and verified for accuracy. Properties may or may not be listed by the office/agent presenting the information.
Last checked: 2026-09-25 09:34 PM UTC
MRED DMCA Copyright Information Copyright © 2026 Midwest Real Estate Data LLC. All rights reserved.
Did you know? You can invite friends and family to your search. They can join your search, rate and discuss listings with you.