O'Neil Property Group

Search Homes for Sale in Chicago’s Western Suburbs

Save
Ask
Tour
Hide
Share
$330,000
21 Days On Site

42 W Dahlia Lane
Round Lake Beach, IL 60073

For Sale|Single Family Residence|Active Under Contract
3
Beds
3
Total Baths
2
Full Baths
1
Partial Bath
1,820
SqFt
$181
/SqFt
1993
Built
Subdivision:
Country Walk
County:
Lake
Listing Courtesy of MRED as distributed by MLS Grid of Berkshire Hathaway HomeServices Starck Real Estate
42 W Dahlia Lane42 W Dahlia Lane42 W Dahlia Lane42 W Dahlia Lane
Save
Ask
Tour
Hide
Share

Mortgage Calculator

Monthly Payment (Est.)

Enter an interest rate to see your estimated monthly payment.
Calculator powered by Showcase IDX, a Constellation1 Company. Copyright ©2026 Information is deemed reliable but not guaranteed.

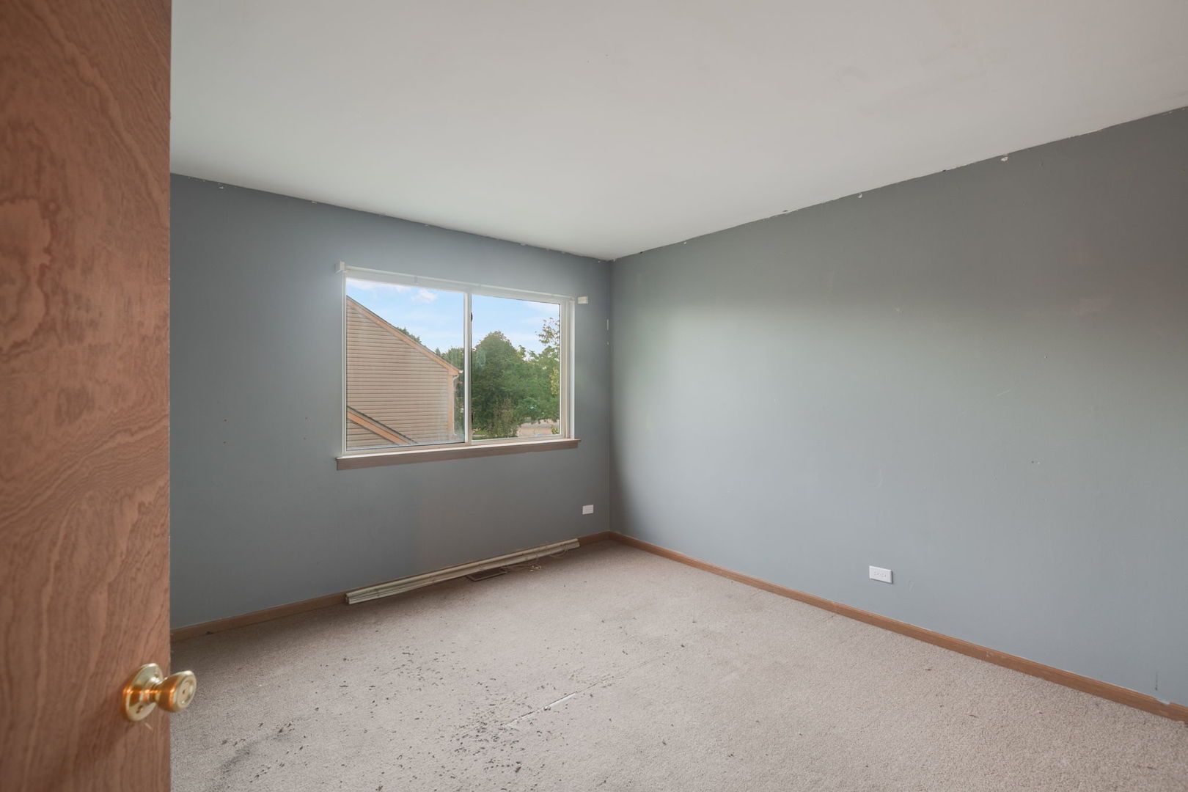
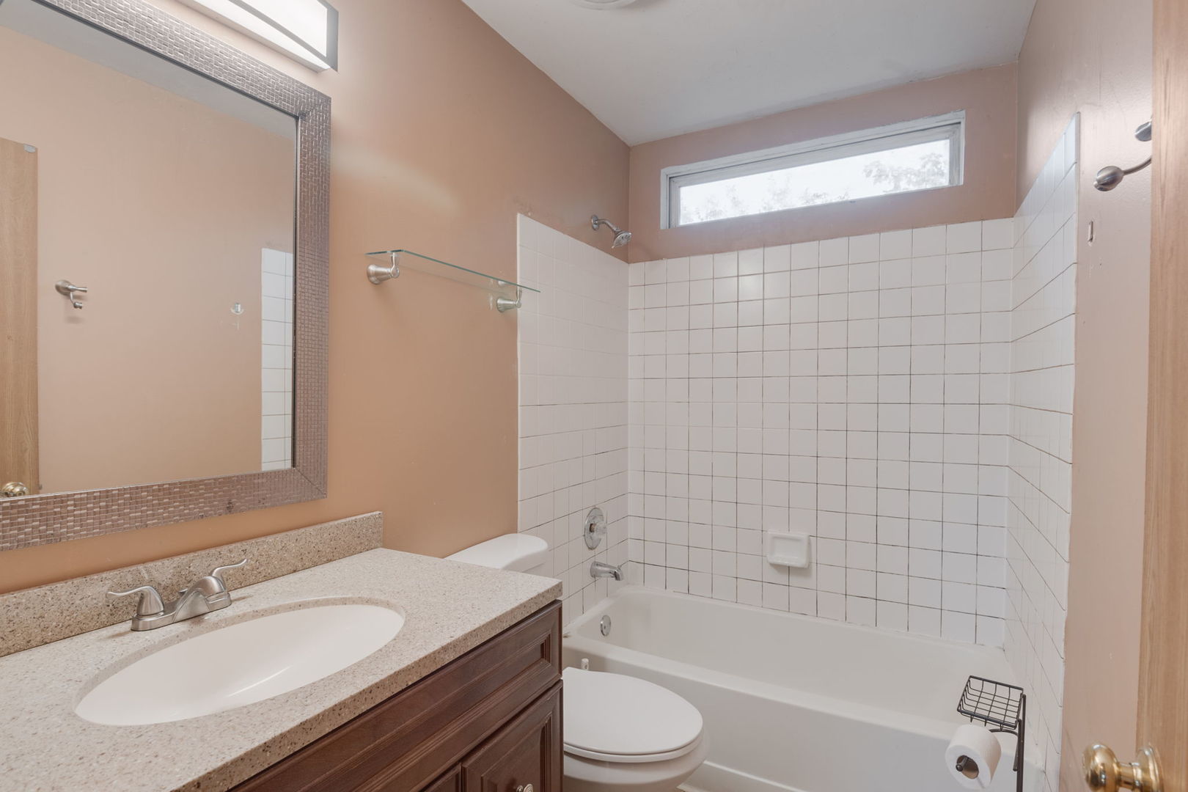
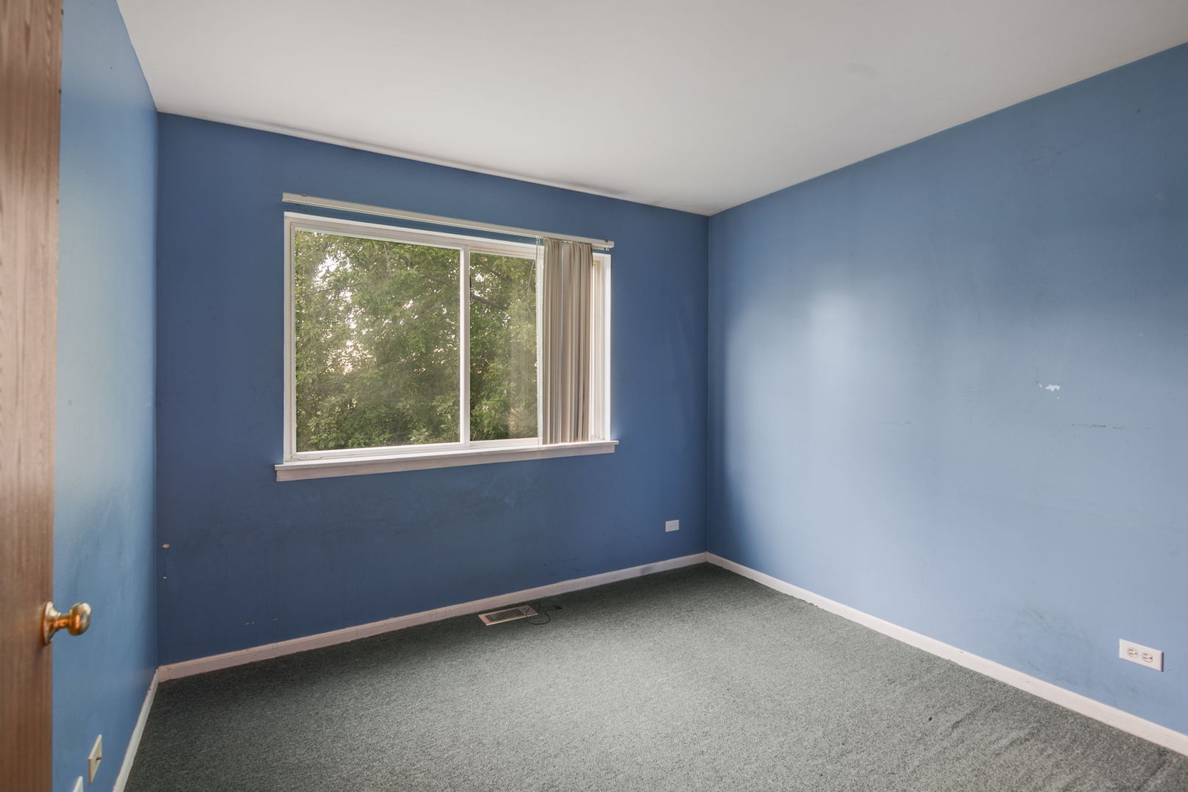
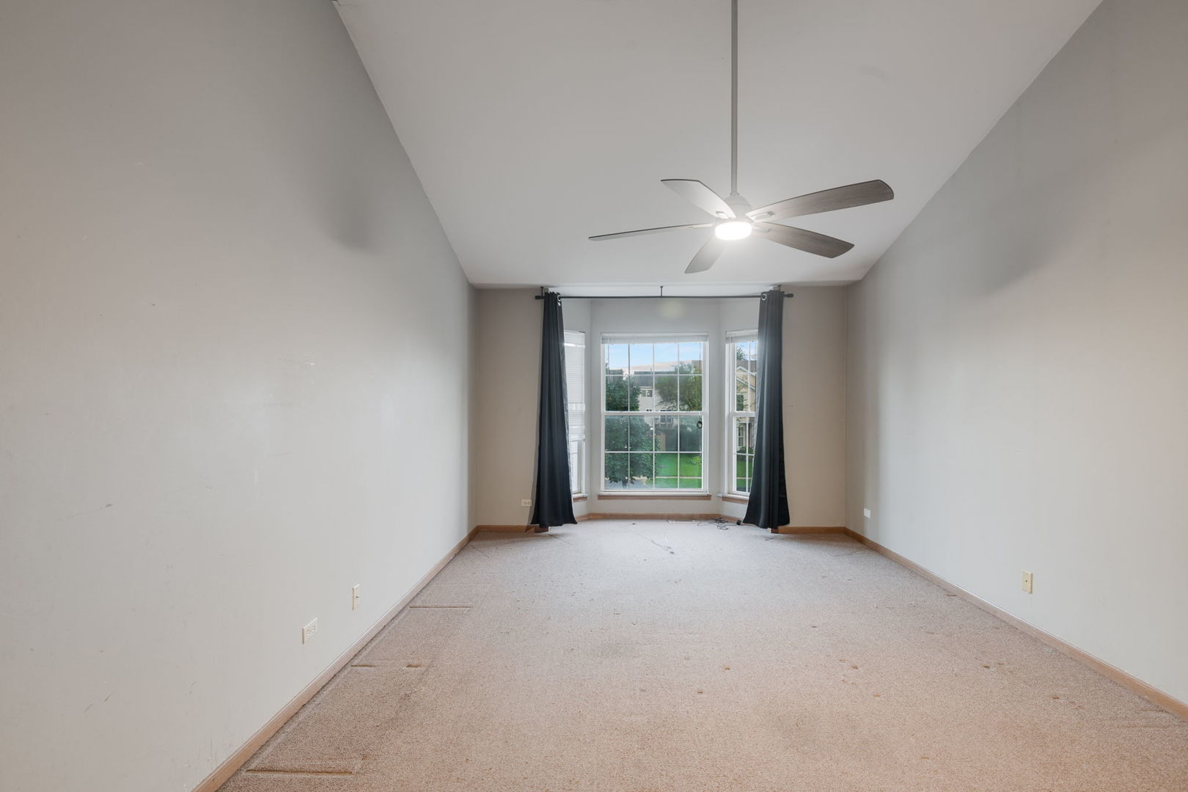
Must see 3 bedroom 2.5 bath home for sale in highly sought after Country Walk Subdivision close to shopping and dining. This home backs up to conservation wet lands so no neighbors behind you affording privacy and great views. It is close to 2 parks and is in Lake Villa school district. Bring your ideas and visions, this house has potential galore. As you walk in you are welcomed with a generous size dining room and living room with large bay windows. As you progress through the house you come to the family room and eat-in kitchen with full sliders leading out to the deck. Nestled between the kitchen and the dining room is a butlers pantry that also makes a great coffee bar. At the top of the stairs there is a large landing that could hold a small desk or chair. The spacious master bedroom has a large walk-in closet, bay windows and vaulted ceiling. The full basement is ready to be used for storage or made into additional living space. This property boasts a two car attached garage and a large shed in the back yard. The air conditioning unit is about 7 years old and the roof is only 7 years old. The sump pump and sewage pipes were replaced in 2024. The washing machine, dryer and dishwasher are all brand new. The seller is offering a paint and carpeting credit. Don't let this one get away! Property sold As-Is.

Save
Ask
Tour
Hide
Share
Listing Snapshot
Price 
$330,000
Days On Site 
21 Days
Bedrooms 
3
Inside Area (SqFt) 
1,820 sqft
Total Baths 
3
Full Baths 
2
Partial Baths 
1
Lot Size 
0.14 Acres
Year Built 
1993
MLS® Number 
12110480
Status 
Active Under Contract
Property Tax 
$8,338
HOA/Condo/Coop Fees 
N/A
Sq Ft Source 
Assessor
Friends & Family
Recent Activity
6 days agoListing updated with changes from the MLS®
2 weeks agoStatus changed to Active Under Contract
3 weeks agoListing first seen on site
General Features
Acres 
0.14
Attached Garage 
Yes
Direction Faces 
South
Foundation 
Concrete Perimeter
Garage 
Yes
Garage Spaces 
2
Parking 
AsphaltAttachedGarage
Parking Spaces 
2
Property Sub Type 
Single Family Residence
Sewer 
Public Sewer
Water Source 
Public
Interior Features
Appliances 
RangeMicrowaveDishwasherRefrigeratorWasherDryerRange Hood
Basement 
Sump PumpUnfinishedFull
Cooling 
Ceiling Fan(s)Central Air
Flooring 
Laminate
Heating 
Natural Gas
Interior 
Cathedral Ceiling(s)Walk-In Closet(s)Pantry
Window Features 
Bay Window(s)
Bar/Entertainment 
Dimensions - 6X10Level - Main
Bedroom 2 
Dimensions - 11X11Level - Second
Bedroom 3 
Dimensions - 10X10Level - Second
Bedroom 4 
Dining Room 
Dimensions - 12X12Level - Main
Family Room 
Dimensions - 15X12Level - Main
Kitchen 
Dimensions - 19X9Level - Main
Laundry 
Dimensions - 5X10Level - Basement
Living Room 
Dimensions - 15X12Level - Main
Master Bedroom 
Dimensions - 15X15Level - Second
Save
Ask
Tour
Hide
Share
Exterior Features
Construction Details 
Frame
Fencing 
Wood
Other Structures 
Shed(s)
Patio And Porch 
Deck
Roof 
Shake
View 
Water
Waterfront Features 
Pond
Waterview 
Water
Windows/Doors 
Bay Window(s)
Community Features
Community Features 
CurbsSidewalksStreet Lights
MLS Area 
Round Lake Beach / Round Lake / Round Lake Heights / Round Lake Park
School District 
Grant Community High School
Township 
Lake Villa
Schools
School District
Grant Community High School
Elementary School
Olive C Martin School
Middle School
Peter J Palombi School
High School
Grant Community High School
Listing Courtesy of MRED as distributed by MLS Grid of Berkshire Hathaway HomeServices Starck Real Estate


Based on information submitted to the MLS GRID as of 2026-10-15 09:44 PM UTC. All data is obtained from various sources and may not have been verified by broker or MLS GRID. Supplied Open House Information is subject to change without notice. All information should be independently reviewed and verified for accuracy. Properties may or may not be listed by the office/agent presenting the information.
Last checked: 2026-10-15 09:44 PM UTC
MRED DMCA Copyright Information Copyright © 2026 Midwest Real Estate Data LLC. All rights reserved.

Neighborhood & Commute
Source: Walkscore
Disclosure: Community information and market data powered by Constellation Data Labs. Information is deemed reliable but not guaranteed.
Save
Ask
Tour
Hide
Share