
Search Homes for Sale in Chicago’s Western Suburbs
4703 W Kirby AvenueChampaign, IL 61822

Mortgage Calculator
Monthly Payment (Est.)
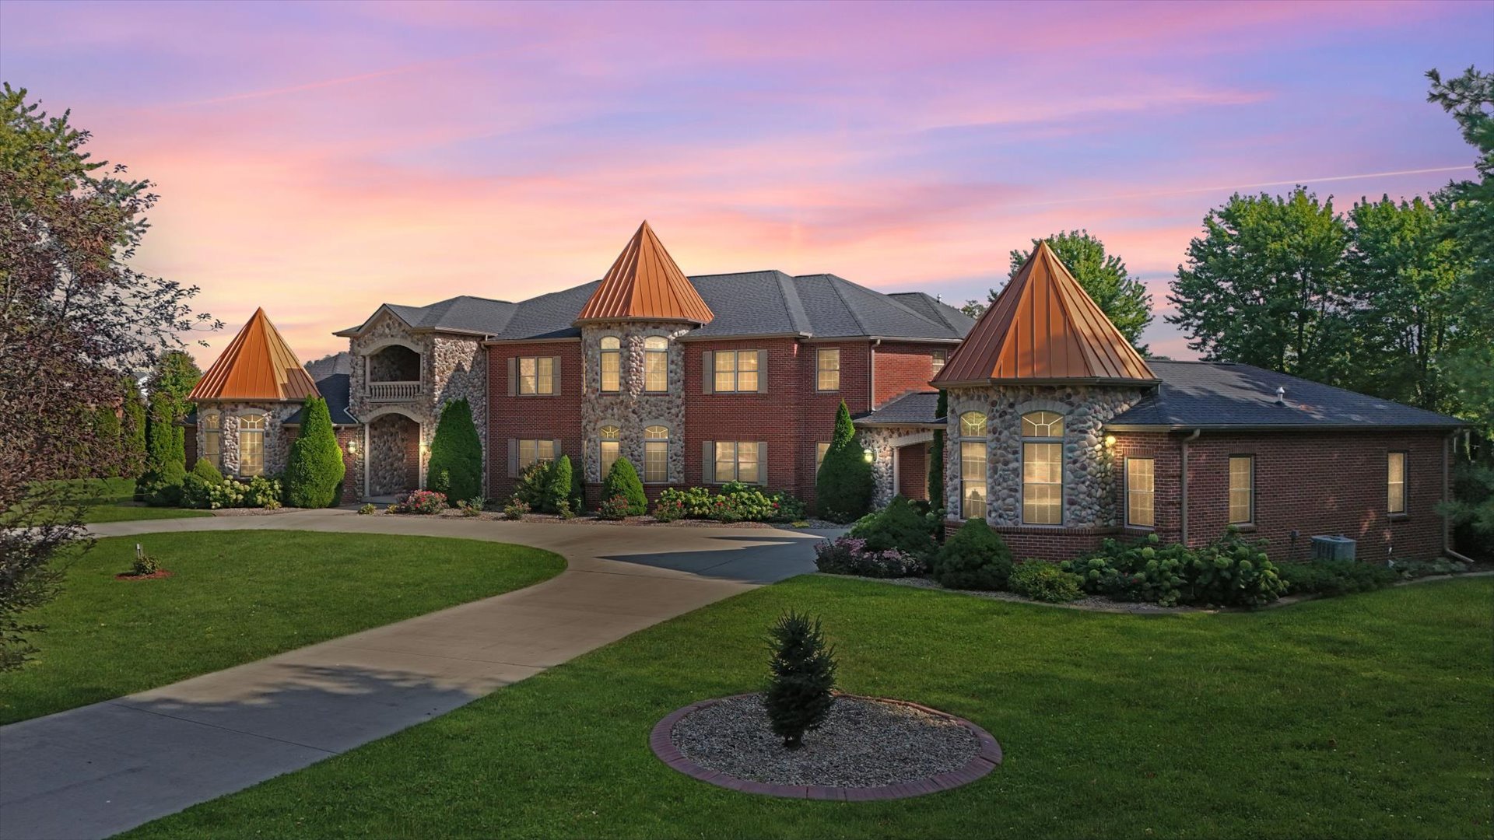
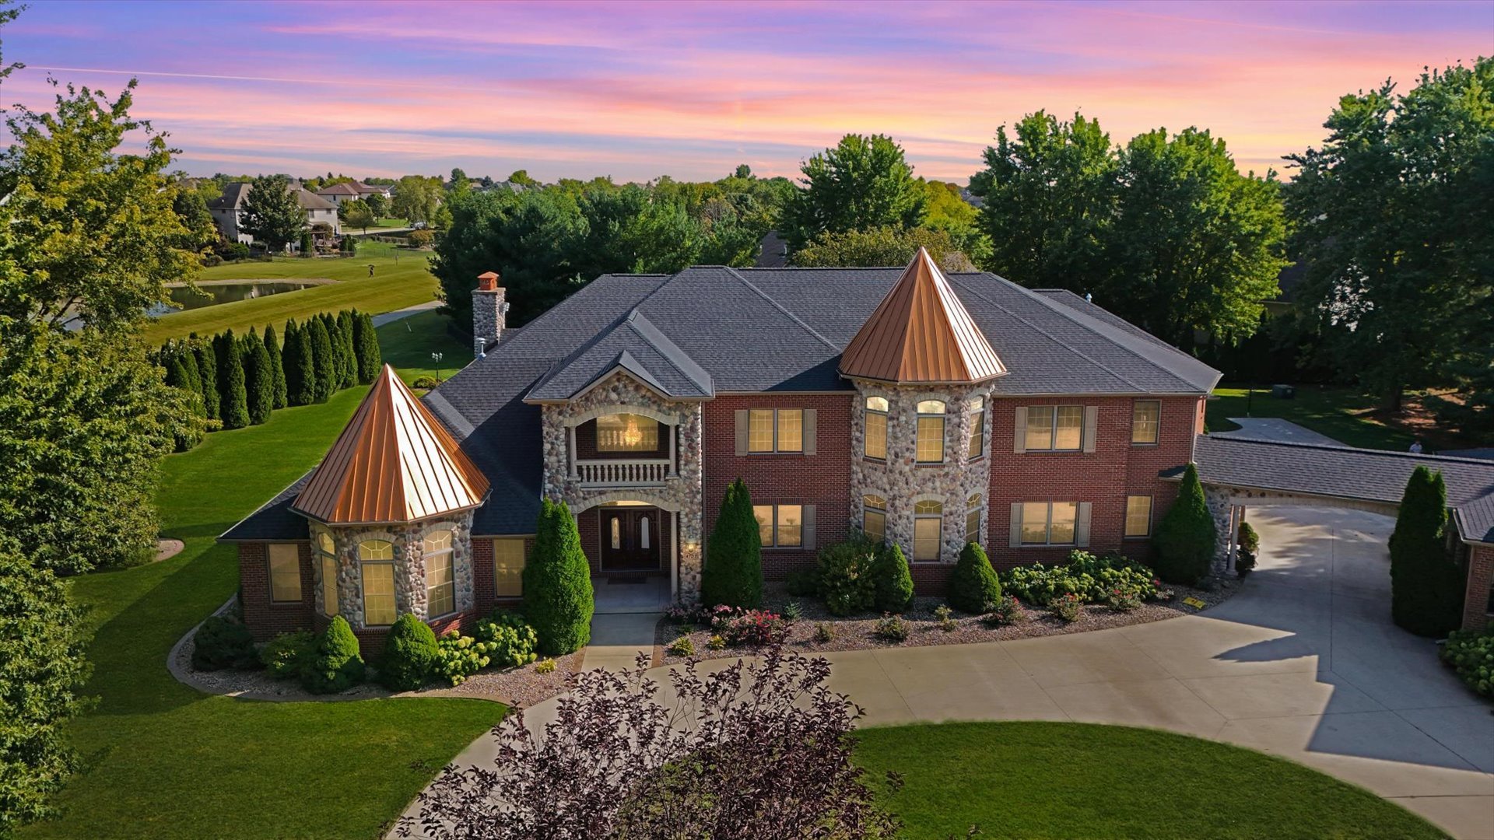
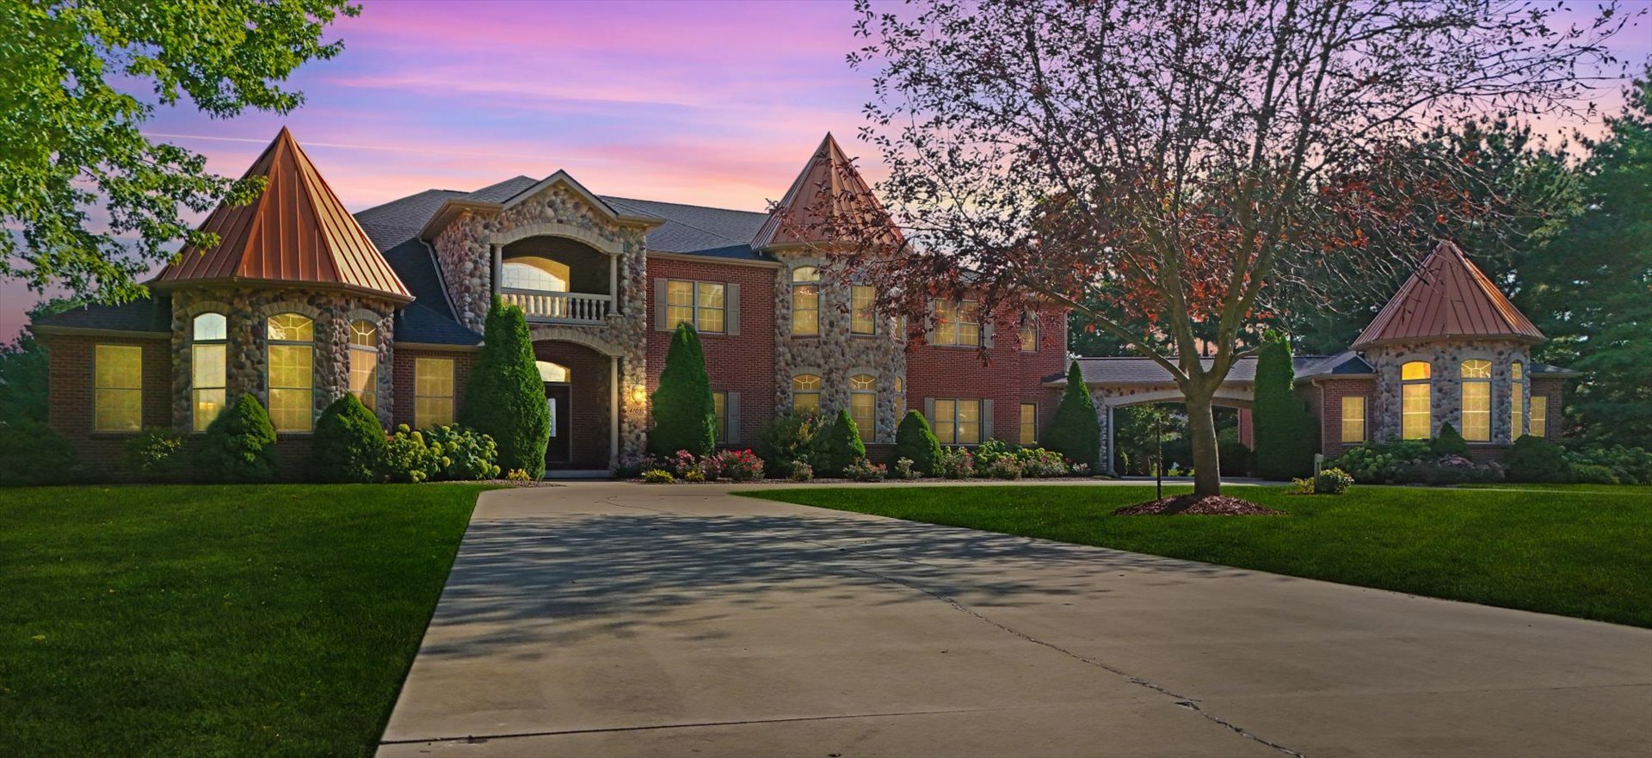
Enter an interest rate to see your estimated monthly payment.Welcome to 4703 W. Kirby Avenue-where luxury meets lifestyle in the heart of Champaign. This is more than a home; it's a legacy estate designed for those who dream bigger. Set on 2 lush, manicured acres, this extraordinary property invites you into a world of refined living, where everyday moments feel like a private retreat. As you arrive through the auto-courtyard and step into the grand foyer, a sweeping curved staircase welcomes you with timeless grace-hinting at the exceptional design and craftsmanship that unfolds throughout the home. Inside, 8 spacious bedrooms and 6.5 elegant bathrooms are thoughtfully positioned across the expansive layout, offering comfort and privacy for family, guests, or multi-generational living. The heart of the home is a showstopping gourmet kitchen-rich Cherry cabinetry, high-end appliances, and a dedicated prep kitchen make every gathering seamless and every meal an event. Designed for both grand entertaining and quiet escape, the home features multiple fireplaces-including one in the luxurious primary suite, where your evenings can end beside a warm fire in a space designed for pure relaxation. An elevator provides effortless access between the main and upper levels, ensuring convenience for everyone. Need space to focus? A detached professional office allows for uninterrupted work-from-home privacy or client meetings just steps away. And when it's time to unwind, your private detached theater offers the ultimate movie night experience-without ever leaving the grounds. Outside, the stately brick and stone exterior reflects enduring quality, while six-panel doors and fine interior finishes elevate every corner of this remarkable residence. The 6-car garage offers room for every vehicle or hobby, blending utility with elegance. Whether you're hosting summer soirees under the stars, savoring a quiet morning coffee on the patio, or creating lifelong memories with those you love, this estate was made for living beautifully. 4703 W. Kirby is your opportunity to own one of Champaign's most iconic addresses-where elegance, privacy, and sophistication come home. Schedule your private tour today.
| a month ago | Listing updated with changes from the MLS | |
| a year ago | Status changed to Active | |
| a year ago | Price changed to $1,850,000 | |
| 2 years ago | Listing first seen on site |

Based on information submitted to the MLS GRID as of 2026-10-21 04:00 AM UTC. All data is obtained from various sources and may not have been verified by broker or MLS GRID. Supplied Open House Information is subject to change without notice. All information should be independently reviewed and verified for accuracy. Properties may or may not be listed by the office/agent presenting the information.
Last checked: 2026-10-21 04:00 AM UTC
MRED DMCA Copyright Information Copyright © 2026 Midwest Real Estate Data LLC. All rights reserved.