O'Neil Property Group

Search Homes for Sale in Chicago’s Western Suburbs

Save
Ask
Tour
Hide
Share
$225,000
761 Days On Site

6209 S Dorchester Avenue 1
Chicago, IL 60637

For Sale|Condominium|Active
3
Beds
3
Total Baths
3
Full Baths
1,789
SqFt
$126
/SqFt
County:
Cook
Listing Courtesy of MRED as distributed by MLS Grid of @properties Christie's International Real Estate
6209 S Dorchester Avenue 16209 S Dorchester Avenue 16209 S Dorchester Avenue 16209 S Dorchester Avenue 1
Save
Ask
Tour
Hide
Share

Mortgage Calculator

Monthly Payment (Est.)

Enter an interest rate to see your estimated monthly payment.
Calculator powered by Showcase IDX, a Constellation1 Company. Copyright Β©2026 Information is deemed reliable but not guaranteed.

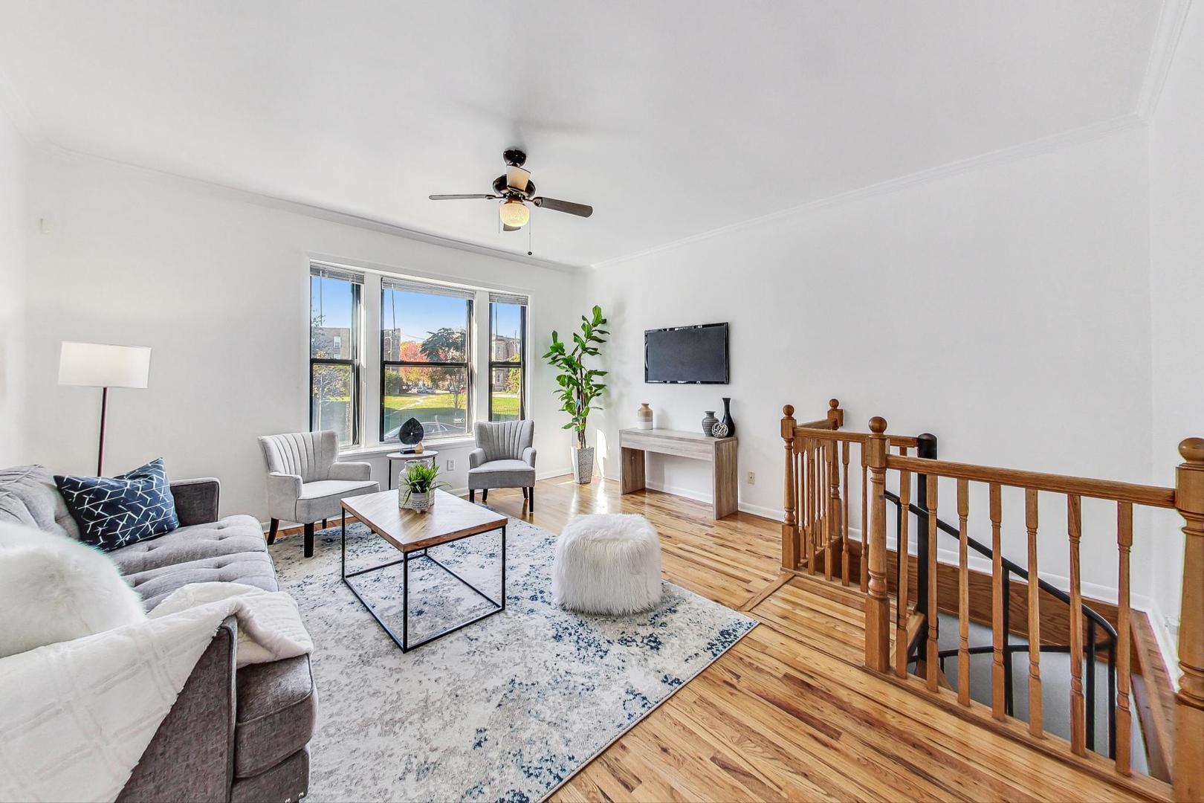
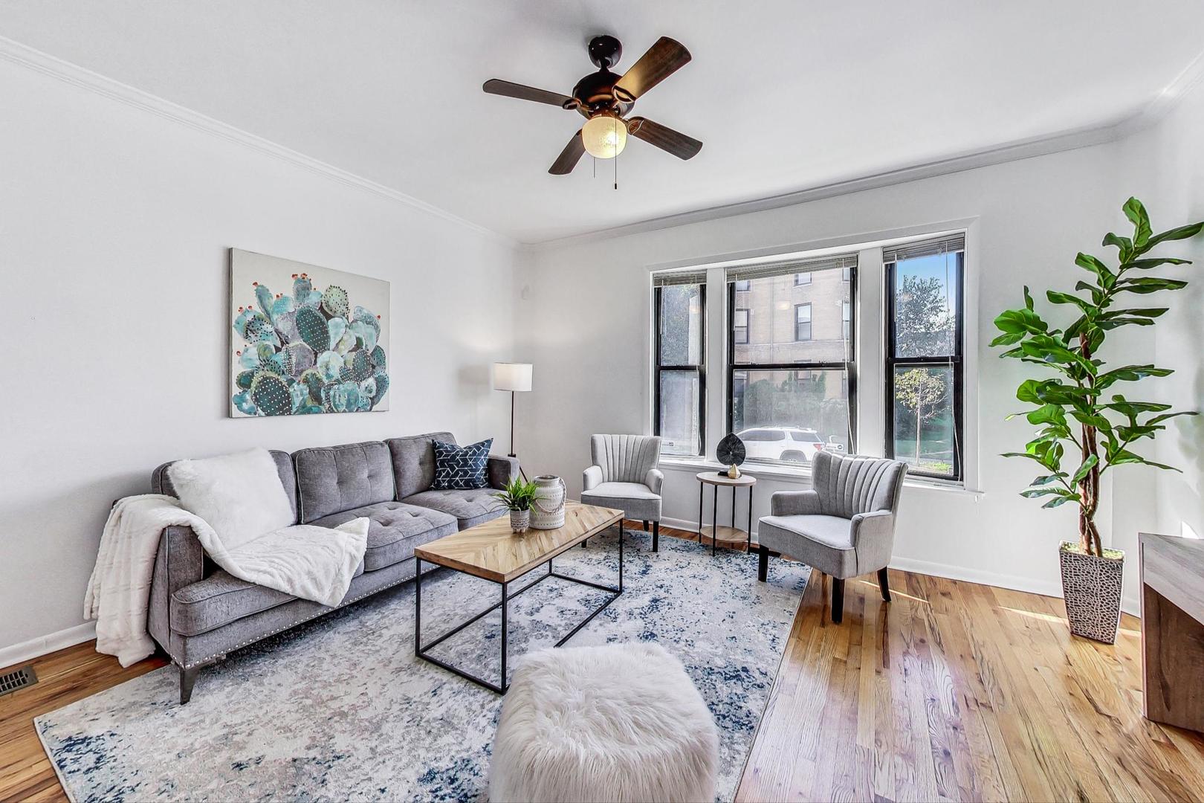
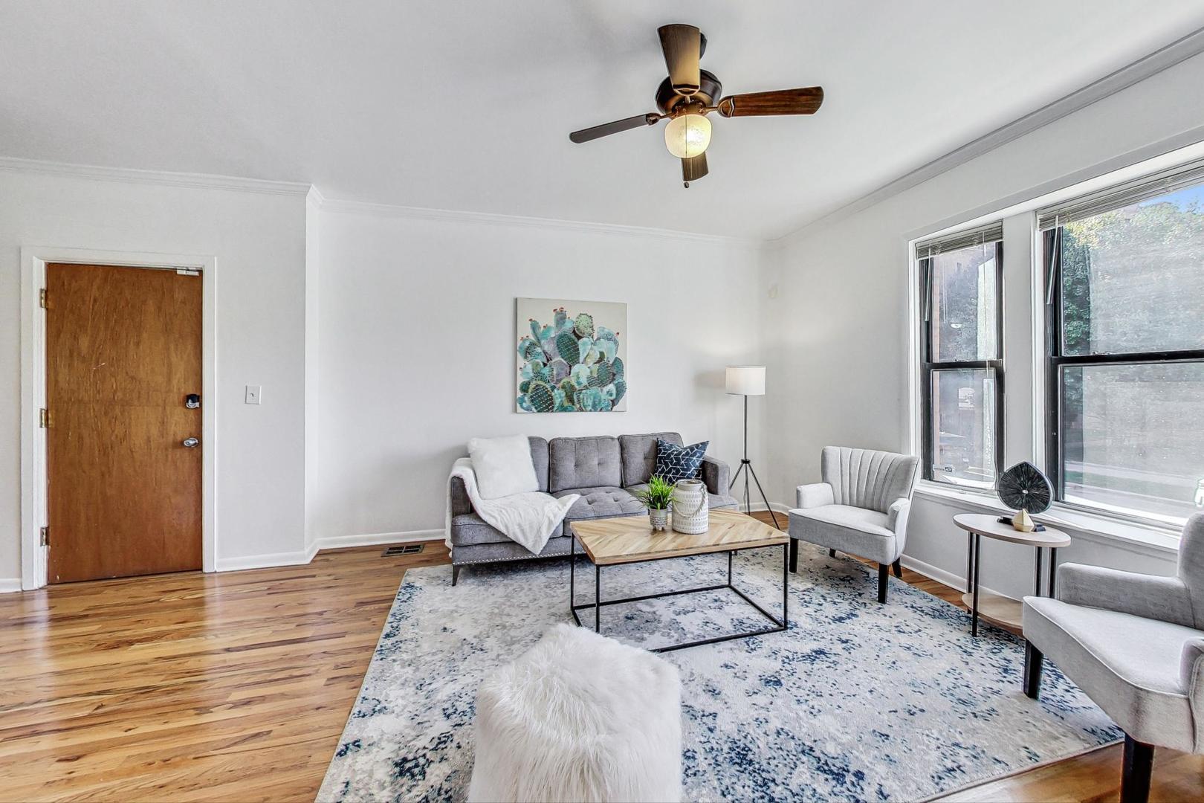
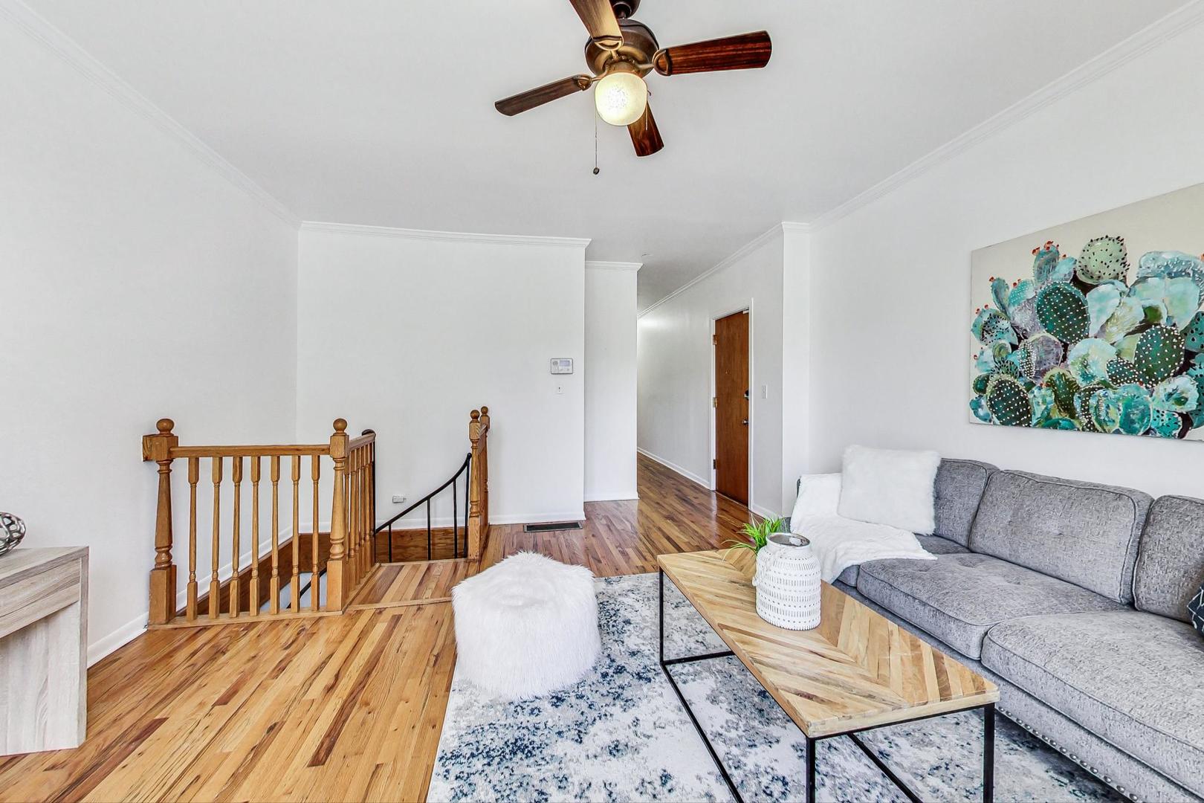
Winsome Woodlawn, 1,789 sq. ft., 3 BD/3 BA duplex down. Easy access to the University of Chicago, Jackson Park, 63rd St Beach, the Obama Presidential Center, and Lake Michigan. Entertain in the sun-filled living room with bay windows and crown molding overlooking Beehive Park and the 62nd & Dorchester Community Garden. There is an upgraded kitchen featuring solid surface countertops, ample kitchen cabinetry, a walk-in pantry, and stainless steel kitchen appliances. The primary bedroom features a walk-in closet and a spacious en-suite bathroom with a separate jetted tub and a full shower. No ongoing or upcoming special assessments. 0.2 miles from 63rd St Metra Station. 0.9 miles from CTA Cottage Grove Green Line Station. No rental cap - no short-term rentals - no Airbnb. HOA has a 30-day First Right of Refusal. Pets are allowed. No specific restrictions on weight or pet count. All pets must be vaccinated, supervised in common areas, and cleaned up after immediately. Samsung Electric Dryer (2017). Samsung Front Load Washer (2017). Whirlpool 4-Door French Door Refrigerator with External Refrigerated Drawer (2017). GE Dishwasher (2014). GE 4-Burner Gas Range (2014). Goodman A/C Condenser (2003). Heil Furnace (2024). Roof repairs & maintenance (2024). Reserves: $6,207.67 (as of August 31st, 2026). Chicago Public Schools: Carnegie Elementary School (PK-8) & Hyde Park Academy High School (9-12) - both are International Baccalaureate (IB) schools. Owner Occupancy: 13 out 21 units are currently rented. Tenant occupied for $1,925/monthly until 06/30/2027.

Save
Ask
Tour
Hide
Share
Listing Snapshot
PriceΒ 
$225,000
Days On SiteΒ 
761 Days
BedroomsΒ 
3
Inside Area (SqFt)Β 
1,789 sqft
Total BathsΒ 
3
Full BathsΒ 
3
Partial BathsΒ 
N/A
Lot SizeΒ 
N/A
Year BuiltΒ 
N/A
MLS NumberΒ 
12182193
StatusΒ 
Active
Property TaxΒ 
$4,168.9
HOA/Condo/Coop FeesΒ 
$479 monthly
Sq Ft SourceΒ 
Estimated
Friends & Family
Recent Activity
a month agoListing updated with changes from the MLS
2 years agoStatus changed to Active
2 years agoListing first seen on site
General Features
Direction FacesΒ 
East
Number Of StoriesΒ 
3
ParkingΒ 
AssignedAlley AccessElectric GateParking LotSecuredGarage Faces SideLeased
Parking SpacesΒ 
1
PetsΒ 
Cats OKDogs OK
Property Sub TypeΒ 
Condominium
SewerΒ 
Public Sewer
SqFt BelowΒ 
813
SqFt TotalΒ 
976
Water SourceΒ 
Public
Interior Features
AppliancesΒ 
RangeDishwasherRefrigeratorWasherDryerStainless Steel Appliance(s)Gas OvenRange Hood
BasementΒ 
FinishedExterior EntryFullWalk-Out Access
CoolingΒ 
Ceiling Fan(s)Central AirElectric
ElectricΒ 
Circuit Breakers
FlooringΒ 
HardwoodCarpet
HeatingΒ 
Natural Gas
InteriorΒ 
Walk-In Closet(s)Pantry
Laundry FeaturesΒ 
Washer HookupElectric Dryer HookupIn UnitLaundry Closet
Window FeaturesΒ 
ScreensWindow TreatmentsDrapesBay Window(s)Blinds
Bedroom 2Β 
Dimensions - 14X10Level - Lower
Bedroom 3Β 
Dimensions - 10X12Level - Main
Bedroom 4Β 
Dining RoomΒ 
Dimensions - 15X15Level - Main
Family RoomΒ 
KitchenΒ 
Dimensions - 10X12Level - MainDescription - Galley,Pantry-Walk-in,SolidSurfaceCounter,Updated Kitchen
LaundryΒ 
Dimensions - 6X4Level - Main
Living RoomΒ 
Dimensions - 15X16Level - Main
Master BedroomΒ 
Dimensions - 14X13Level - Lower
Save
Ask
Tour
Hide
Share
Exterior Features
Construction DetailsΒ 
Brick
ExteriorΒ 
Lighting
Lot FeaturesΒ 
Corner Lot
Other StructuresΒ 
None
Patio And PorchΒ 
Deck
Windows/DoorsΒ 
ScreensWindow TreatmentsDrapesBay Window(s)Blinds
Community Features
Accessibility FeaturesΒ 
Therapeutic Whirlpool
Association FeeΒ 
$479.0
Association Fee FrequencyΒ 
Monthly
Community FeaturesΒ 
SidewalksStreet Lights
MLS AreaΒ 
CHI - Woodlawn
School DistrictΒ 
Hyde Park Career Academy Senior
TownshipΒ 
Hyde Park
Schools
School District
Hyde Park Career Academy Senior
Elementary School
Carnegie Elementary School
Middle School
Carnegie Elementary School
High School
Hyde Park Career Academy Senior
Listing Courtesy of MRED as distributed by MLS Grid of @properties Christie's International Real Estate


Based on information submitted to the MLS GRID as of 2026-11-08 01:40 AM UTC. All data is obtained from various sources and may not have been verified by broker or MLS GRID. Supplied Open House Information is subject to change without notice. All information should be independently reviewed and verified for accuracy. Properties may or may not be listed by the office/agent presenting the information.
Last checked: 2026-11-08 01:40 AM UTC
MRED DMCA Copyright Information Copyright Β© 2026 Midwest Real Estate Data LLC. All rights reserved.

Neighborhood & Commute
Source: Walkscore
Disclosure: Community information and market data powered by Constellation Data Labs. Information is deemed reliable but not guaranteed.
Save
Ask
Tour
Hide
Share