O'Neil Property Group

Search Homes for Sale in Chicago’s Western Suburbs

Save
Ask
Tour
Hide
Share
$875,000
698 Days On Site

16810 Springfield Road
Pekin, IL 61554

For Sale|Single Family Residence|Active
5
Beds
5
Total Baths
3
Full Baths
2
Partial Baths
5,802
SqFt
$151
/SqFt
2018
Built
Subdivision:
Not Applicable
County:
Tazewell
Listing Courtesy of MRED as distributed by MLS Grid of Jameson Sotheby's Intl Realty
16810 Springfield Road16810 Springfield Road16810 Springfield Road16810 Springfield Road
Save
Ask
Tour
Hide
Share

Mortgage Calculator

Monthly Payment (Est.)

Enter an interest rate to see your estimated monthly payment.
Calculator powered by Showcase IDX, a Constellation1 Company. Copyright Β©2026 Information is deemed reliable but not guaranteed.

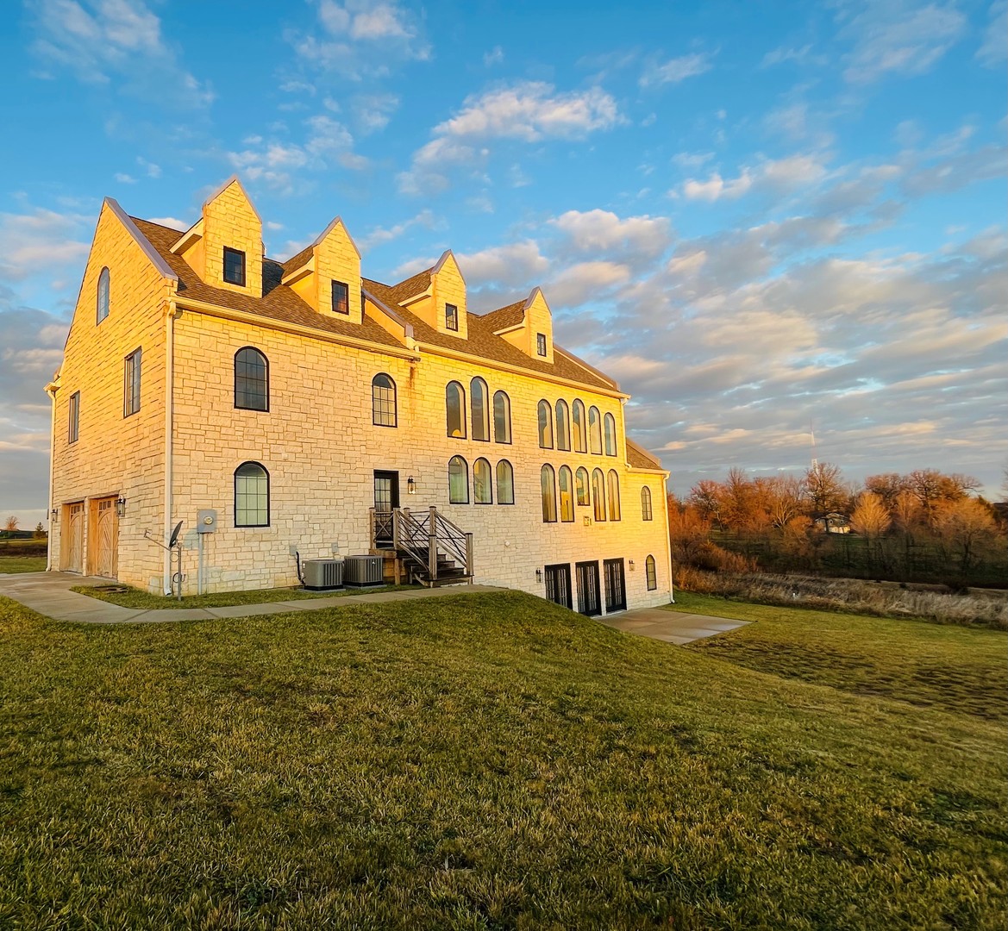
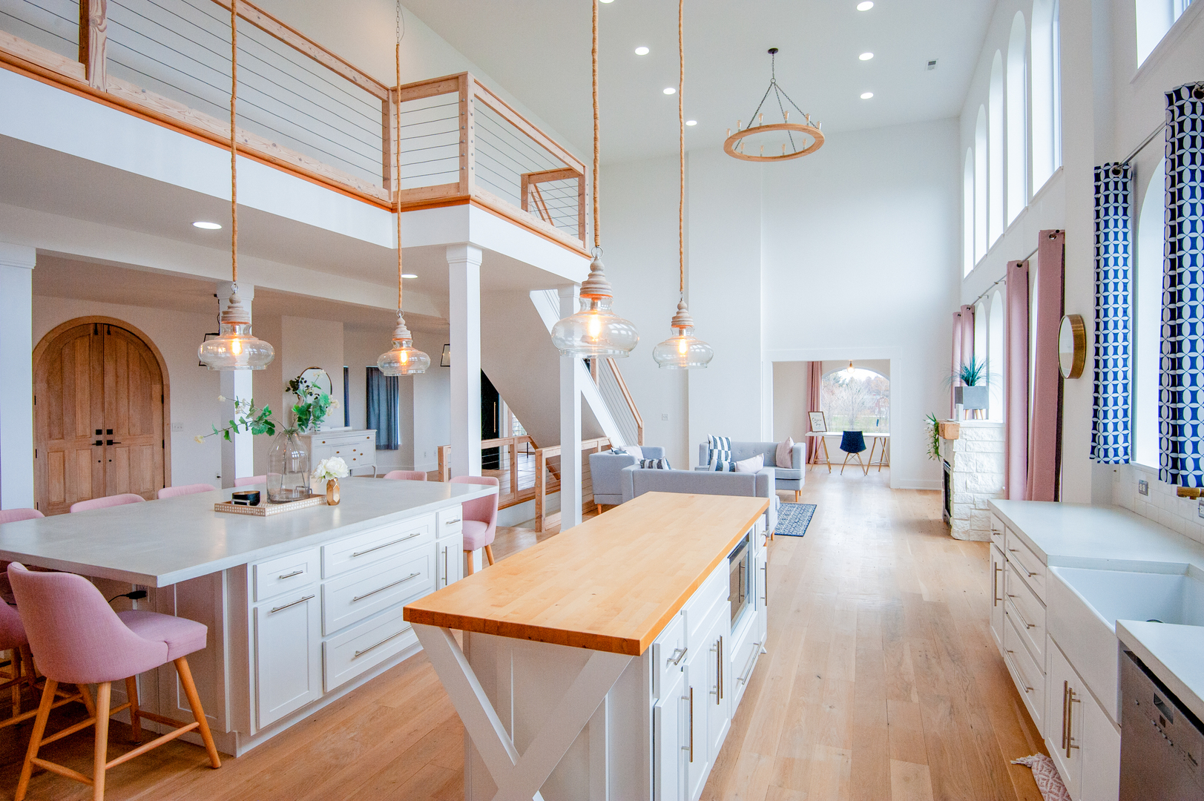
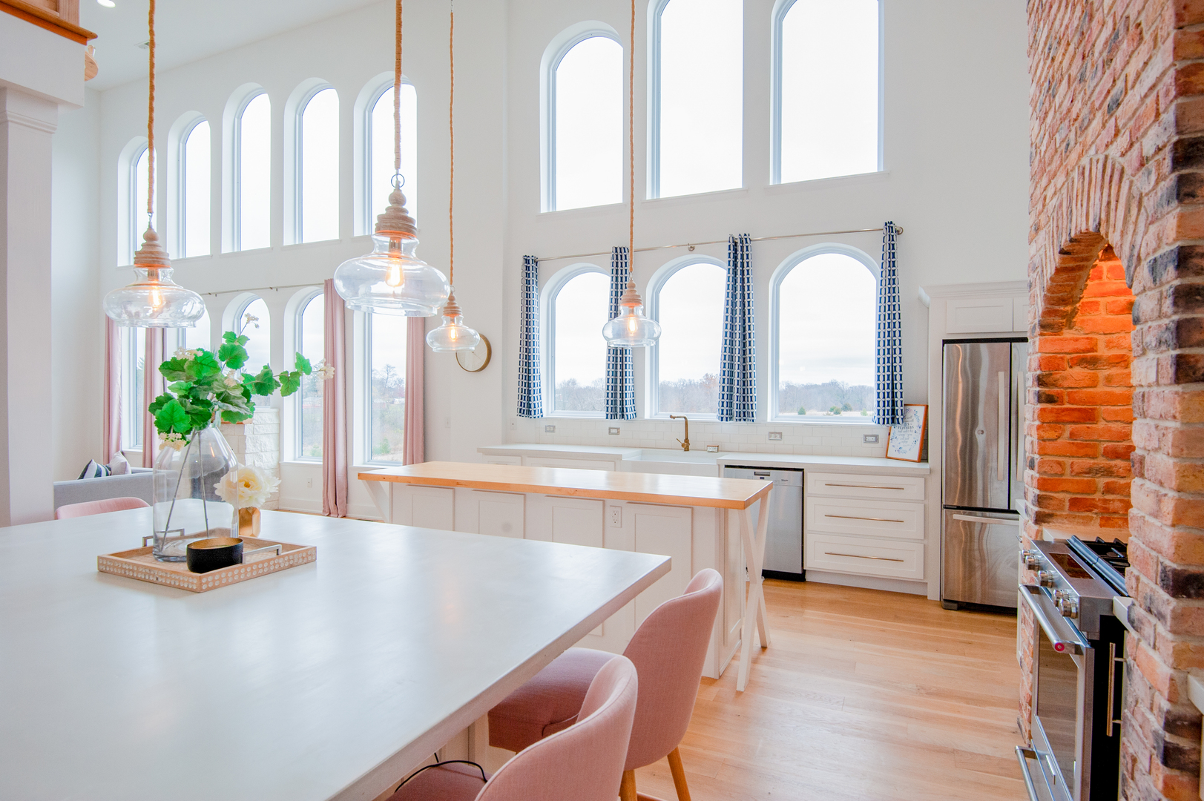
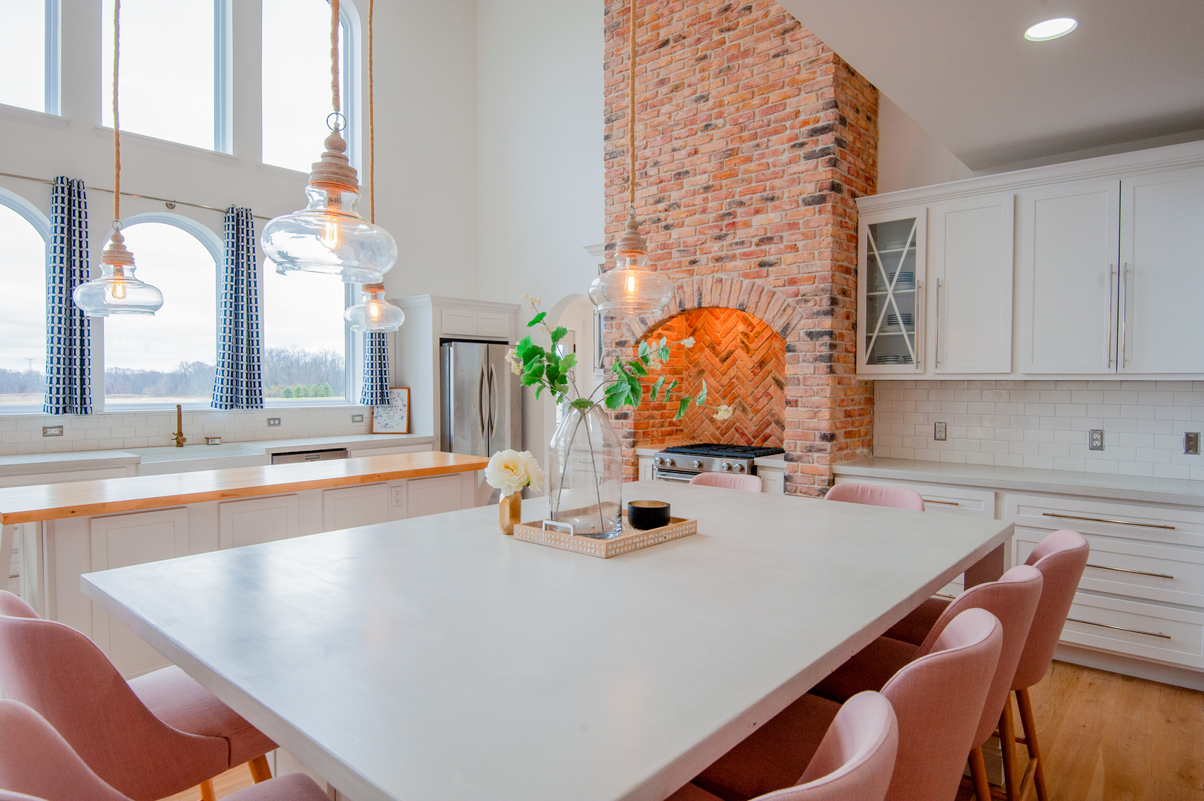
An extraordinary opportunity awaits in this custom modern 'castle' - a true embodiment of luxury living. Upon entry through the arched handcrafted mahogany double doors, you're greeted by a flood of natural light streaming through 57 sleek black-cased windows. White oak hardwood flooring graces the expansive main level, seamlessly connecting the custom kitchen featuring dual islands and the great room adorned with stacked arched windows. Ascend the grand white oak staircase with its bespoke railing to discover the master suite, complete with a Juliette balcony and spa-like bath. Additional highlights include a mudroom off the 2.5+ car garage, an office, and a versatile salon/bedroom suite with its own entrance and half bath. The third floor offers a media room and exercise room/6th bedroom, while the finished walk-out lower level beckons with its bar, family room, playroom with barn door, game area, and luxurious bath boasting a 4-ft round tub and walk-in shower. Immerse yourself in the modern Scandinavian aesthetic throughout this 5000+ square foot estate, set on over 12 acres with breathtaking prairie views. Note: Finished square footage includes the finished basement. Don't miss this unparalleled opportunity to experience luxury living at its finest.

Save
Ask
Tour
Hide
Share
Listing Snapshot
PriceΒ 
$875,000
Days On SiteΒ 
698 Days
BedroomsΒ 
5
Inside Area (SqFt)Β 
5,802 sqft
Total BathsΒ 
5
Full BathsΒ 
3
Partial BathsΒ 
2
Lot SizeΒ 
12.3 Acres
Year BuiltΒ 
2018
MLS NumberΒ 
12211903
StatusΒ 
Active
Property TaxΒ 
$14,404
HOA/Condo/Coop FeesΒ 
N/A
Sq Ft SourceΒ 
Estimated
Friends & Family
Recent Activity
2 months agoListing updated with changes from the MLS
6 months agoStatus changed to Active
8 months agoPrice changed to $875,000
2 years agoListing first seen on site
General Features
AcresΒ 
12.3
Attached GarageΒ 
Yes
Direction FacesΒ 
East
FoundationΒ 
Concrete Perimeter
GarageΒ 
Yes
Garage SpacesΒ 
2.5
ParkingΒ 
ConcreteGarage Door OpenerAttachedGarage
Parking SpacesΒ 
2.5
Property Sub TypeΒ 
Single Family Residence
SewerΒ 
Septic Tank
Water SourceΒ 
Public
Interior Features
BasementΒ 
FinishedFullWalk-Out Access
CoolingΒ 
Central Air
ElectricΒ 
200+ Amp Service
FireplaceΒ 
Yes
Fireplace FeaturesΒ 
Living Room
FireplacesΒ 
1
FlooringΒ 
Hardwood
HeatingΒ 
Propane
InteriorΒ 
Walk-In Closet(s)Entrance FoyerCathedral Ceiling(s)Wet BarBookcasesOpen Floorplan
Laundry FeaturesΒ 
Multiple LocationsSink
Bar/EntertainmentΒ 
Dimensions - 9X14
Bedroom 2Β 
Dimensions - 11X16Level - Second
Bedroom 3Β 
Dimensions - 14X12Level - Second
Bedroom 4Β 
Dimensions - 10X16Level - Main
Bedroom 5Β 
Dimensions - 17X10
Dining RoomΒ 
Dimensions - 12X10Level - Main
Family RoomΒ 
Dimensions - 32X20
FoyerΒ 
Dimensions - 13X13Level - Main
KitchenΒ 
Dimensions - 16X20Level - Main
LaundryΒ 
Dimensions - 6X10
Living RoomΒ 
Dimensions - 22X20Level - Main
Master BedroomΒ 
Dimensions - 24X13Level - Second
Mud RoomΒ 
Dimensions - 9X7Level - Main
OfficeΒ 
Dimensions - 10X11Level - Main
Play RoomΒ 
Dimensions - 12X15
Sitting RoomΒ 
Dimensions - 14X10Level - Main
Theatre RoomΒ 
Dimensions - 39X12Level - Third
Utility Room-Lower LevelΒ 
Dimensions - 10X10
Walk In ClosetΒ 
Dimensions - 11X9Level - Second
Save
Ask
Tour
Hide
Share
Exterior Features
Construction DetailsΒ 
Stone
RoofΒ 
Asphalt
Community Features
MLS AreaΒ 
Pekin
School DistrictΒ 
Tremont High School
TownshipΒ 
Pekin
Schools
School District
Tremont High School
Elementary School
Tremont Elementary
Middle School
Tremont Jr High
High School
Tremont High School
Listing Courtesy of MRED as distributed by MLS Grid of Jameson Sotheby's Intl Realty


Based on information submitted to the MLS GRID as of 2026-11-04 07:20 PM UTC. All data is obtained from various sources and may not have been verified by broker or MLS GRID. Supplied Open House Information is subject to change without notice. All information should be independently reviewed and verified for accuracy. Properties may or may not be listed by the office/agent presenting the information.
Last checked: 2026-11-04 07:20 PM UTC
MRED DMCA Copyright Information Copyright Β© 2026 Midwest Real Estate Data LLC. All rights reserved.

Neighborhood & Commute
Source: Walkscore
Disclosure: Community information and market data powered by Constellation Data Labs. Information is deemed reliable but not guaranteed.
Save
Ask
Tour
Hide
Share