O'Neil Property Group
Save
Ask
Tour
Hide
Share
$379,999
627 Days On Site

1525 S Sangamon Street 317-P
Chicago, IL 60608

For Sale|Condominium|Active
2
Beds
2
Total Baths
2
Full Baths
1,200
SqFt
$317
/SqFt
2001
Built
County:
Cook
Listing Courtesy of MRED as distributed by MLS Grid of Shakir A. Siddiqi
1525 S Sangamon Street 317-P1525 S Sangamon Street 317-P1525 S Sangamon Street 317-P1525 S Sangamon Street 317-P
Save
Ask
Tour
Hide
Share

Mortgage Calculator

Monthly Payment (Est.)

$1,734
Calculator powered by Showcase IDX, a Constellation1 Company. Copyright ©2026 Information is deemed reliable but not guaranteed.

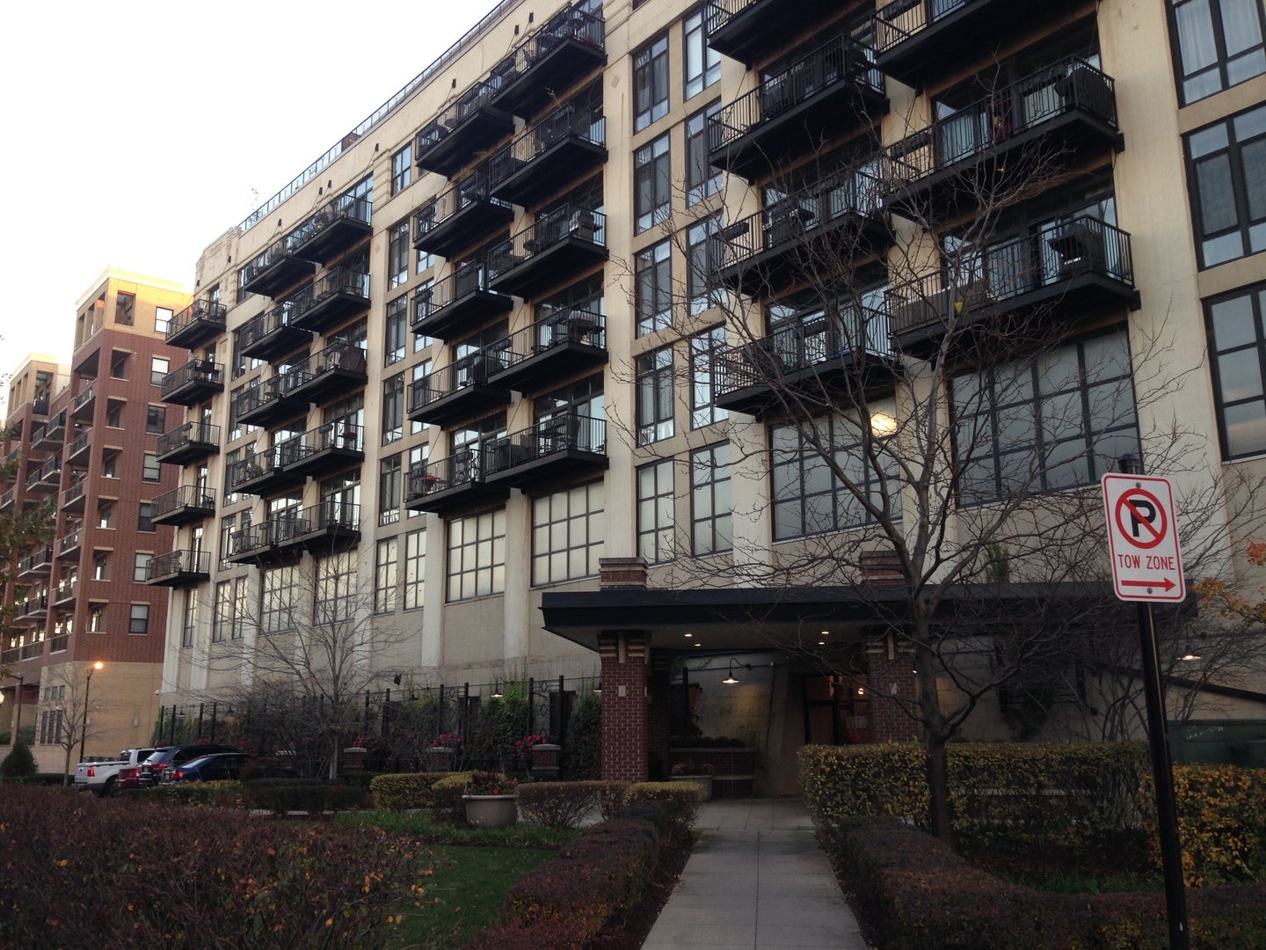
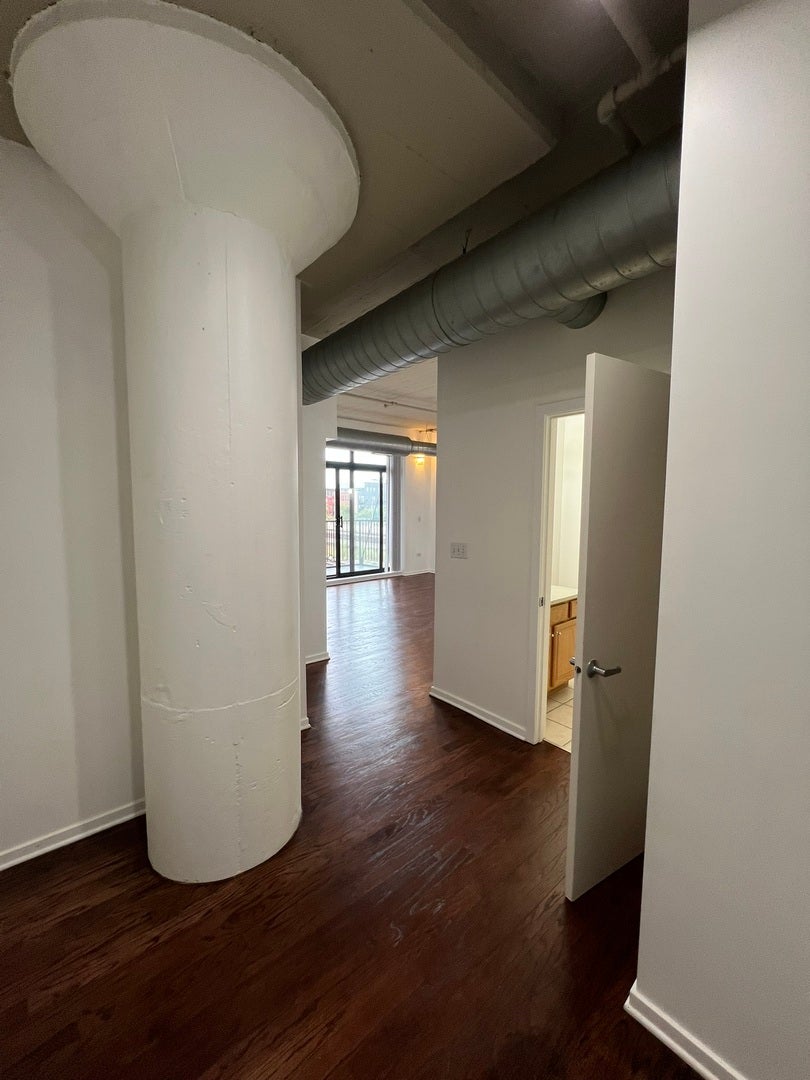
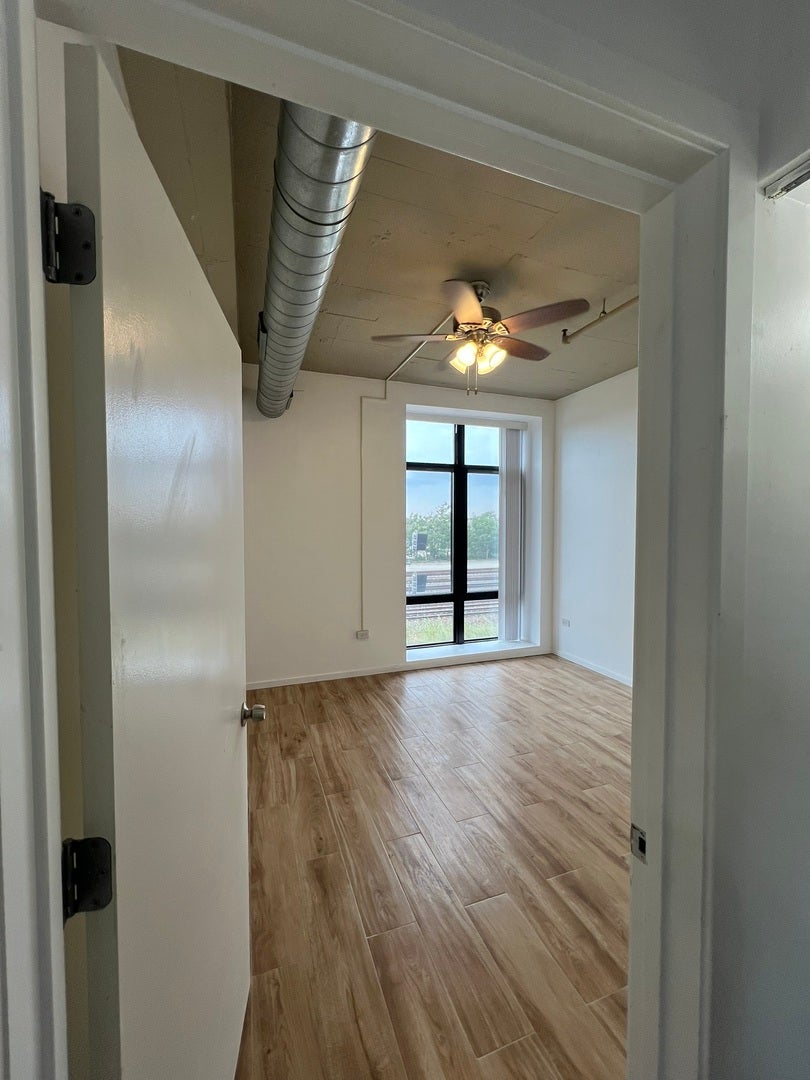
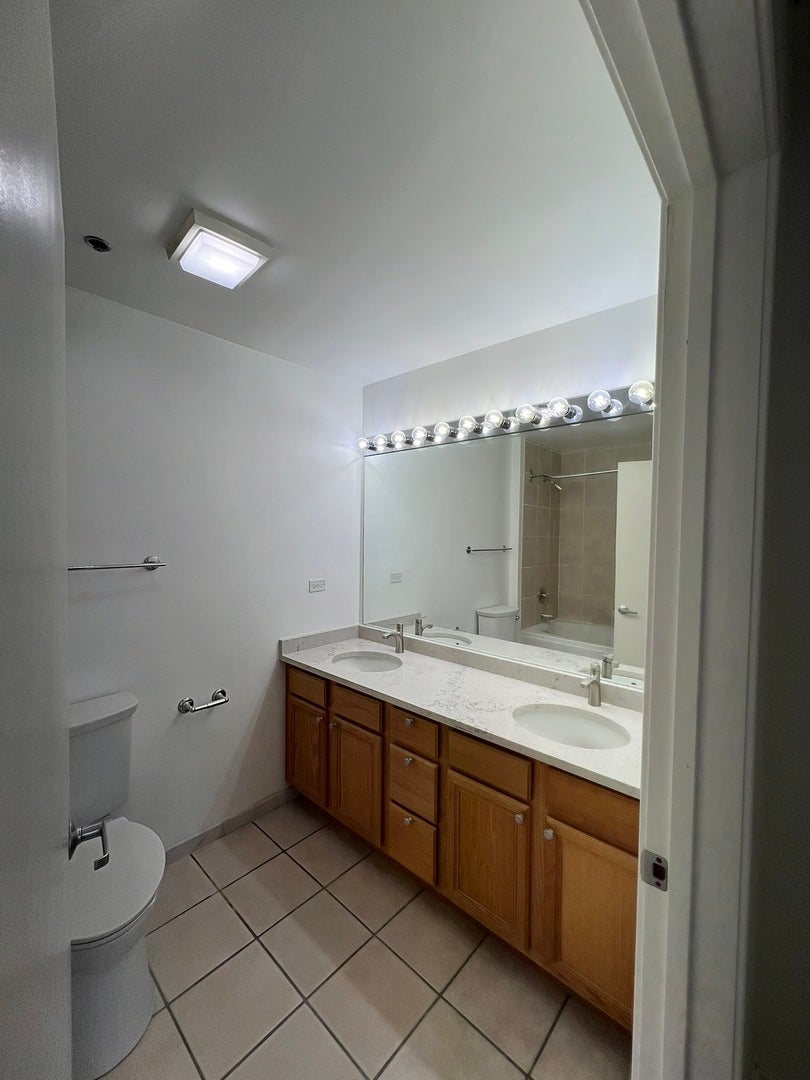
Motivated Seller. "No reasonable offer refused". Sunny, spacious 2 bedrooms, 2 full bathrooms at University Village Lofts, with fabulous views of the famous Chicago Skyline including the iconic Sears Tower. Features of unit include: Quartz Countertops in Kitchen & Both Bathrooms, hardwood floors, 10-foot ceilings, open kitchen with island. Both bedrooms are carpeted with lighted ceiling fans. Master bedroom with generous closet space. Brand new front loader washer and dryer. Brand new top of the line RHEEM BRAND high efficiency furnace and air conditioning. Brand new GE stainless steel refrigerator. Includes a gigantic oversized indoor parking spot. Plus storage locker. 2 pets per unit(dogs or cats). Steps from the lovely University Village Park, the Paseo Trail, Halsted Street restaurants and shopping. Easy access to : the Metra, 90/94, 55, 290, bus routes, and the Blue and Pink CTA Train Lines. FHA APPROVED CONDOMINIUM. UNBEATABLE SELLER FINANCING RATES AVAILABLE FOR FIRST TIME HOME BUYER. AGENT OWNED UNIT.

Save
Ask
Tour
Hide
Share
Listing Snapshot
Price 
$379,999
Days On Site 
627 Days
Bedrooms 
2
Inside Area (SqFt) 
1,200 sqft
Total Baths 
2
Full Baths 
2
Partial Baths 
N/A
Lot Size 
N/A
Year Built 
2001
MLS® Number 
12259148
Status 
Active
Property Tax 
$5,311.66
HOA/Condo/Coop Fees 
$708 monthly
Sq Ft Source 
Estimated
Friends & Family
Recent Activity
2 weeks agoListing updated with changes from the MLS®
2 weeks agoStatus changed to Active
3 weeks agoPrice changed to $379,999
2 years agoListing first seen on site
General Features
Attached Garage 
Yes
Garage 
Yes
Garage Spaces 
1
Number Of Stories 
1
Parking 
AttachedGarage
Parking Spaces 
1
Pets 
Cats OKDogs OK
Property Sub Type 
Condominium
Sewer 
Public Sewer
Interior Features
Basement 
None
Cooling 
Central Air
Heating 
Natural Gas
Balcony/Porch/Lanai 
Dimensions - 15X5Level - Main
Bedroom 2 
Dimensions - 11X11Level - Main
Bedroom 3 
Bedroom 4 
Dining Room 
Dimensions - COMBOLevel - Main
Family Room 
Kitchen 
Dimensions - 12X8Level - Main
Laundry 
Dimensions - 3X4Level - Main
Living Room 
Dimensions - 14X20Level - Main
Master Bedroom 
Dimensions - 13X12Level - Main
Save
Ask
Tour
Hide
Share
Exterior Features
Construction Details 
Stone
Exterior 
Balcony
Community Features
Accessibility Features 
Accessible Entrance
Association Fee 
$708.0
Association Fee Frequency 
Monthly
MLS Area 
CHI - Near West Side
School District 
299
Township 
West Chicago
Schools
School District
299
Elementary School
Unknown
Middle School
Unknown
High School
Unknown
Listing Courtesy of MRED as distributed by MLS Grid of Shakir A. Siddiqi


Based on information submitted to the MLS GRID as of 2026-09-09 09:06 AM UTC. All data is obtained from various sources and may not have been verified by broker or MLS GRID. Supplied Open House Information is subject to change without notice. All information should be independently reviewed and verified for accuracy. Properties may or may not be listed by the office/agent presenting the information.
Last checked: 2026-09-09 09:06 AM UTC
MRED DMCA Copyright Information Copyright © 2026 Midwest Real Estate Data LLC. All rights reserved.

Neighborhood & Commute
Source: Walkscore
Disclosure: Community information and market data powered by Constellation Data Labs. Information is deemed reliable but not guaranteed.
Save
Ask
Tour
Hide
Share