
Search Homes for Sale in Chicago’s Western Suburbs
1521 E 13th PlaceFord Heights, IL 60411
Mortgage Calculator
Monthly Payment (Est.)
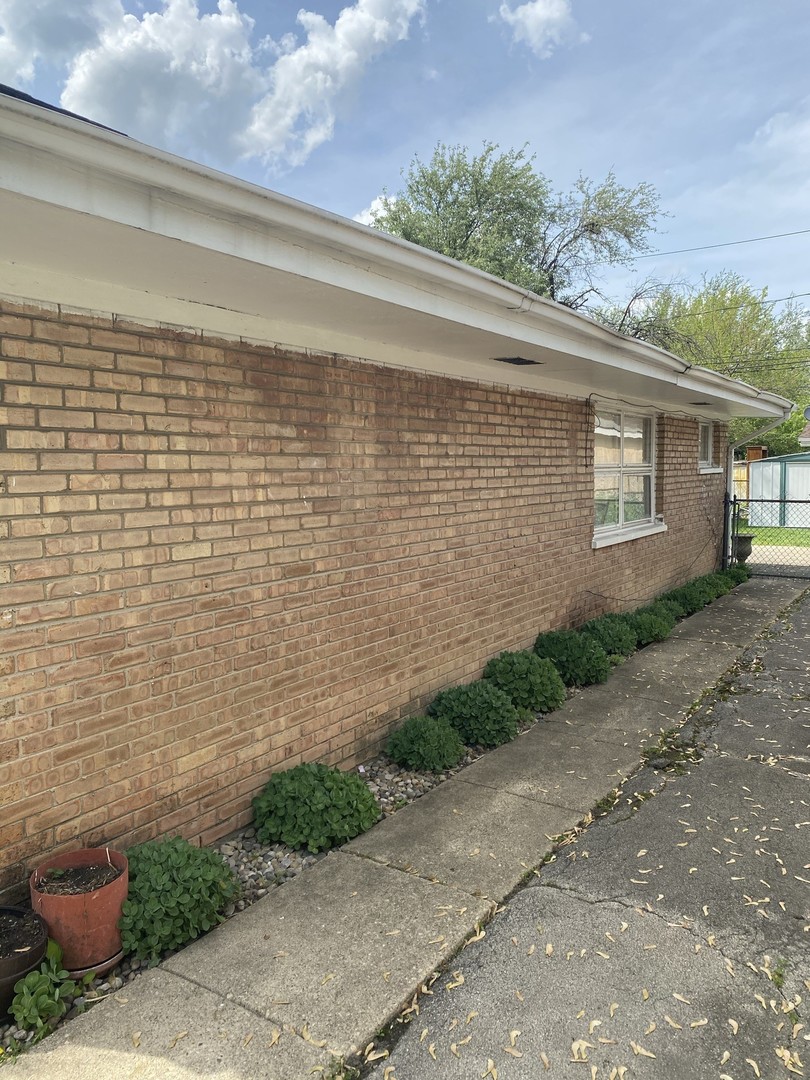
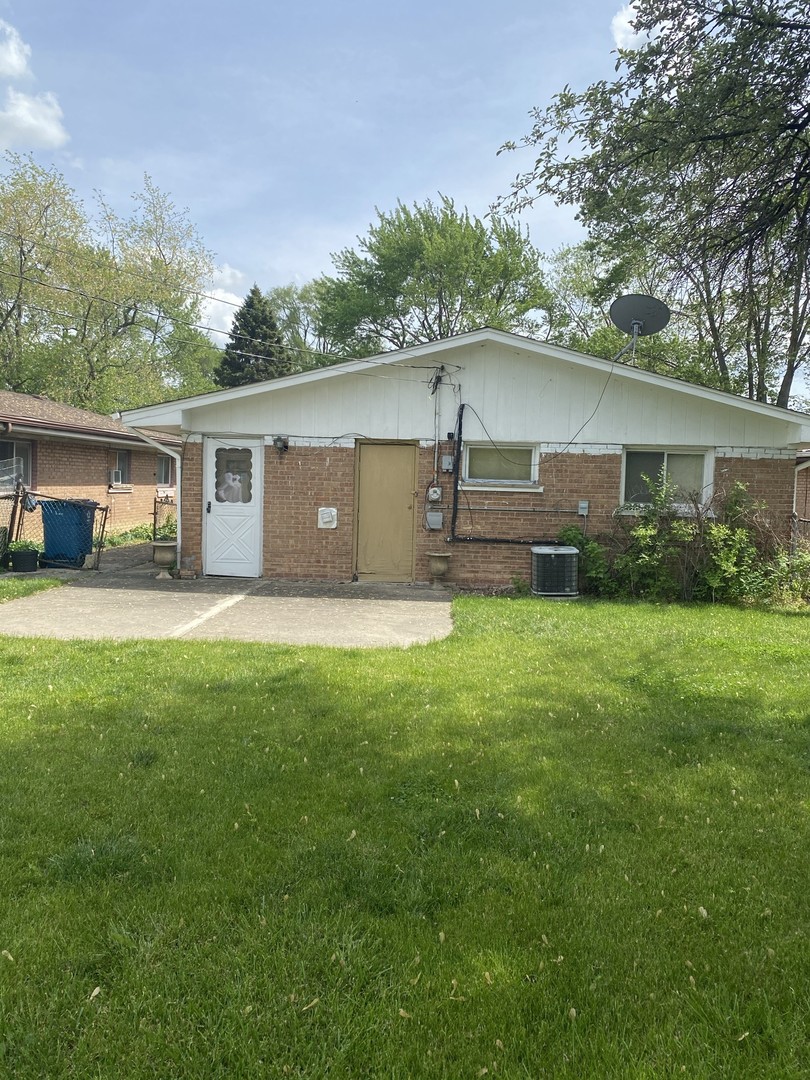
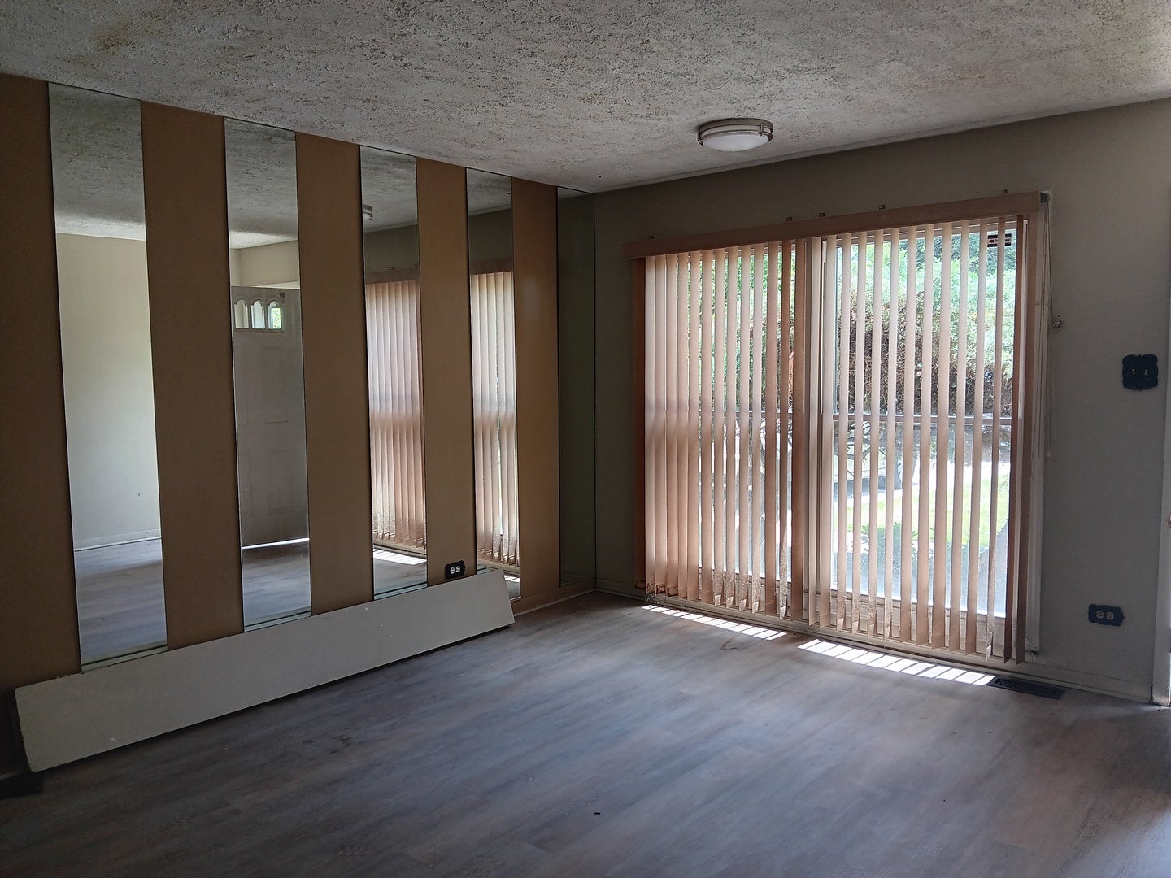
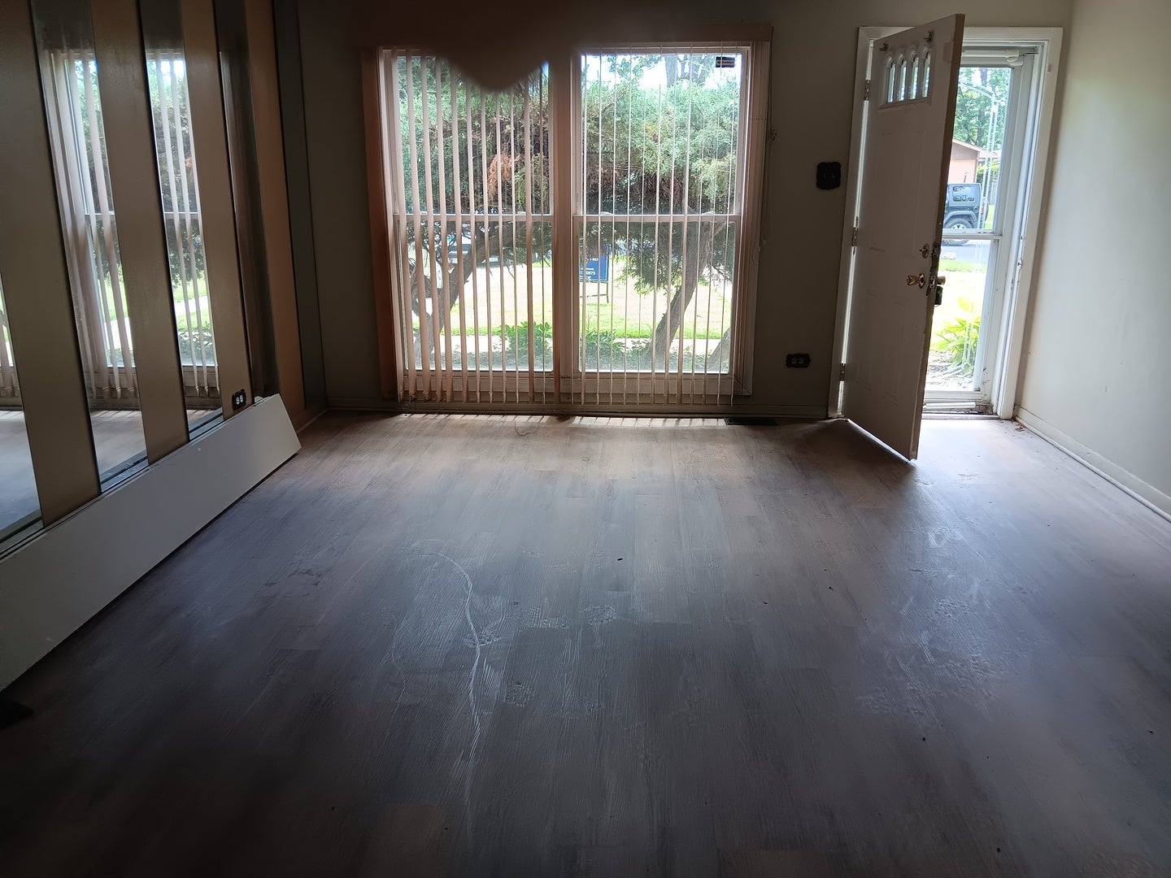
Enter an interest rate to see your estimated monthly payment.AFFORDABLE BRICK RANCH WITH SPACE, UPDATES & POTENTIAL! Come take a look at this solid all-brick 3-bedroom, 1-bath ranch offering an excellent opportunity to create a comfortable home or add value with your own finishing touches. Several improvements have already been made, including fresh paint in select rooms, newly carpeted bedrooms, new vinyl flooring in the living room, and new bedroom doors. The spacious layout offers three bedrooms and a functional living area, while the bathroom is ready for updating to suit your personal style. Outside, enjoy a generously sized front and back yard with plenty of room for outdoor activities, gardening, entertaining, or simply enjoying the additional space. A storage shed provides convenient extra storage. No garage. Conveniently located just minutes from Ford Motor Company, as well as approximately 5 minutes from IL-394, providing easy access to major transportation routes for commuting and everyday travel. Situated on the outskirts of the village, the property offers a convenient location with a more open setting. The seller has completed some repairs. Property is being sold AS-IS. Pre-approved buyers are welcome. With its brick construction, three-bedroom layout, spacious yard, and completed updates, this property offers plenty of possibilities for its next owner. Schedule your showing and come see the potential for yourself!
| 3 weeks ago | Listing updated with changes from the MLS® | |
| a month ago | Status changed to Active | |
| a month ago | Price changed to $80,000 | |
| 2 years ago | Listing first seen on site |

Based on information submitted to the MLS GRID as of 2026-10-19 06:53 AM UTC. All data is obtained from various sources and may not have been verified by broker or MLS GRID. Supplied Open House Information is subject to change without notice. All information should be independently reviewed and verified for accuracy. Properties may or may not be listed by the office/agent presenting the information.
Last checked: 2026-10-19 06:53 AM UTC
MRED DMCA Copyright Information Copyright © 2026 Midwest Real Estate Data LLC. All rights reserved.