
Search Homes for Sale in Chicago’s Western Suburbs
4032 Faith LaneSt. Charles, IL 60174

Mortgage Calculator
Monthly Payment (Est.)
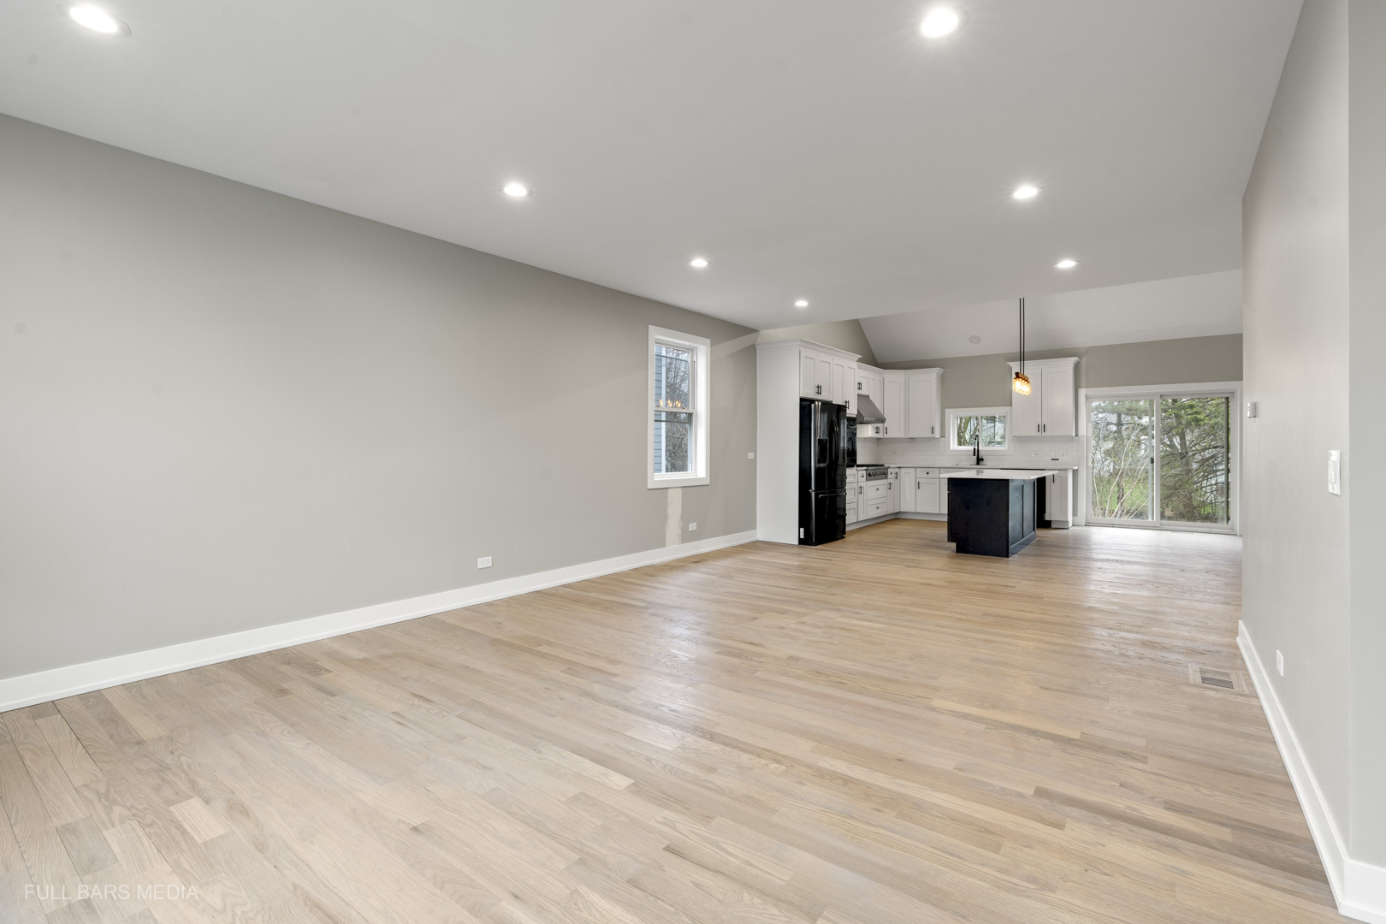
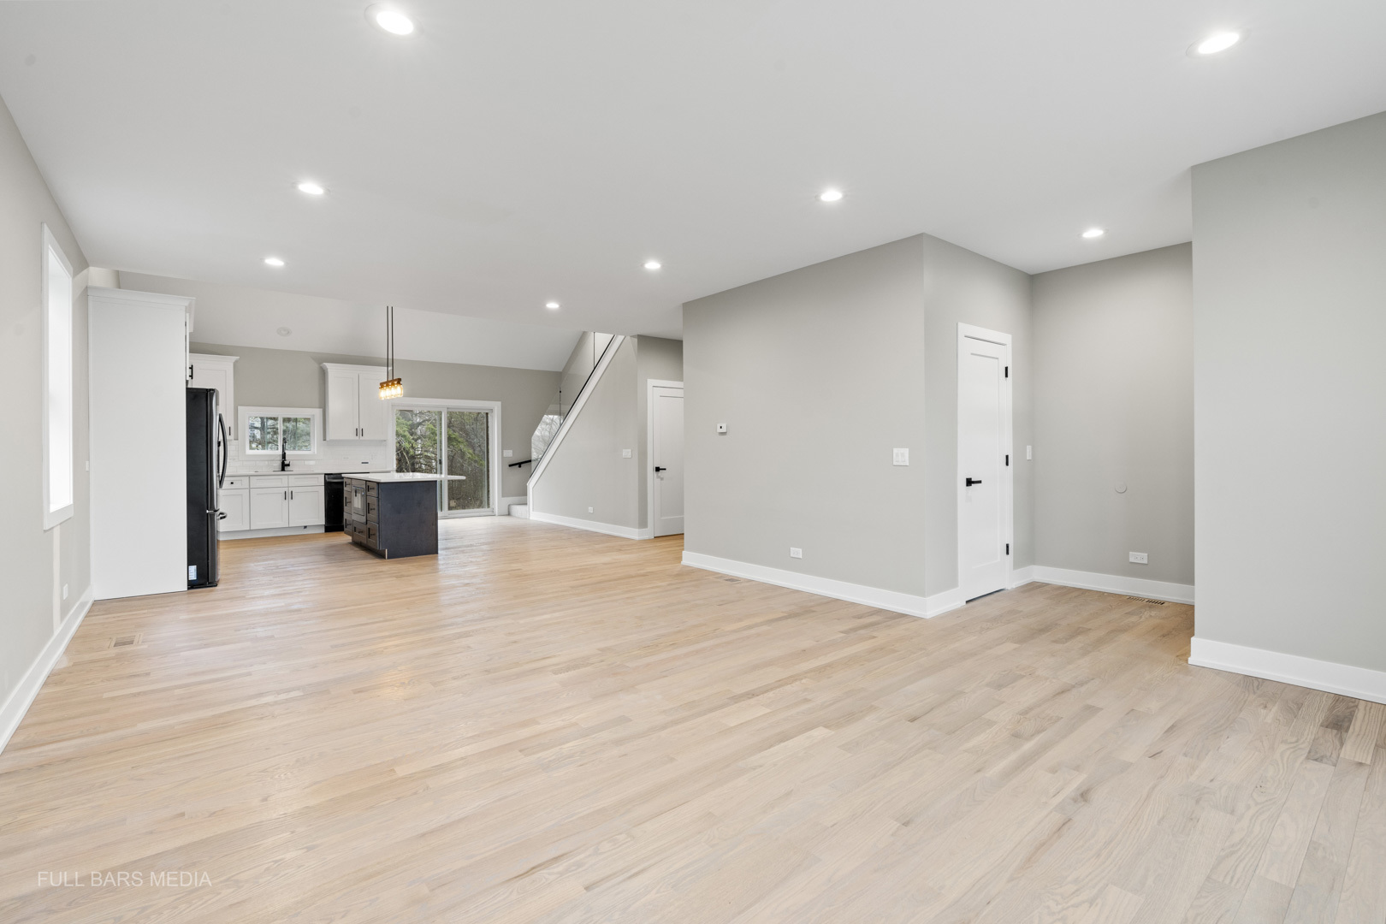
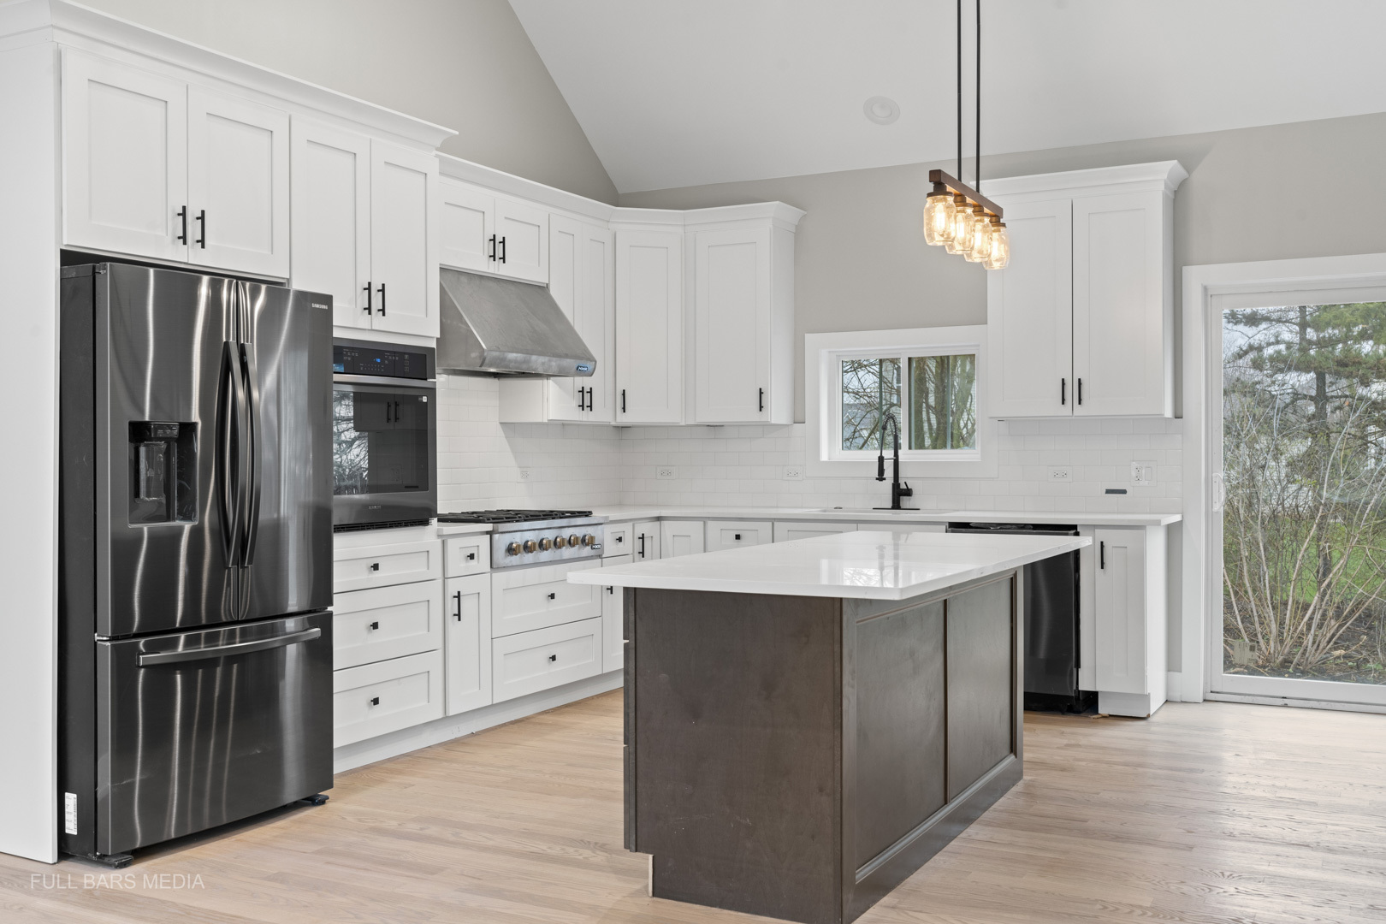
Enter an interest rate to see your estimated monthly payment.This BRAND NEW CONSTRUCTION home is ready for you to move in! Welcome to the VENICE model at Brooke Toria Estates, the most stunning new construction subdivision in St Charles! Featuring 3 bedrooms, 2.5 bathrooms, and 3,283 square feet of living space, this home boasts both style and functionality. Step into a vast living room featuring refinished red oak flooring with room for formal dining or a breakfast bar. An open kitchen with all the bells and whistles includes tile backsplash, commercial grade vent hood, 42 inch soft close Shaker cabinetry, gleaming quartz countertops and brand new stainless steel appliances. Enjoy a primary bedroom with ensuite bathroom and walk in closet on the first floor, along with a separate powder room. The ensuite primary bathroom is truly extraordinary with American Standard fixtures, Glacier Bay toilets, LED mirrors, double vanity and a separate standing shower. The first floor laundry room allows for quick clean ups. Venture upstairs to find 2 oversized bedrooms, a full bathroom and a lovely loft space perfect for creating a reading nook, office, or playroom! A sprawling unfinished basement welcomes your creativity - ask about the three developer upgrade options! With a downtown recognized by the Chicago Tribune as a "Top 10" for fine dining, arts, entertainment, and recreational opportunities, this community is a cut above the rest. Coupled with award winning schools (District 303) and a nationally recognized park district, St. Charles and Brooke Toria Estates are ready to welcome you home!
| a week ago | Listing updated with changes from the MLS | |
| 2 years ago | Status changed to Active | |
| 2 years ago | Listing first seen on site |

Based on information submitted to the MLS GRID as of 2026-11-05 05:07 PM UTC. All data is obtained from various sources and may not have been verified by broker or MLS GRID. Supplied Open House Information is subject to change without notice. All information should be independently reviewed and verified for accuracy. Properties may or may not be listed by the office/agent presenting the information.
Last checked: 2026-11-05 05:07 PM UTC
MRED DMCA Copyright Information Copyright © 2026 Midwest Real Estate Data LLC. All rights reserved.
Did you know? You can invite friends and family to your search. They can join your search, rate and discuss listings with you.