O'Neil Property Group

Search Homes for Sale in Chicago’s Western Suburbs

Save
Ask
Tour
Hide
Share
$6,450,000
149 Days On Site

460 W Huron Street
Chicago, IL 60654

For Sale|Single Family Residence|Active
7
Beds
11
Total Baths
8
Full Baths
3
Partial Baths
10,360
SqFt
$623
/SqFt
2007
Built
County:
Cook
Listing Courtesy of MRED as distributed by MLS Grid of THE NAV AGENCY
460 W Huron Street460 W Huron Street460 W Huron Street460 W Huron Street
Save
Ask
Tour
Hide
Share

Mortgage Calculator

Monthly Payment (Est.)

Enter an interest rate to see your estimated monthly payment.
Calculator powered by Showcase IDX, a Constellation1 Company. Copyright Β©2026 Information is deemed reliable but not guaranteed.

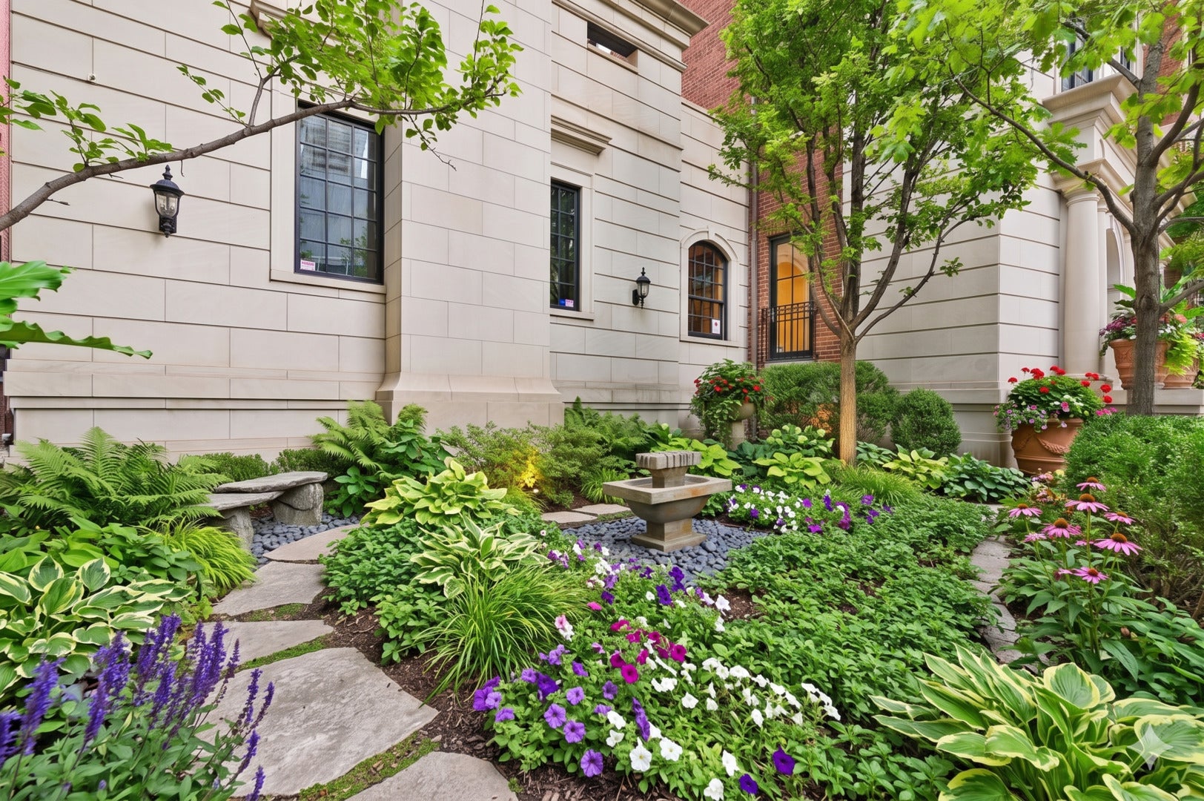
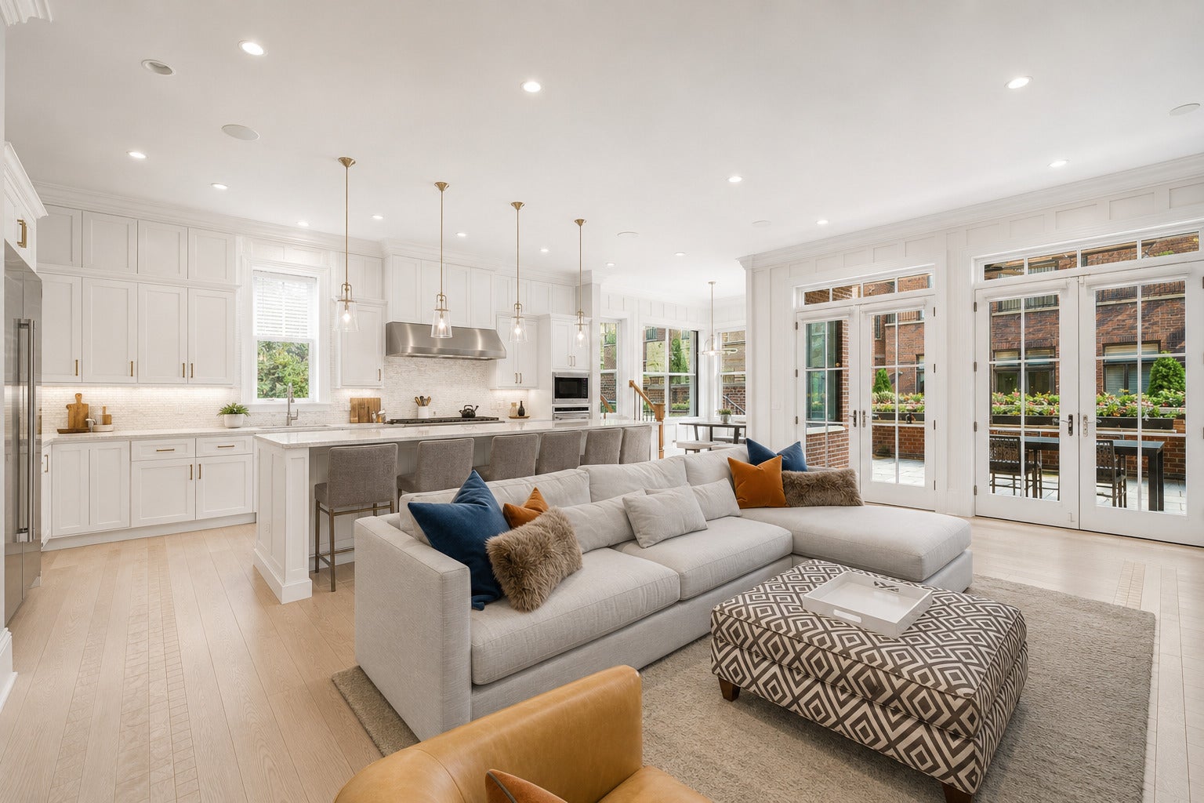
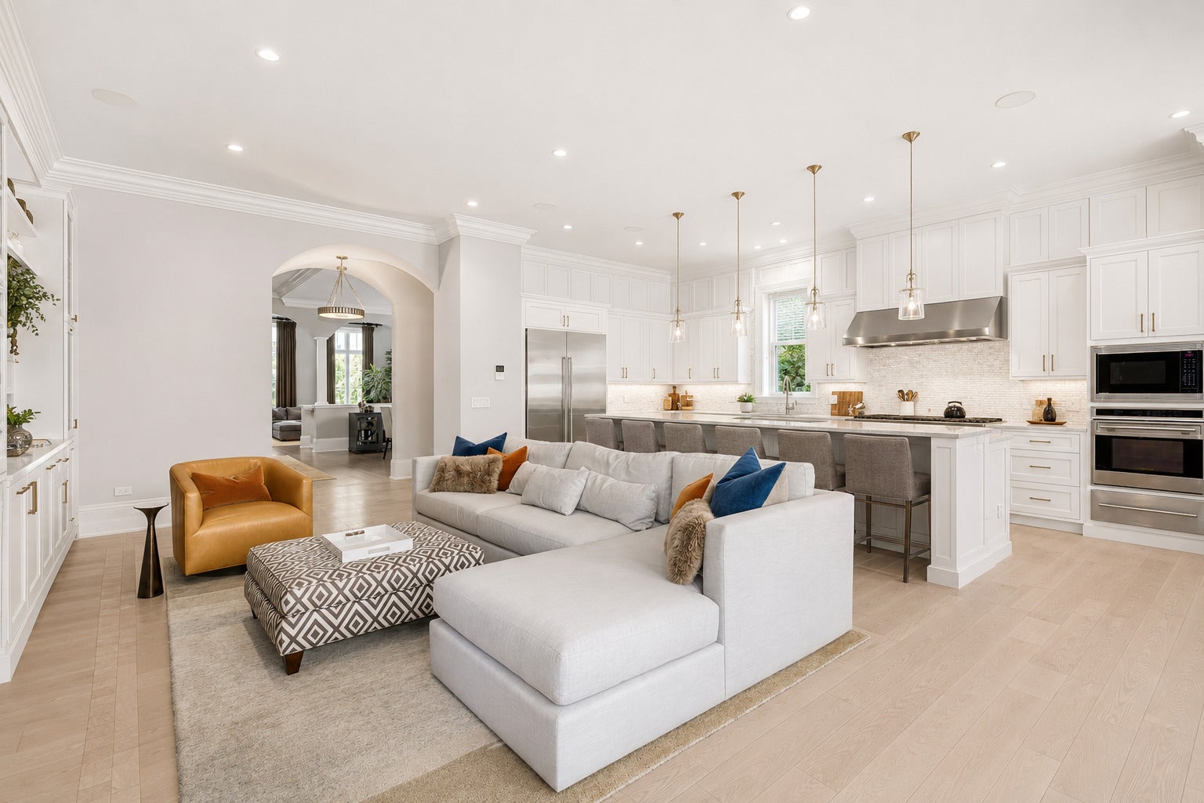
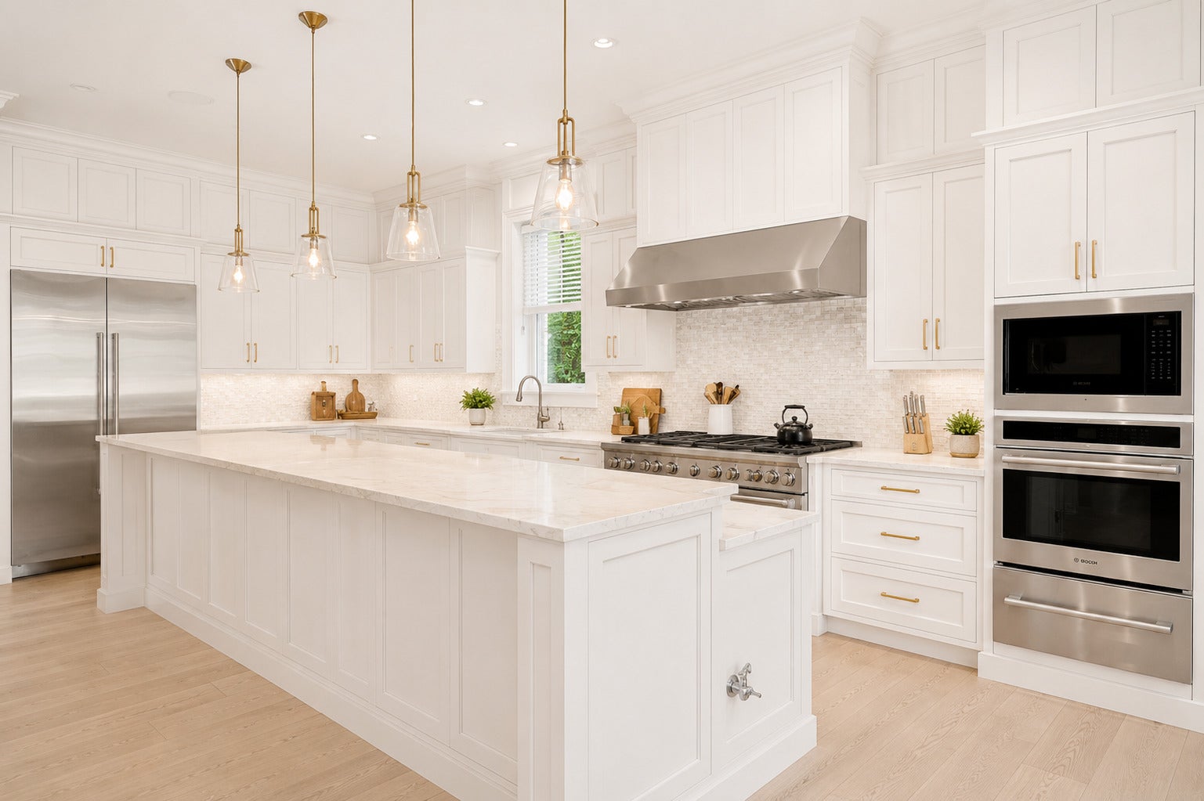
An extraordinary opportunity to own the largest home in coveted Kingsbury Estates, this one-of-a-kind residence spans an impressive 68-foot-wide lot and offers over 10,300 square feet of impeccably designed living space, plus an additional 4,200 square feet of exceptional outdoor entertaining areas. Delivering an unparalleled suburban lifestyle in the heart of the city, this estate combines grand scale, luxury amenities, and unmatched privacy within one of Chicago's most sought-after gated communities. Designed for both lavish entertaining and comfortable everyday living, the home welcomes you with a stunning foyer leading to an elegant lounge and wine room-perfect for hosting unforgettable gatherings. A separate entertaining wing features a professional home gym with a resistance pool, additional living space, kitchenette, family room, bedroom suite, and private lower level accommodations. The main living spaces are equally impressive, highlighted by a richly paneled library, expansive chef's kitchen, and sun-filled great room. The gourmet kitchen is outfitted with a 60" Wolf range plus additional cooktop, three Wolf ovens, double Miele dishwashers, built-in espresso machine, and steam oven. The adjoining breakfast nook and gathering spaces open seamlessly onto one of the home's massive terraces, complete with multiple lounging and dining areas, a resistance swimming pool, and outdoor fireplace. Occupying its own private level, the luxurious primary suite offers a serene retreat with a private terrace, extraordinary custom closets, dual spa-caliber baths, coffee bar, sitting room or office/nursery, and convenient laundry. The upper level includes two additional ensuite bedrooms plus a flexible lounge or guest suite with kitchenette, terrace access, and secondary laundry area. An interior staircase leads to the spectacular rooftop terrace featuring multiple entertaining levels, a second outdoor fireplace, and breathtaking panoramic city views. Additional highlights include a true theater room, expansive lower-level recreation spaces, elevator access to all floors, and an attached six-car garage-an exceptional feature rarely found in the city. Located steps from parks, acclaimed dining, and the Riverwalk, this remarkable residence represents a rare chance to own the premier home in Kingsbury Estates.

Save
Ask
Tour
Hide
Share
Listing Snapshot
PriceΒ 
$6,450,000
Days On SiteΒ 
149 Days
BedroomsΒ 
7
Inside Area (SqFt)Β 
10,360 sqft
Total BathsΒ 
11
Full BathsΒ 
8
Partial BathsΒ 
3
Lot SizeΒ 
0.17 Acres
Year BuiltΒ 
2007
MLS NumberΒ 
12278123
StatusΒ 
Active
Property TaxΒ 
$156,561.3
HOA/Condo/Coop FeesΒ 
$500 monthly
Sq Ft SourceΒ 
Plans
Friends & Family
Recent Activity
4 months agoListing updated with changes from the MLS
5 months agoStatus changed to Active
5 months agoListing first seen on site
General Features
AcresΒ 
0.17
Attached GarageΒ 
Yes
Direction FacesΒ 
North
GarageΒ 
Yes
Garage SpacesΒ 
6
ParkingΒ 
Garage Door OpenerHeated GarageGarageAttachedDriveway
Parking SpacesΒ 
6
Property Sub TypeΒ 
Single Family Residence
SewerΒ 
Public Sewer
Water SourceΒ 
Public
Interior Features
AppliancesΒ 
MicrowaveDishwasherBar FridgeFreezerWasherDryerDisposalStainless Steel Appliance(s)CooktopOvenGas CooktopGas OvenRange Hood
BasementΒ 
FinishedDaylight
CoolingΒ 
Central Air
FireplaceΒ 
Yes
Fireplace FeaturesΒ 
Family RoomLiving RoomMaster BedroomGas LogGas StarterMasonry
FireplacesΒ 
6
FlooringΒ 
Hardwood
HeatingΒ 
Natural GasForced AirZonedRadiant Floor
InteriorΒ 
Vaulted Ceiling(s)Wet BarElevatorIn-Law FloorplanBuilt-in FeaturesWalk-In Closet(s)BookcasesHigh CeilingsGranite CountersPantry
Laundry FeaturesΒ 
Upper LevelGas Dryer HookupIn UnitLaundry ClosetMultiple LocationsSink
Window FeaturesΒ 
Skylight(s)
Bedroom 2Β 
Dimensions - 27X13Level - Third
Bedroom 3Β 
Dimensions - 24X16
Bedroom 4Β 
Dimensions - 15X18
Bedroom 5Β 
Dimensions - 28X19
Bedroom 6Β 
Dimensions - 16X10Level - Lower
Bedroom 7Β 
Dimensions - 10X12Level - Lower
Breakfast RoomΒ 
Dimensions - 14X9Level - Second
Dining RoomΒ 
Dimensions - 23X18Level - Second
Exercise RoomΒ 
Dimensions - 22X23Level - Main
Family RoomΒ 
Dimensions - 15X26Level - Second
KitchenΒ 
Dimensions - 12X26Level - SecondDescription - Island,Breakfast Room,Granite Counters
Kitchen- 2ndΒ 
Dimensions - 11X14Level - Main
LaundryΒ 
Dimensions - 7X8Level - Third
LibraryΒ 
Dimensions - 15X13Level - Main
Living RoomΒ 
Dimensions - 29X26Level - Second
Maid RoomΒ 
Dimensions - 12X10Level - Lower
Master BedroomΒ 
Dimensions - 29X23Level - Third
Play RoomΒ 
Dimensions - 16X9Level - Lower
Theatre RoomΒ 
Dimensions - 22X21Level - Lower
Save
Ask
Tour
Hide
Share
Exterior Features
Construction DetailsΒ 
Brick
Pool FeaturesΒ 
Indoor
Windows/DoorsΒ 
Skylight(s)
Community Features
Accessibility FeaturesΒ 
Therapeutic Whirlpool
Association FeeΒ 
$500.0
Association Fee FrequencyΒ 
Monthly
Community FeaturesΒ 
ParkGatedSidewalksStreet Lights
MLS AreaΒ 
CHI - Near North Side
School DistrictΒ 
299
TownshipΒ 
North Chicago
Schools
School District
299
Elementary School
Ogden Elementary
Middle School
Ogden Elementary
High School
Unknown
Listing Courtesy of MRED as distributed by MLS Grid of THE NAV AGENCY


Based on information submitted to the MLS GRID as of 2026-11-09 09:30 AM UTC. All data is obtained from various sources and may not have been verified by broker or MLS GRID. Supplied Open House Information is subject to change without notice. All information should be independently reviewed and verified for accuracy. Properties may or may not be listed by the office/agent presenting the information.
Last checked: 2026-11-09 09:30 AM UTC
MRED DMCA Copyright Information Copyright Β© 2026 Midwest Real Estate Data LLC. All rights reserved.

Neighborhood & Commute
Source: Walkscore
Disclosure: Community information and market data powered by Constellation Data Labs. Information is deemed reliable but not guaranteed.
Save
Ask
Tour
Hide
Share