O'Neil Property Group

Search Homes for Sale in Chicago’s Western Suburbs

Save
Ask
Tour
Hide
Share
$7,750,000
643 Days On Site

1838 N BURLING Street
Chicago, IL 60614

Single Family Residence|Pending
5
Beds
5
Total Baths
4
Full Baths
1
Partial Bath
6,031
SqFt
$1,285
/SqFt
2005
Built
County:
Cook
Listing Courtesy of MRED as distributed by MLS Grid of Jameson Sotheby's Intl Realty
1838 N BURLING Street1838 N BURLING Street1838 N BURLING Street1838 N BURLING Street
Save
Ask
Tour
Hide
Share

Mortgage Calculator

Monthly Payment (Est.)

Enter an interest rate to see your estimated monthly payment.
Calculator powered by Showcase IDX, a Constellation1 Company. Copyright Β©2026 Information is deemed reliable but not guaranteed.

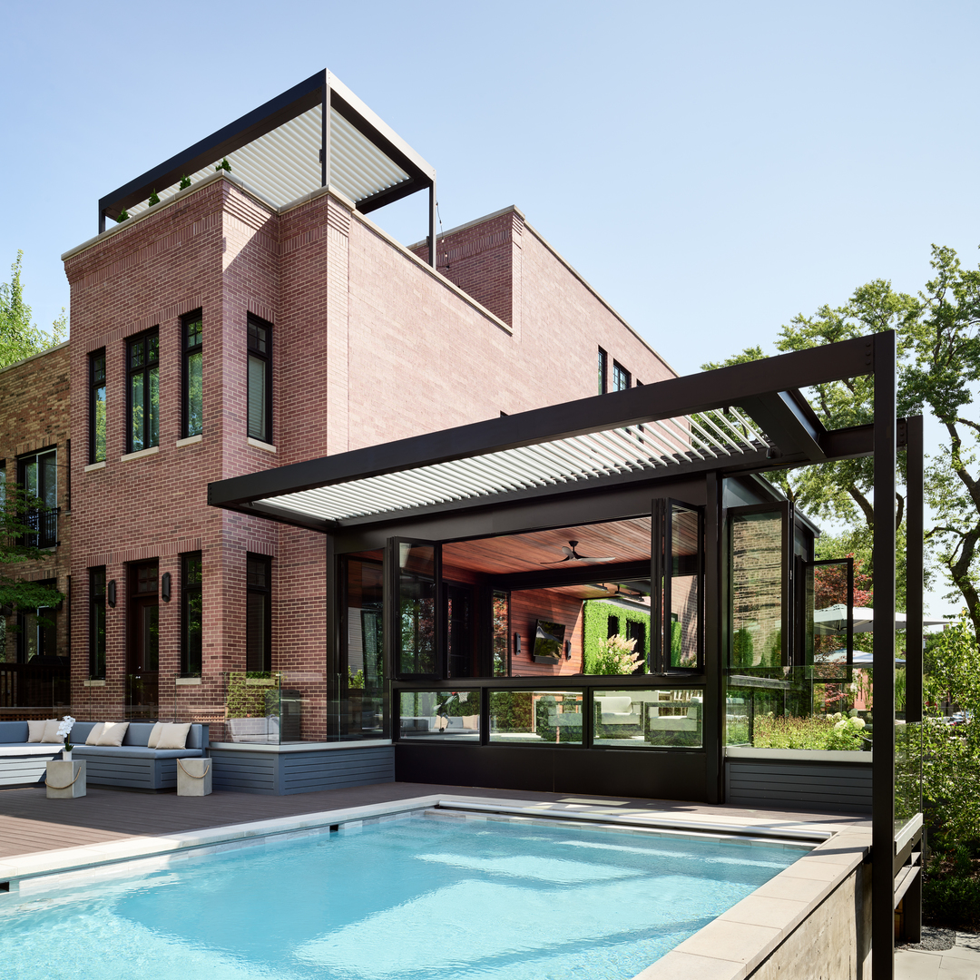
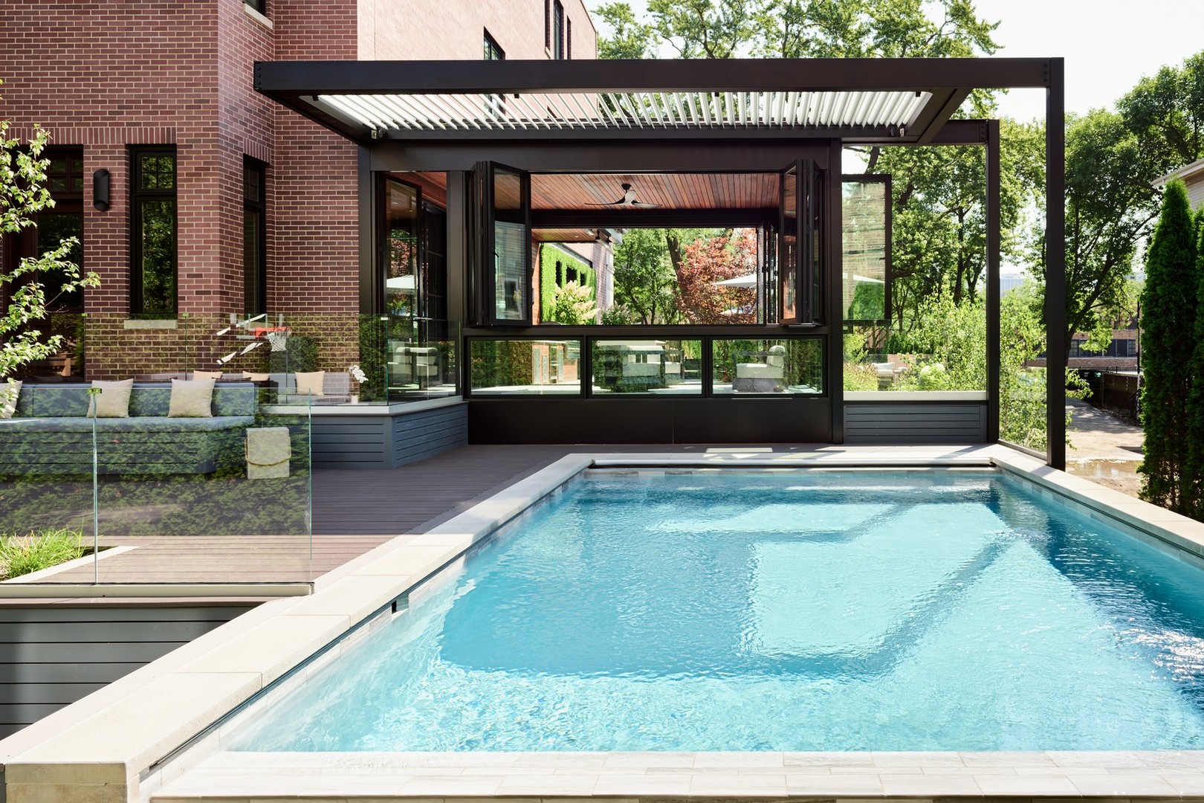
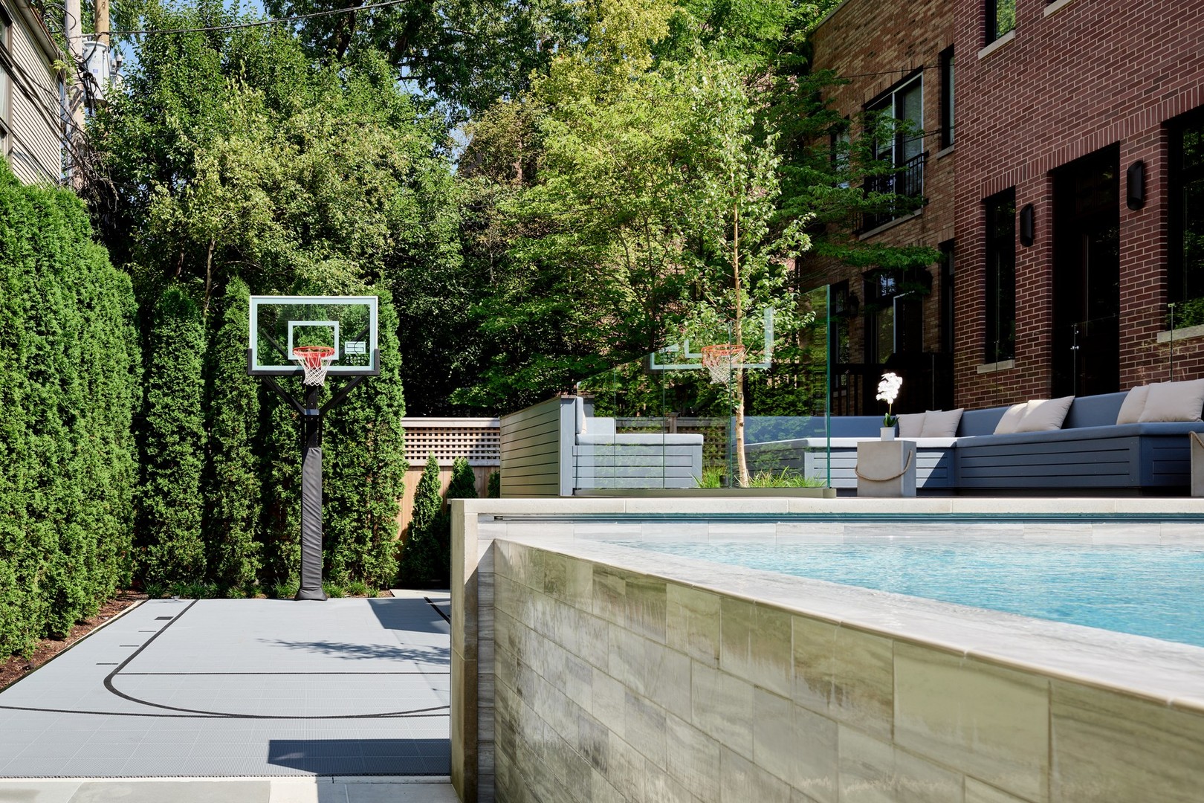
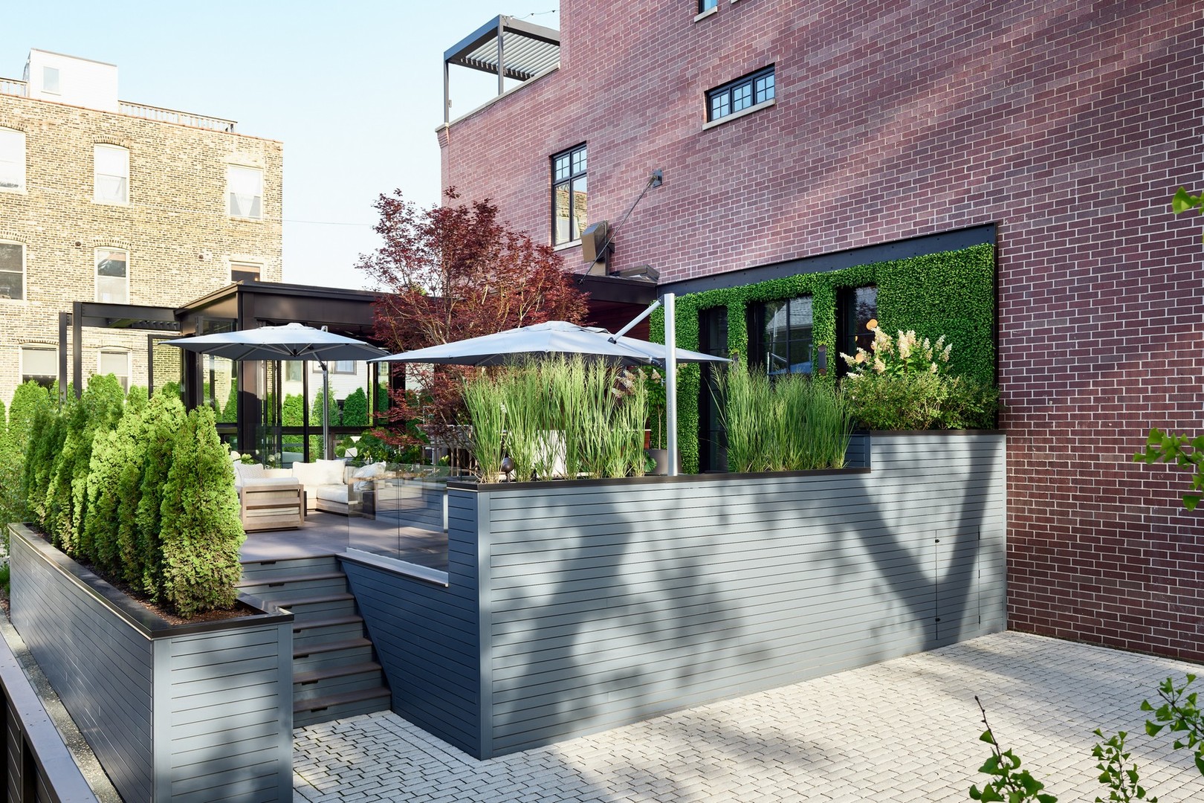
Classic limestone and brick single-family home on two and a half lots on coveted Burling Street with spectacular outdoor space. This outdoor footprint includes a swimming pool, outdoor kitchen, temperature controlled four-season glass atrium with accordion windows, sport court, and a gated parking pad for guests. The main level features high ceilings across a large living room with hardwood floors and a stone fireplace, a formal dining room with modern millwork and glass French doors that open to the deck, a grand staircase, a powder room, a chef's kitchen, a built-in breakfast table, and a family room with a second fireplace and a coffered ceiling. The family room connects via sliding doors to a four-season sunroom accessing the best-in-class outdoor space. Back inside, the second level features two secondary bedrooms, a laundry room, and a fabulous primary suite with a third fireplace, two custom walk-in closets, and a spa bath with a dual vanity, soaking tub, and steam shower. The top floor is dedicated to a large entertainment space, a game room with a wet bar, a guest bedroom or office, a full bath, and two more decks. This home's lower level has a large recreation space, a guest bedroom, a full bath, a 2nd laundry room, and access to the home's attached garage. Additional callouts include heated sidewalks, front steps, and parking pad, amazing natural light throughout, arched transitions and doorways, designer light fixtures, abundance of storage, composite decking, irrigation, and professional landscaping. There is private neighborhood security with multiple cars working each night. Located within a short walk to the best dining and shopping in Lincoln Park, 1838 N Burling is elevated living on Chicago's North Side.

Save
Ask
Tour
Hide
Share
Listing Snapshot
PriceΒ 
$7,750,000
Days On SiteΒ 
643 Days
BedroomsΒ 
5
Inside Area (SqFt)Β 
6,031 sqft
Total BathsΒ 
5
Full BathsΒ 
4
Partial BathsΒ 
1
Lot SizeΒ 
N/A
Year BuiltΒ 
2005
MLS NumberΒ 
12282585
StatusΒ 
Pending
Property TaxΒ 
$59,208.66
HOA/Condo/Coop FeesΒ 
N/A
Sq Ft SourceΒ 
Plans
Friends & Family
Recent Activity
2 months agoListing updated with changes from the MLS
2 months agoStatus changed to Pending
7 months agoPrice changed to $7,750,000
2 years agoListing first seen on site
General Features
Attached GarageΒ 
Yes
GarageΒ 
Yes
Garage SpacesΒ 
2
ParkingΒ 
Garage Door OpenerAttachedDrivewayGarage
Parking SpacesΒ 
4
Property Sub TypeΒ 
Single Family Residence
SecurityΒ 
Security System
SewerΒ 
Public Sewer
StyleΒ 
Traditional
UtilitiesΒ 
Cable Available
Interior Features
AppliancesΒ 
Double OvenMicrowaveDishwasherRefrigeratorBar FridgeWasherDryerDisposalTrash CompactorIndoor GrillStainless Steel Appliance(s)Range HoodHumidifier
BasementΒ 
FinishedExterior EntryFullDaylight
CoolingΒ 
Ceiling Fan(s)Central AirZoned
ElectricΒ 
Circuit Breakers200+ Amp Service
FireplaceΒ 
Yes
Fireplace FeaturesΒ 
Family RoomLiving RoomMaster BedroomGas LogGas Starter
FireplacesΒ 
3
FlooringΒ 
Hardwood
HeatingΒ 
Natural GasForced AirZoned
InteriorΒ 
Central VacuumWalk-In Closet(s)Wet Bar
Window FeaturesΒ 
Skylight(s)
Balcony/Porch/LanaiΒ 
Dimensions - 22X24Level - Third
Bedroom 2Β 
Dimensions - 11X14Level - Second
Bedroom 3Β 
Dimensions - 17X15Level - Second
Bedroom 4Β 
Dimensions - 19X12Level - Third
Bedroom 5Β 
Dimensions - 12X14Level - Lower
DeckΒ 
Dimensions - 28X15Level - Main
Dining RoomΒ 
Dimensions - 15X18Level - Main
Family RoomΒ 
Dimensions - 19X19Level - Main
Heated Sun RoomΒ 
Dimensions - 20X16Level - Main
KitchenΒ 
Dimensions - 19X19Level - MainDescription - Eating Area-Table Space,Island
LaundryΒ 
Dimensions - 9X8Level - Lower
Living RoomΒ 
Dimensions - 19X18Level - Main
Master BedroomΒ 
Dimensions - 19X15Level - Second
Media RoomΒ 
Dimensions - 15X28Level - Third
Other RoomΒ 
Dimensions - 30X40Level - Main
Recreation RoomΒ 
Dimensions - 19X18Level - Lower
Walk In ClosetΒ 
Dimensions - 8X5Level - Second
Save
Ask
Tour
Hide
Share
Exterior Features
Construction DetailsΒ 
BrickStone
ExteriorΒ 
BarbecueBalconyOutdoor Grill
Patio And PorchΒ 
DeckPatio
Pool FeaturesΒ 
In Ground
Windows/DoorsΒ 
Skylight(s)
Community Features
MLS AreaΒ 
CHI - Lincoln Park
School DistrictΒ 
299
TownshipΒ 
North Chicago
Schools
School District
299
Elementary School
Unknown
Middle School
Unknown
High School
Unknown
Listing Courtesy of MRED as distributed by MLS Grid of Jameson Sotheby's Intl Realty


Based on information submitted to the MLS GRID as of 2026-11-09 08:09 AM UTC. All data is obtained from various sources and may not have been verified by broker or MLS GRID. Supplied Open House Information is subject to change without notice. All information should be independently reviewed and verified for accuracy. Properties may or may not be listed by the office/agent presenting the information.
Last checked: 2026-11-09 08:09 AM UTC
MRED DMCA Copyright Information Copyright Β© 2026 Midwest Real Estate Data LLC. All rights reserved.

Neighborhood & Commute
Source: Walkscore
Disclosure: Community information and market data powered by Constellation Data Labs. Information is deemed reliable but not guaranteed.
Save
Ask
Tour
Hide
Share