O'Neil Property Group

Search Homes for Sale in Chicago’s Western Suburbs

Save
Ask
Tour
Hide
Share
$481,999
632 Days On Site

1409 Burr Oak Road 112A
Hinsdale, IL 60521

For Sale|Condominium|Active
2
Beds
3
Total Baths
2
Full Baths
1
Partial Bath
1,876
SqFt
$257
/SqFt
1978
Built
County:
DuPage
Listing Courtesy of MRED as distributed by MLS Grid of Romanelli & Associates
1409 Burr Oak Road 112A1409 Burr Oak Road 112A1409 Burr Oak Road 112A1409 Burr Oak Road 112A
Save
Ask
Tour
Hide
Share

Mortgage Calculator

Monthly Payment (Est.)

Enter an interest rate to see your estimated monthly payment.
Calculator powered by Showcase IDX, a Constellation1 Company. Copyright Β©2026 Information is deemed reliable but not guaranteed.

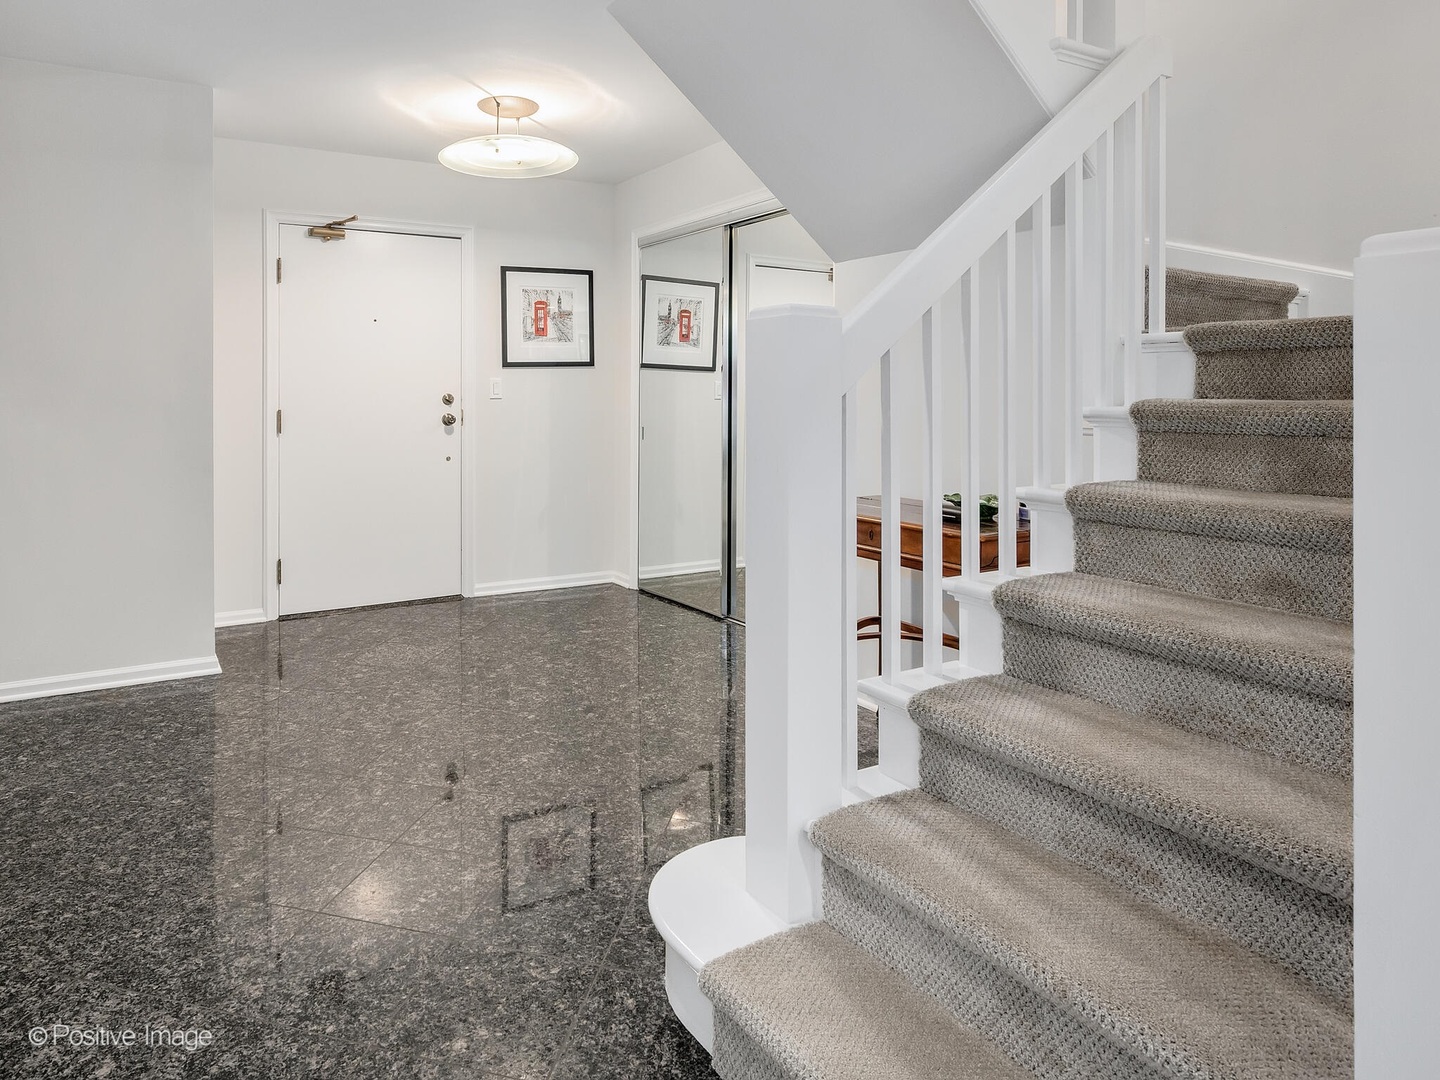
MOTIVATED SELLER! Priced to sell!! City in the suburbs, awesome modern designed 2 story floor plan with preferred southern exposure with beautiful private treed views. Great open floor plan concept. 2 Bedrooms and 2 and half baths with two balconies. High-end kitchen featuring Neff cabinetry with work station and island with breakfast bar overhang, built in wine rack, several roll out drawers, lazy Susan, rollout trash bin and marble floors. High-end Stainless-Steel appliances. Newer high-end vinyl flooring and entire home recently painted. Primary bathroom has all marble flooring and walls with separate oversized shower and separate soaking tub. Dual vanities with full mirror above. Upstairs guest bedroom has its own private balcony; could make a nice office as well. Totally turnkey move in ready. Parking spaces 68 and 72 in the lower A garage, storage locker 46A. Enjoy all the added amenities such as the 24 hour manned gatehouse, outdoor pool, tennis courts that are also lined for pickleball, basketball area and putting clock.

Save
Ask
Tour
Hide
Share
Listing Snapshot
PriceΒ 
$481,999
Days On SiteΒ 
632 Days
BedroomsΒ 
2
Inside Area (SqFt)Β 
1,876 sqft
Total BathsΒ 
3
Full BathsΒ 
2
Partial BathsΒ 
1
Lot SizeΒ 
N/A
Year BuiltΒ 
1978
MLS NumberΒ 
12290345
StatusΒ 
Active
Property TaxΒ 
$7,169.26
HOA/Condo/Coop FeesΒ 
$1,199 monthly
Sq Ft SourceΒ 
Assessor
Friends & Family
Recent Activity
3 weeks agoListing updated with changes from the MLS
3 weeks agoStatus changed to Active
4 weeks agoPrice changed to $481,999
2 years agoListing first seen on site
General Features
Attached GarageΒ 
Yes
FoundationΒ 
Concrete Perimeter
GarageΒ 
Yes
Garage SpacesΒ 
2
Number Of StoriesΒ 
4
ParkingΒ 
Garage Door OpenerTandemAttachedGarage
Parking SpacesΒ 
2
PetsΒ 
Cats OKDogs OKNumber LimitSize Limit
Property Sub TypeΒ 
Condominium
SewerΒ 
Public Sewer
UtilitiesΒ 
Cable Available
Interior Features
AppliancesΒ 
Double OvenMicrowaveDishwasherWasherDryerDisposalStainless Steel Appliance(s)CooktopRange Hood
BasementΒ 
None
CoolingΒ 
Central Air
HeatingΒ 
ElectricForced Air
InteriorΒ 
Entrance FoyerStorageOpen Floorplan
Laundry FeaturesΒ 
Washer HookupIn Unit
Window FeaturesΒ 
Screens
Bedroom 2Β 
Dimensions - 11X15Level - Second
Bedroom 3Β 
Bedroom 4Β 
Dining RoomΒ 
Dimensions - 13X16Level - Main
Family RoomΒ 
FoyerΒ 
Dimensions - 12X14Level - Main
KitchenΒ 
Dimensions - 15X16Level - MainDescription - Island,Pantry-Closet,Custom Cabinetry,Granite Counters,Updated Kitchen
LaundryΒ 
Dimensions - 6X4Level - Second
Living RoomΒ 
Dimensions - 14X25Level - Main
Master BedroomΒ 
Dimensions - 13X24Level - Second
Save
Ask
Tour
Hide
Share
Exterior Features
Construction DetailsΒ 
BrickCedar
ExteriorΒ 
Balcony
Lot FeaturesΒ 
Landscaped
Windows/DoorsΒ 
Screens
Community Features
Association AmenitiesΒ 
StorageParkPoolTennis Court(s)Clubhouse
Association FeeΒ 
$1199.0
Association Fee FrequencyΒ 
Monthly
Community FeaturesΒ 
Park
MLS AreaΒ 
Hinsdale
School DistrictΒ 
Hinsdale Central High School
TownshipΒ 
York
Schools
School District
Hinsdale Central High School
Elementary School
Monroe Elementary School
Middle School
Clarendon Hills Middle School
High School
Hinsdale Central High School
Listing Courtesy of MRED as distributed by MLS Grid of Romanelli & Associates


Based on information submitted to the MLS GRID as of 2026-11-08 02:43 AM UTC. All data is obtained from various sources and may not have been verified by broker or MLS GRID. Supplied Open House Information is subject to change without notice. All information should be independently reviewed and verified for accuracy. Properties may or may not be listed by the office/agent presenting the information.
Last checked: 2026-11-08 02:43 AM UTC
MRED DMCA Copyright Information Copyright Β© 2026 Midwest Real Estate Data LLC. All rights reserved.

Neighborhood & Commute
Source: Walkscore
Disclosure: Community information and market data powered by Constellation Data Labs. Information is deemed reliable but not guaranteed.
Save
Ask
Tour
Hide
Share