O'Neil Property Group

Search Homes for Sale in Chicago’s Western Suburbs

Save
Ask
Tour
Hide
Share
$459,900
595 Days On Site

401 N Wabash Avenue 2304
Chicago, IL 60611

For Sale|Condominium|Active
0
Beds
1
Total Bath
1
Full Bath
907
SqFt
$507
/SqFt
2007
Built
Subdivision:
Trump Tower Chicago
County:
Cook
Listing Courtesy of MRED as distributed by MLS Grid of Kale Realty
401 N Wabash Avenue 2304401 N Wabash Avenue 2304401 N Wabash Avenue 2304401 N Wabash Avenue 2304
Save
Ask
Tour
Hide
Share

Mortgage Calculator

Monthly Payment (Est.)

Enter an interest rate to see your estimated monthly payment.
Calculator powered by Showcase IDX, a Constellation1 Company. Copyright Β©2026 Information is deemed reliable but not guaranteed.

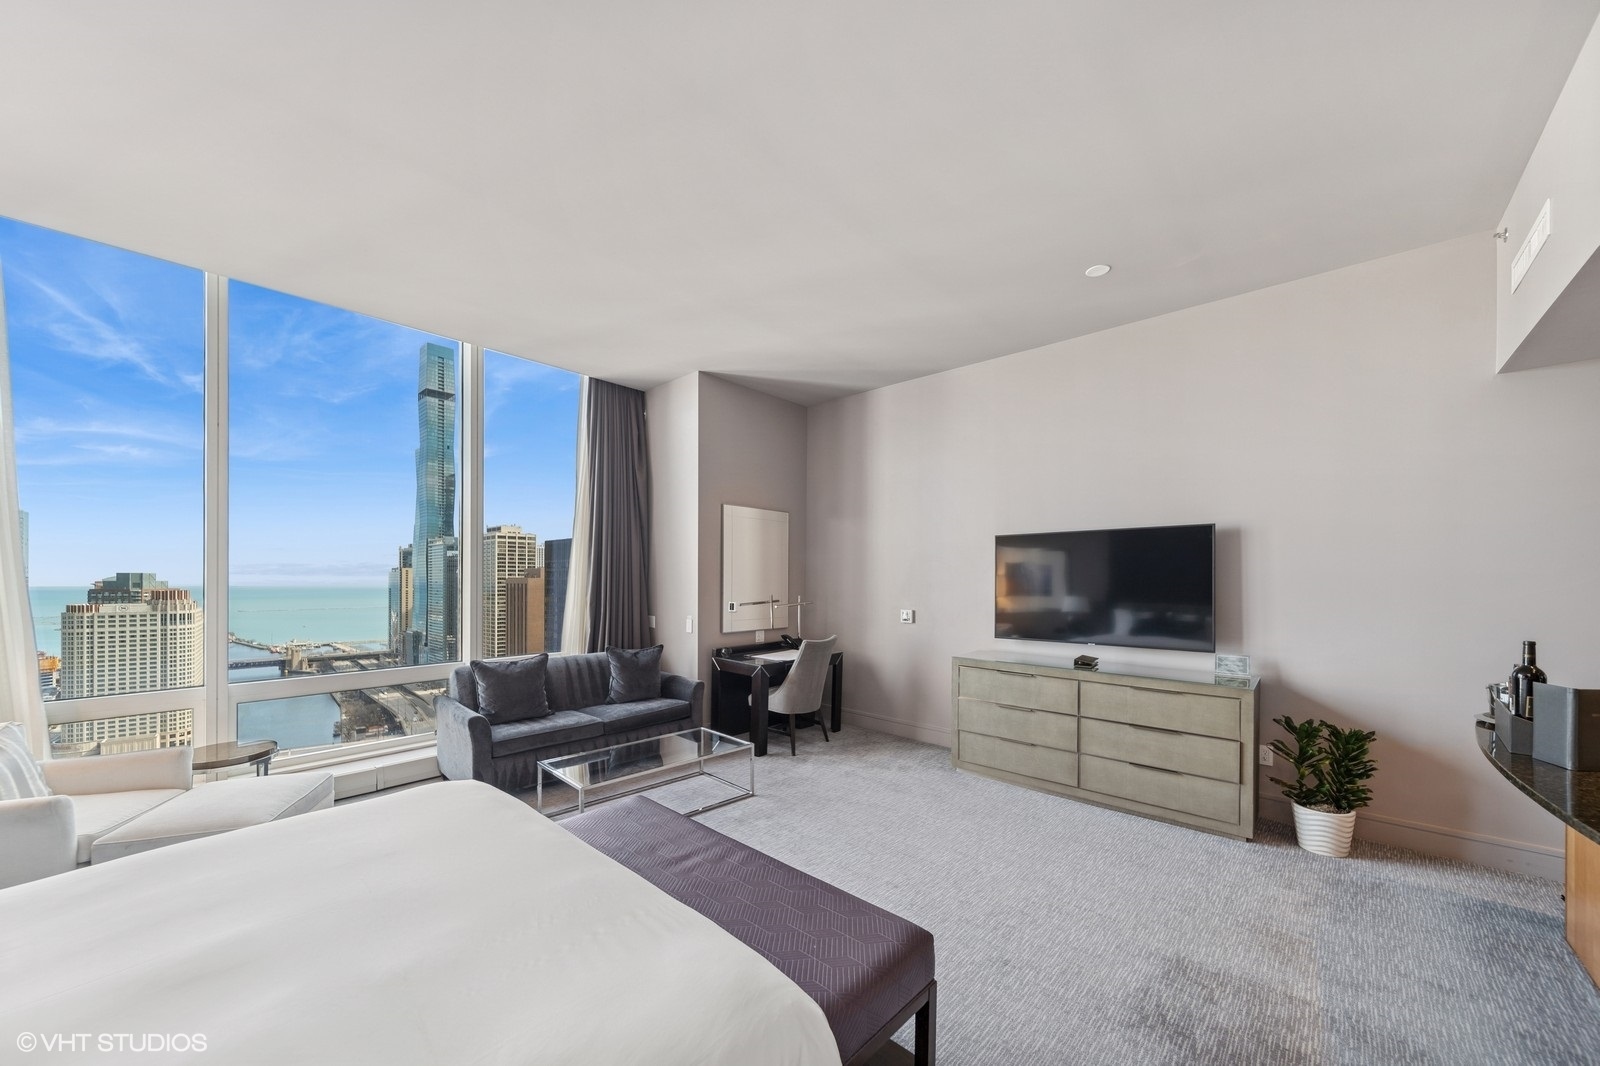
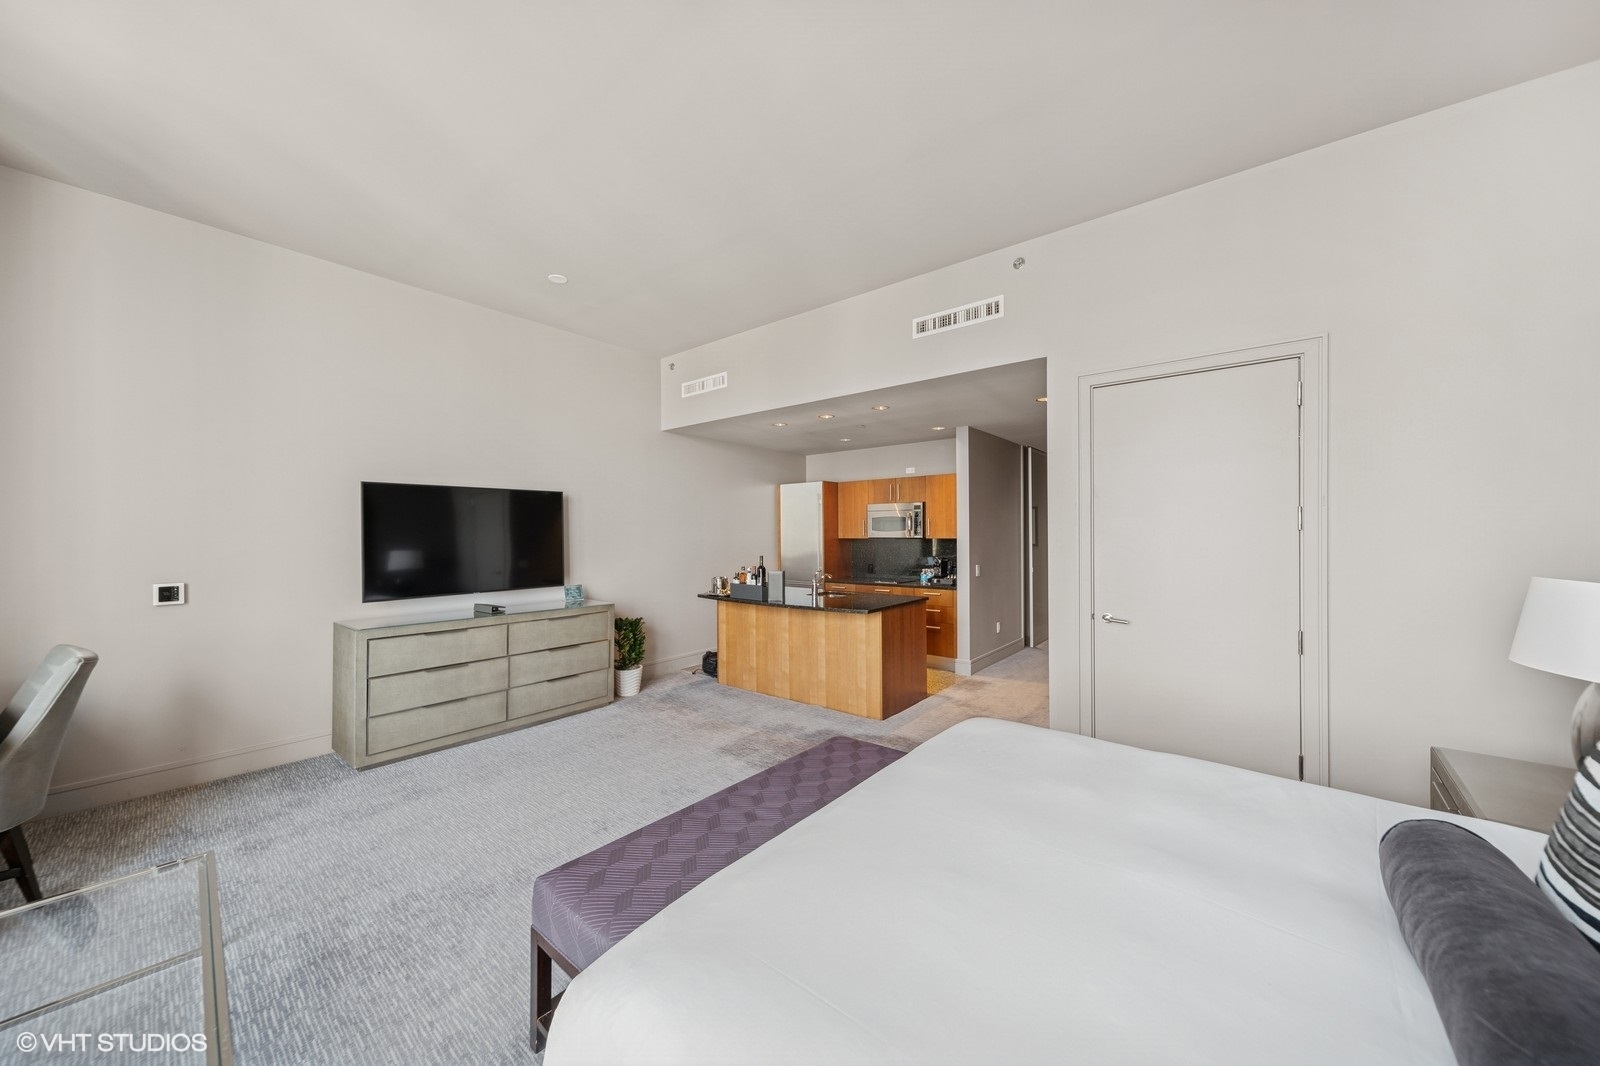
This expansive studio spans over 900 square feet, making it the perfect "pied-a-terre" or investment rental unit. Enjoy breathtaking east-facing views of Lake Michigan, the Chicago River, and iconic city landmarks. The studio is impeccably furnished and fully equipped, featuring a Snaidero-designed kitchen with Miele and Sub-Zero stainless steel appliances. The luxurious bathroom includes a separate soaking tub and a glass-enclosed shower, offering a spa-like retreat. Residents and guests enjoy world-class amenities, including fine dining restaurants, a 16th-floor rooftop cocktail lounge, a spa, an indoor pool, a state-of-the-art health club, valet service, and full housekeeping services. Nestled just off the "Magnificent Mile," this iconic location is steps away from premier shopping, fine dining, cafes, nightlife, theater, the Lyric Opera, the Chicago Symphony, and renowned museums.

Save
Ask
Tour
Hide
Share
Listing Snapshot
PriceΒ 
$459,900
Days On SiteΒ 
595 Days
BedroomsΒ 
N/A
Inside Area (SqFt)Β 
907 sqft
Total BathsΒ 
1
Full BathsΒ 
1
Partial BathsΒ 
N/A
Lot SizeΒ 
N/A
Year BuiltΒ 
2007
MLS NumberΒ 
12305220
StatusΒ 
Active
Property TaxΒ 
$9,491
HOA/Condo/Coop FeesΒ 
$1,978 monthly
Sq Ft SourceΒ 
Builder
Friends & Family
Recent Activity
3 months agoListing updated with changes from the MLS
4 months agoStatus changed to Active
5 months agoPrice changed to $459,900
2 years agoListing first seen on site
General Features
Attached GarageΒ 
Yes
Direction FacesΒ 
East
FoundationΒ 
Concrete Perimeter
GarageΒ 
Yes
Garage SpacesΒ 
1
Number Of StoriesΒ 
98
ParkingΒ 
ConcreteCircular DrivewayAttachedGarage
Parking SpacesΒ 
1
PetsΒ 
Cats OKDogs OK
Property Sub TypeΒ 
Condominium
SewerΒ 
Public Sewer
Water SourceΒ 
Public
Interior Features
BasementΒ 
None
CoolingΒ 
Central Air
ElectricΒ 
Circuit Breakers
HeatingΒ 
Electric
InteriorΒ 
ElevatorStorageHigh CeilingsOpen FloorplanGranite Counters
Window FeaturesΒ 
Drapes
Bedroom 2Β 
Bedroom 3Β 
Bedroom 4Β 
Dining RoomΒ 
Family RoomΒ 
KitchenΒ 
Dimensions - 8X9Level - Main
LaundryΒ 
Living RoomΒ 
Dimensions - 20X20Level - Main
Master BedroomΒ 
Save
Ask
Tour
Hide
Share
Exterior Features
Construction DetailsΒ 
Glass
ExteriorΒ 
Dog Run
Patio And PorchΒ 
Deck
RoofΒ 
Tar/Gravel
ViewΒ 
Water
WaterfrontΒ 
Yes
Waterfront FeaturesΒ 
River Front
WaterviewΒ 
Water
Windows/DoorsΒ 
Drapes
Community Features
Accessibility FeaturesΒ 
Accessible Entrance
Association AmenitiesΒ 
StorageParkParty RoomIndoor PoolSaunaService Elevator(s)Spa/Hot TubElevator(s)
Association FeeΒ 
$1978.0
Association Fee FrequencyΒ 
Monthly
MLS AreaΒ 
CHI - Near North Side
School DistrictΒ 
299
TownshipΒ 
North Chicago
Schools
School District
299
Elementary School
Ogden Elementary
Middle School
Unknown
High School
Unknown
Listing Courtesy of MRED as distributed by MLS Grid of Kale Realty


Based on information submitted to the MLS GRID as of 2026-10-22 09:24 PM UTC. All data is obtained from various sources and may not have been verified by broker or MLS GRID. Supplied Open House Information is subject to change without notice. All information should be independently reviewed and verified for accuracy. Properties may or may not be listed by the office/agent presenting the information.
Last checked: 2026-10-22 09:24 PM UTC
MRED DMCA Copyright Information Copyright Β© 2026 Midwest Real Estate Data LLC. All rights reserved.

Neighborhood & Commute
Source: Walkscore
Disclosure: Community information and market data powered by Constellation Data Labs. Information is deemed reliable but not guaranteed.
Save
Ask
Tour
Hide
Share