O'Neil Property Group

Search Homes for Sale in Chicago’s Western Suburbs

Save
Ask
Tour
Hide
Share
$2,995,000
581 Days On Site

416 W Deming Place 4
Chicago, IL 60614

For Sale|Condominium|Active Under Contract
3
Beds
4
Total Baths
3
Full Baths
1
Partial Bath
3,430
SqFt
$873
/SqFt
2014
Built
County:
Cook
Listing Courtesy of MRED as distributed by MLS Grid of Compass
416 W Deming Place 4416 W Deming Place 4416 W Deming Place 4416 W Deming Place 4
Save
Ask
Tour
Hide
Share

Mortgage Calculator

Monthly Payment (Est.)

Enter an interest rate to see your estimated monthly payment.
Calculator powered by Showcase IDX, a Constellation1 Company. Copyright Β©2026 Information is deemed reliable but not guaranteed.

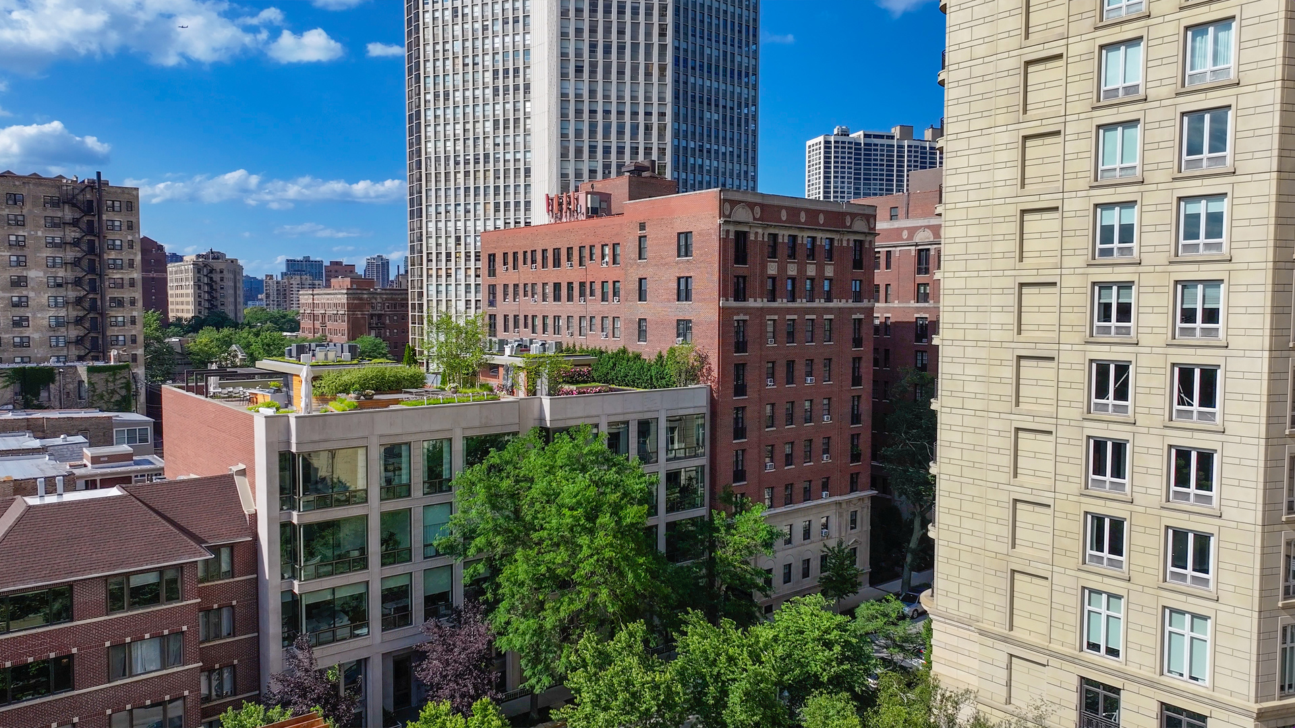
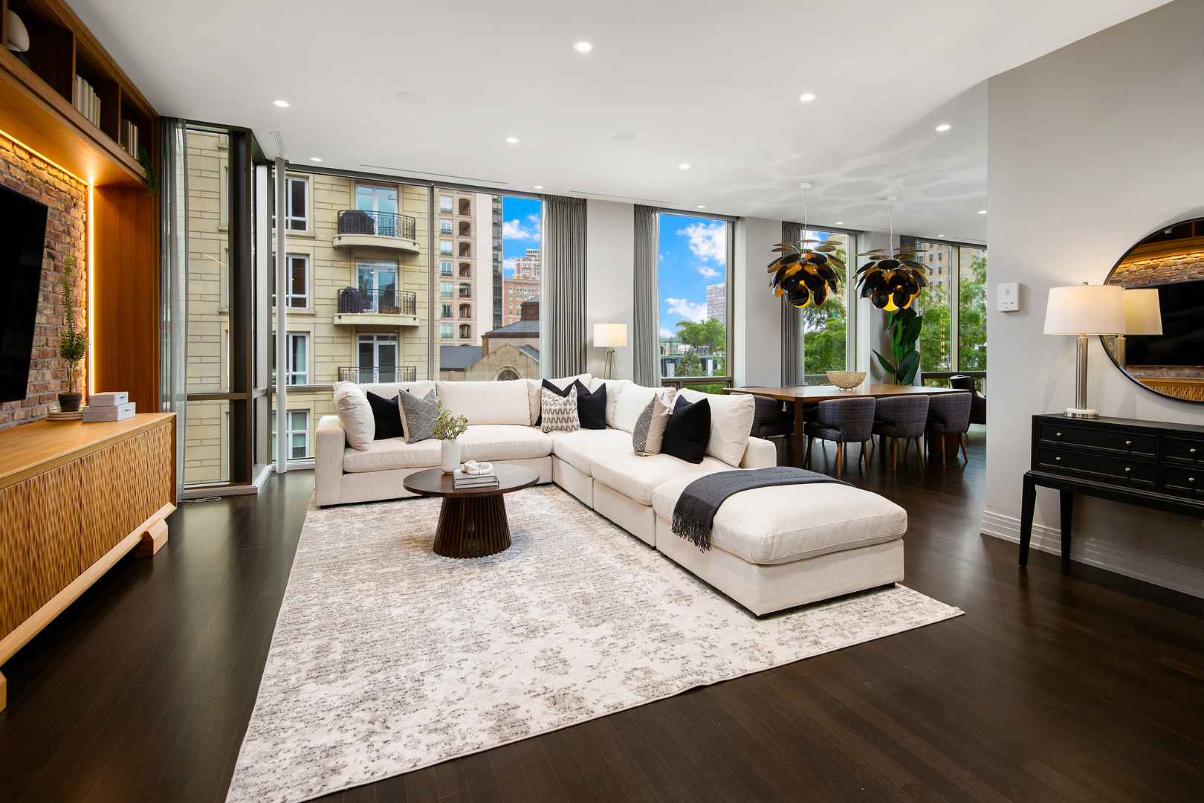
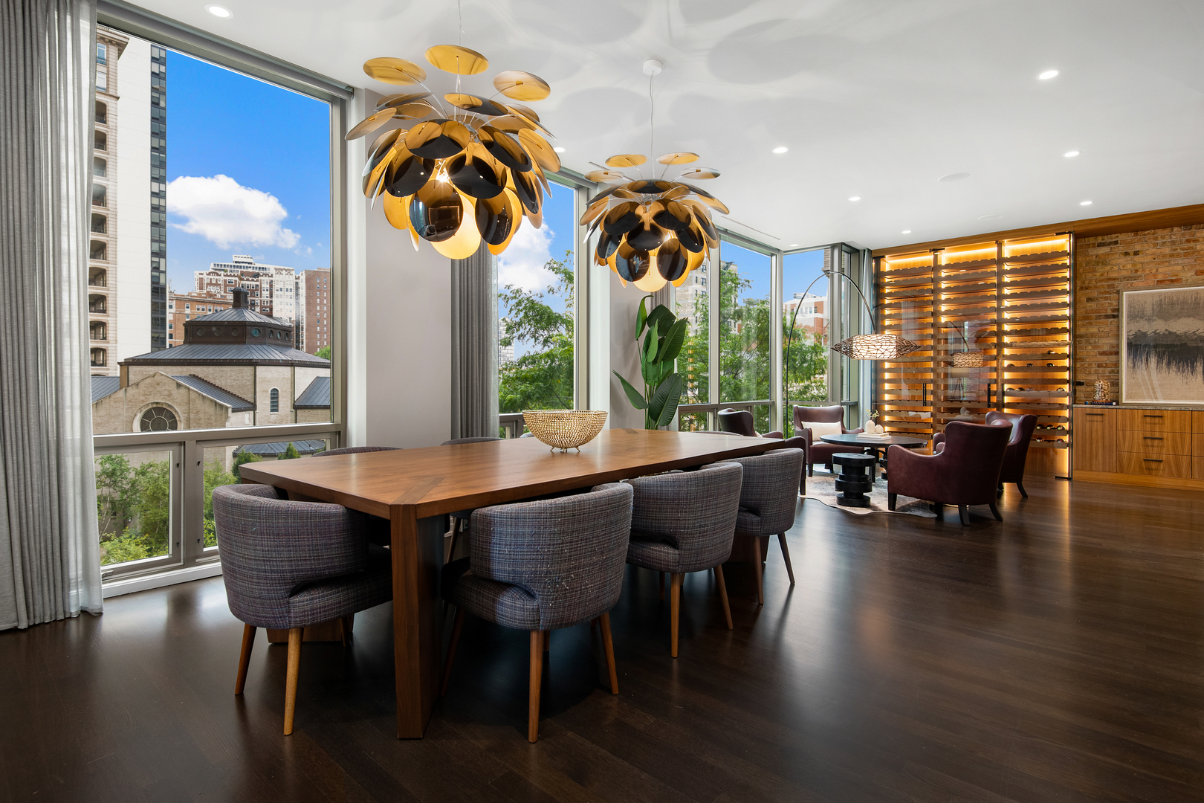
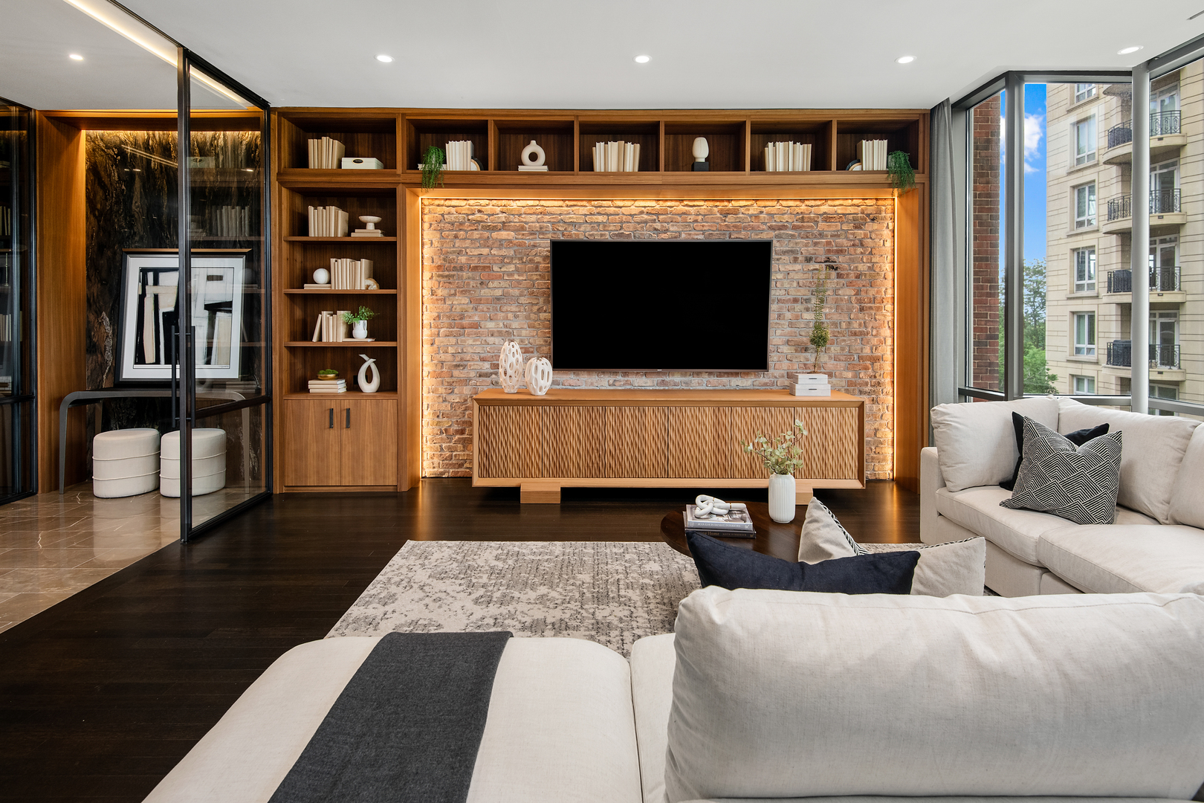
Step into this one-of-a-kind East Lincoln Park penthouse, expertly designed by luxury lifestyle design group Soucie Horner, flooded with an abundance of natural light with custom features throughout. The open floor plan is not only an example of good design, but allows for high quality day-to-day living. Stepping through the private entrance expect to discover walls of glass/brick/stone, custom wood built-ins and beautiful finishes. With the home unfolding over 3500 square feet, the massive living, dining and family room spaces delight with picturesque views of neighboring buildings and parks, and soaring ten foot ceilings. The bespoke open kitchen with custom cabinetry, wood and stone countertops, high-end Wolf and Subzero appliances, and oversized center island seamlessly connecting with the large custom wine storage and handsome bar. Three spacious bedrooms, each with balcony access, including the primary suite with massive custom walk-in closet and luxe stone spa bath with double vanities. Other home features include: stunning home office/ additional family room, stylish powder room, two luxurious stone bathrooms, large laundry/utility room, three car garage parking and 3000 square foot private roof deck with Ipe wood, a tranquil water feature, astro turf, fire pits, shower, multiple seating areas and kitchen. Gorgeous intimate building designed by Booth Hansen, all just steps from North Pond, Lake Michigan, the Lincoln Park Zoo, shopping, restaurants and both public and private schools.

Save
Ask
Tour
Hide
Share
Listing Snapshot
PriceΒ 
$2,995,000
Days On SiteΒ 
581 Days
BedroomsΒ 
3
Inside Area (SqFt)Β 
3,430 sqft
Total BathsΒ 
4
Full BathsΒ 
3
Partial BathsΒ 
1
Lot SizeΒ 
N/A
Year BuiltΒ 
2014
MLS NumberΒ 
12313746
StatusΒ 
Active Under Contract
Property TaxΒ 
$47,472.55
HOA/Condo/Coop FeesΒ 
$1,426 monthly
Sq Ft SourceΒ 
Estimated
Friends & Family
Recent Activity
a month agoListing updated with changes from the MLS
2 years agoStatus changed to Active Under Contract
2 years agoListing first seen on site
General Features
Direction FacesΒ 
East
GarageΒ 
Yes
Garage SpacesΒ 
3
Number Of StoriesΒ 
4
ParkingΒ 
Garage Door OpenerDetachedGarageDriveway
Parking SpacesΒ 
3
PetsΒ 
Cats OKDogs OK
Property Sub TypeΒ 
Condominium
SewerΒ 
Public Sewer
Interior Features
AppliancesΒ 
RangeMicrowaveDishwasherRefrigeratorFreezerWasherDryerDisposalHumidifier
BasementΒ 
None
CoolingΒ 
Central Air
FlooringΒ 
Hardwood
HeatingΒ 
Natural GasForced AirRadiant Floor
InteriorΒ 
Walk-In Closet(s)Entrance FoyerWet BarElevatorStorage
Balcony/Porch/LanaiΒ 
Dimensions - 37X5Level - Main
Bedroom 2Β 
Dimensions - 17X13Level - Main
Bedroom 3Β 
Dimensions - 13X10Level - Main
Bedroom 4Β 
DeckΒ 
Dimensions - 79X48Level - Second
DenΒ 
Dimensions - 17X15Level - Main
Dining RoomΒ 
Dimensions - 14X14Level - Main
Family RoomΒ 
Dimensions - 15X14Level - Main
FoyerΒ 
Dimensions - 19X6Level - Main
KitchenΒ 
Dimensions - 21X15Level - MainDescription - Eating Area-Breakfast Bar,Island,Pantry-Walk-in
LaundryΒ 
Dimensions - 16X10Level - Main
Living RoomΒ 
Dimensions - 20X19Level - Main
Master BedroomΒ 
Dimensions - 23X13Level - Main
Walk In ClosetΒ 
Dimensions - 21X10Level - Main
Save
Ask
Tour
Hide
Share
Exterior Features
Construction DetailsΒ 
Stone
ExteriorΒ 
Balcony
Patio And PorchΒ 
Deck
Community Features
Association FeeΒ 
$1426.0
Association Fee FrequencyΒ 
Monthly
MLS AreaΒ 
CHI - Lincoln Park
School DistrictΒ 
Lincoln Park High School
TownshipΒ 
North Chicago
Schools
School District
Lincoln Park High School
Elementary School
Alcott Elementary School
Middle School
Alcott Elementary School
High School
Lincoln Park High School
Listing Courtesy of MRED as distributed by MLS Grid of Compass


Based on information submitted to the MLS GRID as of 2026-10-20 10:20 AM UTC. All data is obtained from various sources and may not have been verified by broker or MLS GRID. Supplied Open House Information is subject to change without notice. All information should be independently reviewed and verified for accuracy. Properties may or may not be listed by the office/agent presenting the information.
Last checked: 2026-10-20 10:20 AM UTC
MRED DMCA Copyright Information Copyright Β© 2026 Midwest Real Estate Data LLC. All rights reserved.

Neighborhood & Commute
Source: Walkscore
Disclosure: Community information and market data powered by Constellation Data Labs. Information is deemed reliable but not guaranteed.
Save
Ask
Tour
Hide
Share