
Search Homes for Sale in Chicago’s Western Suburbs
6 Waterside WayOttawa, IL 61350
Mortgage Calculator
Monthly Payment (Est.)
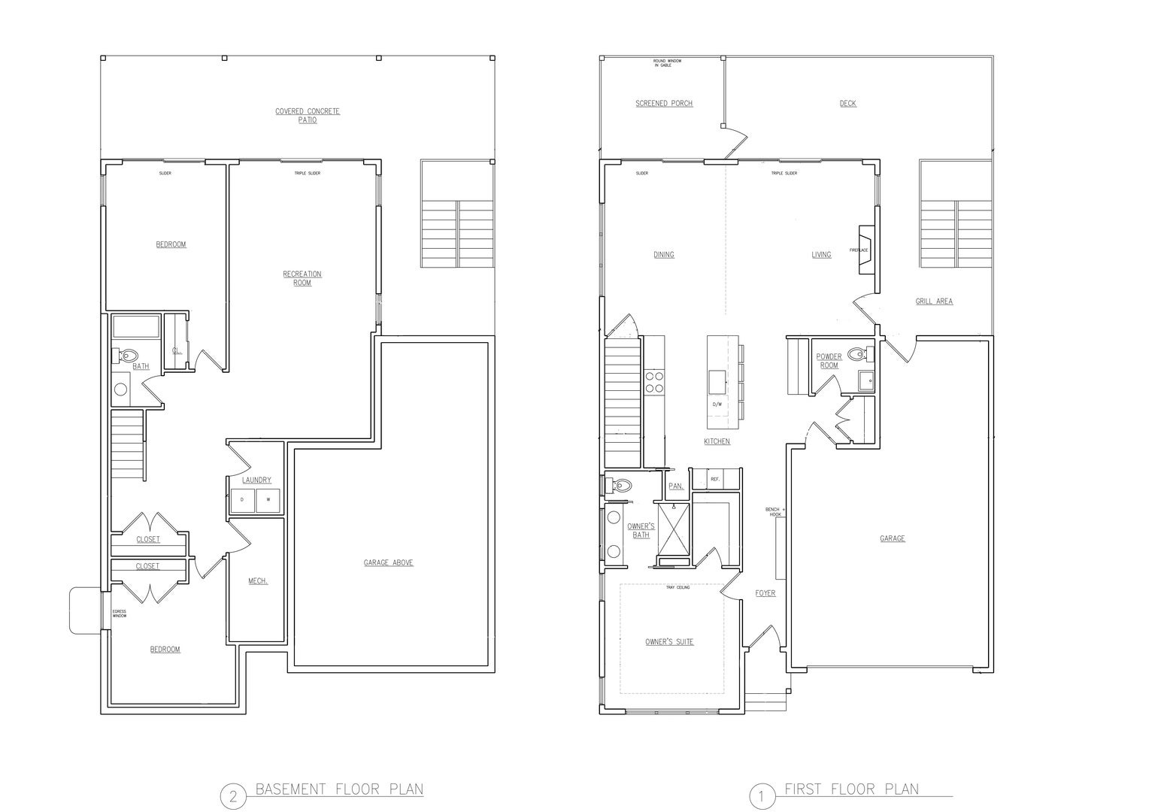
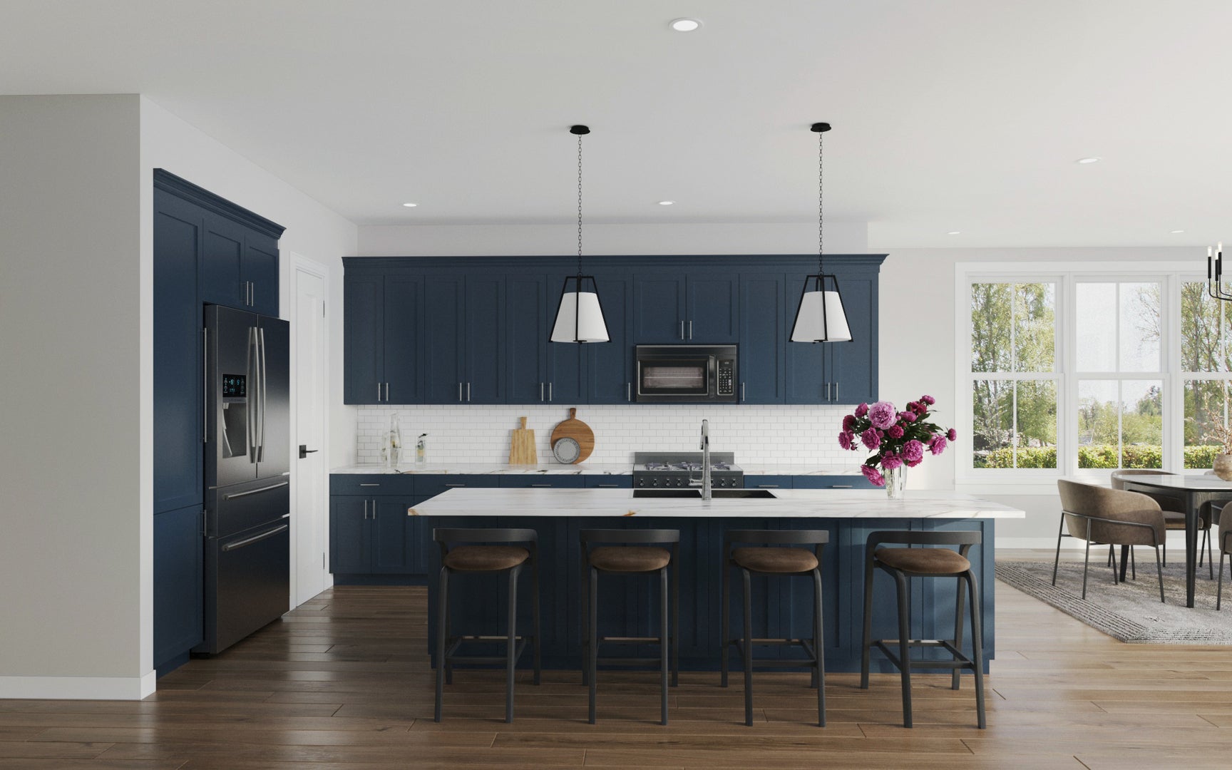
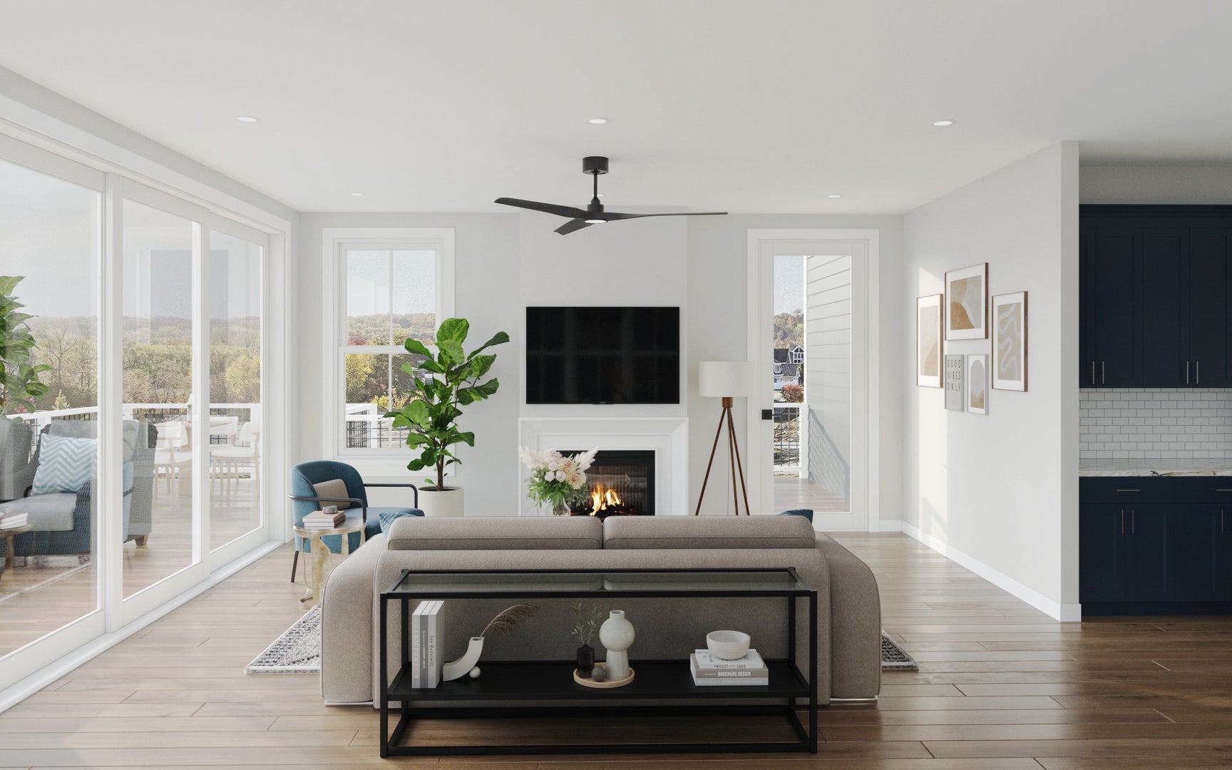
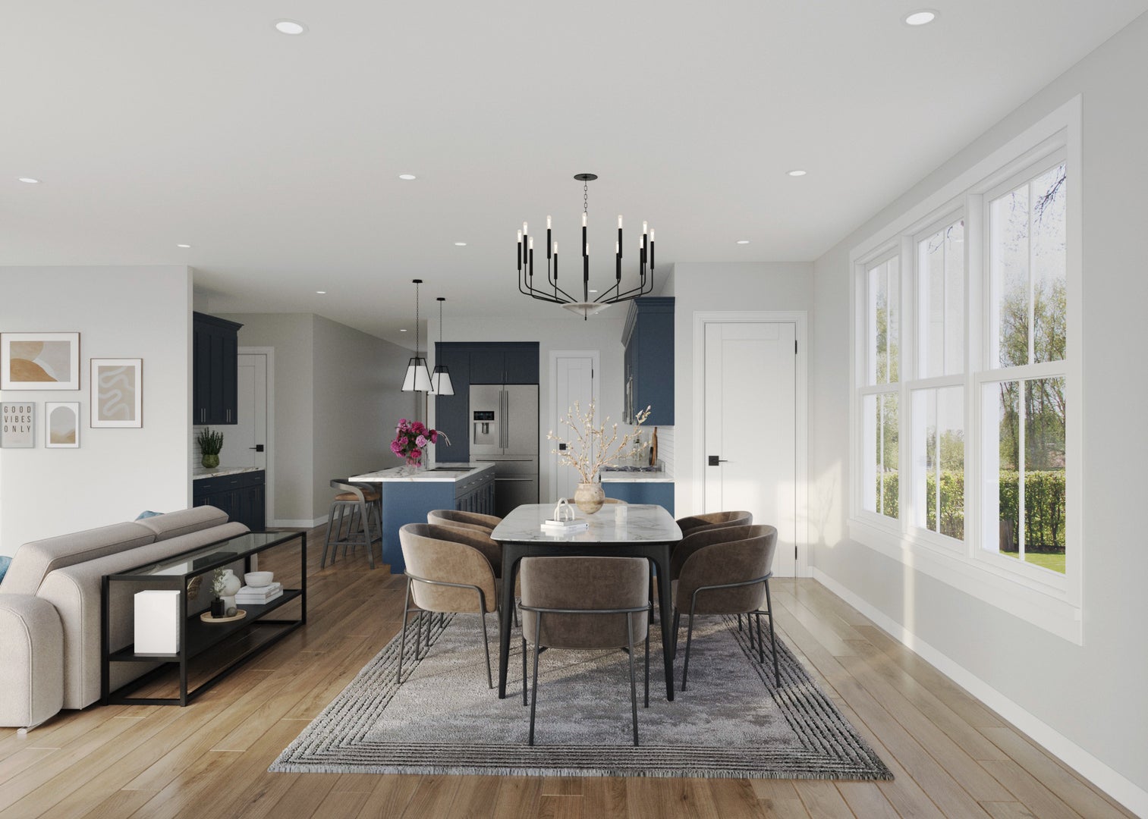
Enter an interest rate to see your estimated monthly payment.PROPOSED NEW CONSTRUCTION: Experience waterfront luxury with this proposed new construction home in an established neighborhood at Heritage Harbor Resort, in Ottawa, IL. Designed for both elegance and functionality, this home features a walk-out basement and is just steps from the docks, offering unparalleled access to the Illinois River. Built with 2x6 exterior walls for superior insulation and durability, the home showcases LP Smart Siding for a timeless yet low-maintenance exterior. A charming cupola adds architectural character, while the 9' ceilings on the first floor and 9' walk-out basement create a spacious, open feel throughout. The thoughtfully designed floor plan includes a first-floor master suite, complete with a spa-like bathroom featuring tiled shower walls and high-end finishes. The open-concept living area is bathed in natural light from expansive water-facing windows, seamlessly blending indoor and outdoor spaces. A spacious kitchen with a pantry offers water views and is outfitted with Whirlpool appliances, quartz countertops, and LVP flooring throughout for a stylish, low-maintenance finish. Step outside onto the expansive Trex deck, perfect for entertaining, with easy access from the kitchen for grilling and outdoor dining. A screened-in porch area provides a comfortable space to relax while taking in the stunning water views. The walk-out lower level features two additional bedrooms and a large recreation room, ideal for guests or a private retreat. A two-car garage with a bump-out ensures ample storage for vehicles and outdoor gear. Located just over an hour from Chicago, Heritage Harbor is a master-planned marina resort community in the heart of Starved Rock Country. This vibrant destination offers boating, waterfront dining, scenic walking trails, and a welcoming neighborhood designed for an active, resort-style lifestyle. Don't miss this opportunity to own a stunning waterfront home in one of Illinois' premier communities!
| 2 months ago | Listing updated with changes from the MLS | |
| 2 years ago | Status changed to Active | |
| 2 years ago | Listing first seen on site |

Based on information submitted to the MLS GRID as of 2026-11-04 12:48 PM UTC. All data is obtained from various sources and may not have been verified by broker or MLS GRID. Supplied Open House Information is subject to change without notice. All information should be independently reviewed and verified for accuracy. Properties may or may not be listed by the office/agent presenting the information.
Last checked: 2026-11-04 12:48 PM UTC
MRED DMCA Copyright Information Copyright © 2026 Midwest Real Estate Data LLC. All rights reserved.
Did you know? You can invite friends and family to your search. They can join your search, rate and discuss listings with you.