O'Neil Property Group

Search Homes for Sale in Chicago’s Western Suburbs

Save
Ask
Tour
Hide
Share
$949,900
561 Days On Site

5632 Fairview Avenue
Downers Grove, IL 60516

Single Family Residence|Pending
3
Beds
3
Total Baths
3
Full Baths
3,697
SqFt
$257
/SqFt
1995
Built
County:
DuPage
Listing Courtesy of MRED as distributed by MLS Grid of Berkshire Hathaway HomeServices Chicago
5632 Fairview Avenue5632 Fairview Avenue5632 Fairview Avenue5632 Fairview Avenue
Save
Ask
Tour
Hide
Share

Mortgage Calculator

Monthly Payment (Est.)

Enter an interest rate to see your estimated monthly payment.
Calculator powered by Showcase IDX, a Constellation1 Company. Copyright Β©2026 Information is deemed reliable but not guaranteed.

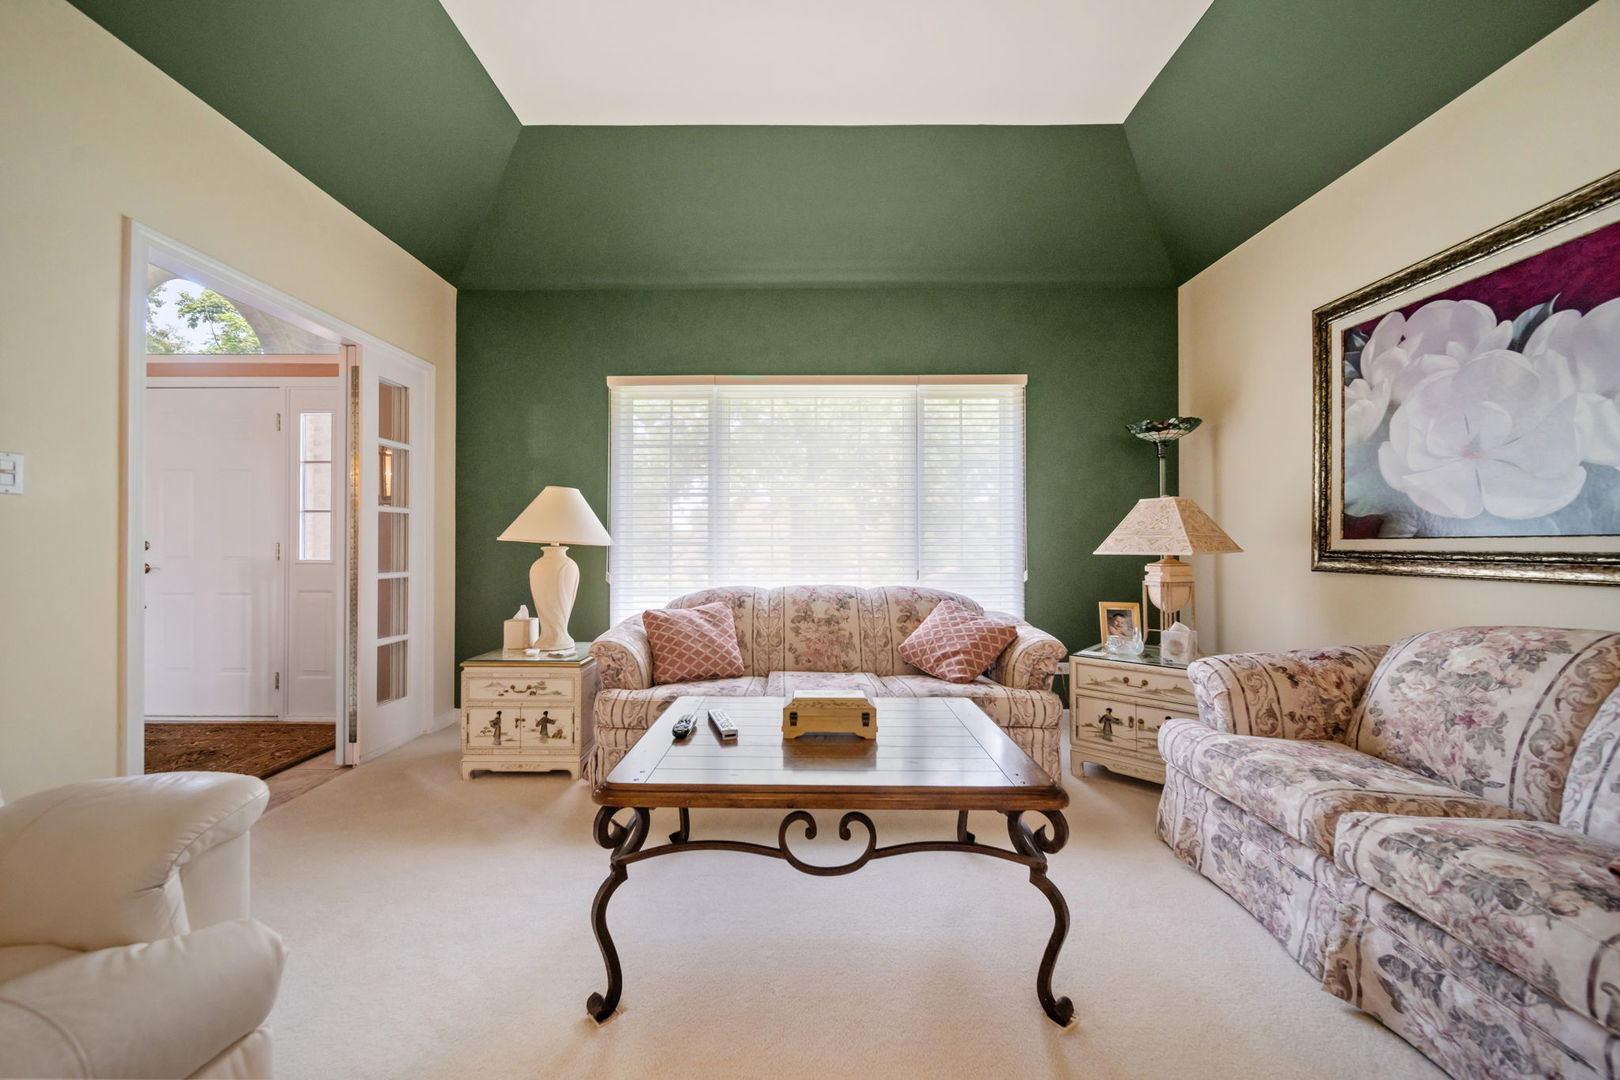
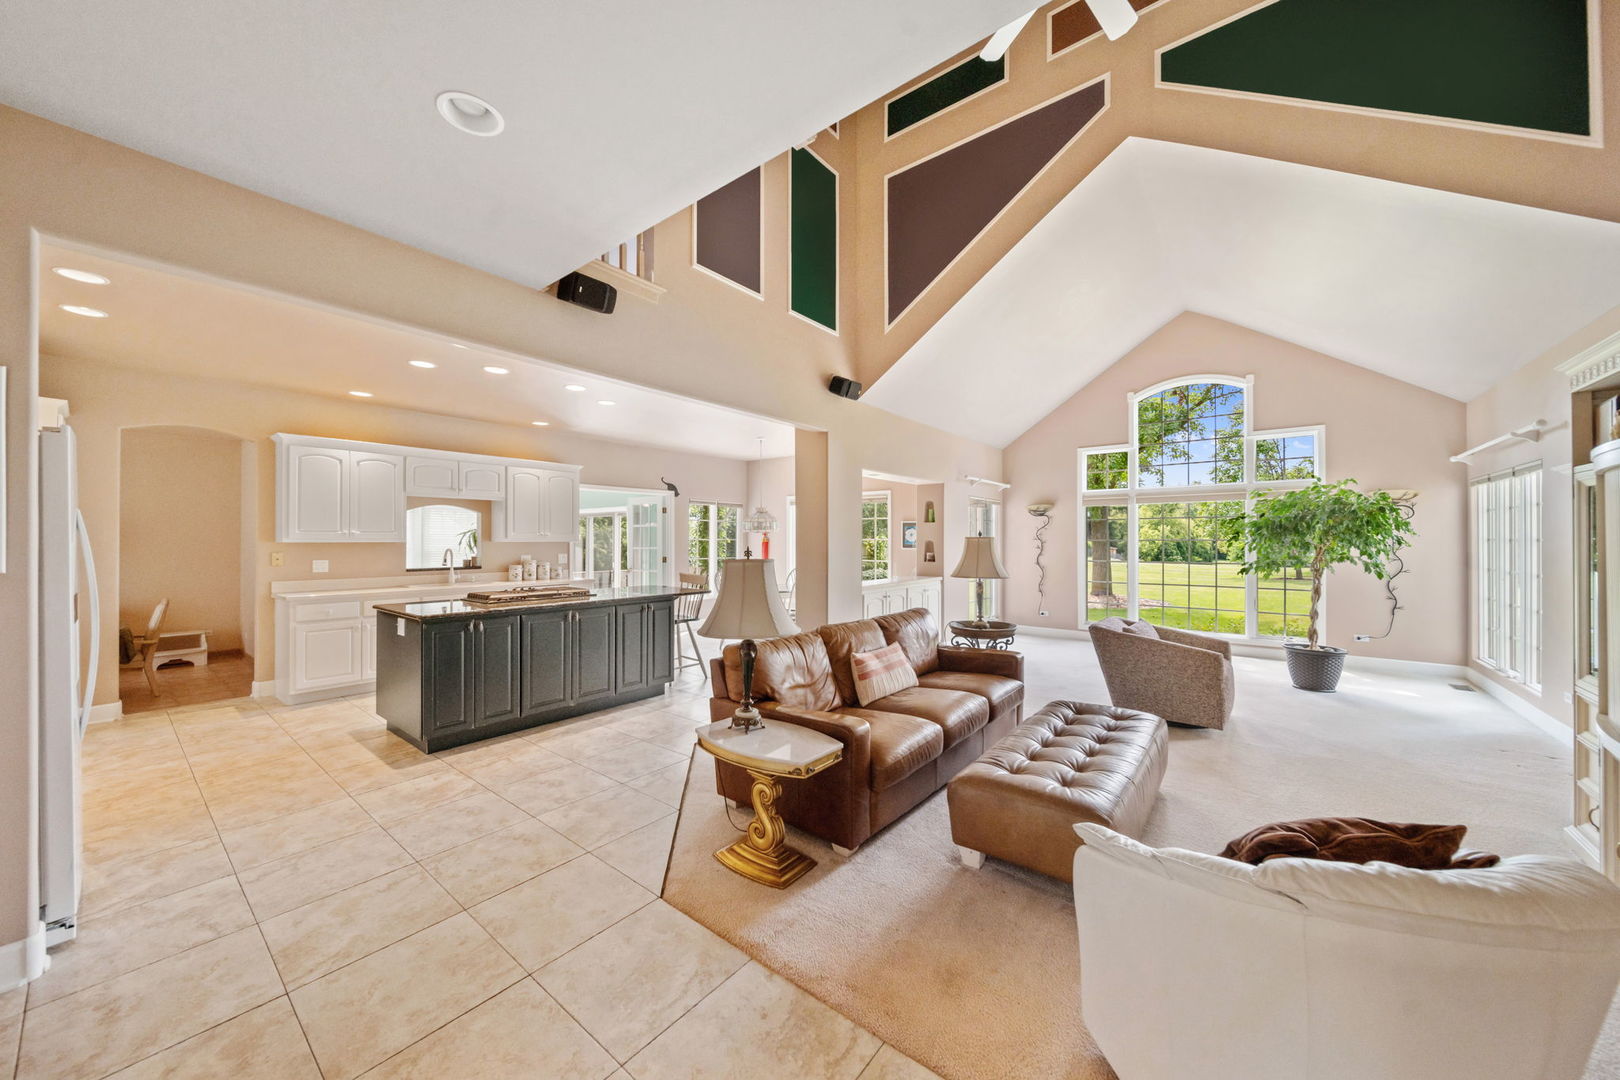
Price Drop! Looking at all reasonable Offers with closing after the holidays! This beautiful private backyard Oasis is a sight to see! Starting with an open floor plan this home has a lot to offer. Tall inviting ceilings, tall windows that overlook the serene backyard, 8ft doors on the first floor, security system, built-in closets, central vacuum throughout, first floor laundry/mud room and much more to mention...Located in the heart of Downers Grove where you can enjoy close proximity to the train station, restaurants, stores, parks, and major highways. Thirty minutes from Downtown Chicago or going toward either direction to the airports. Original owners build this home with much pride with attention to details and hoping a new buyer will appreciate and enjoy the home just as much as they have! "Assumable loan rate at 3.625% available." Don't wait call now and schedule your showing time.

Save
Ask
Tour
Hide
Share
Listing Snapshot
PriceΒ 
$949,900
Days On SiteΒ 
561 Days
BedroomsΒ 
3
Inside Area (SqFt)Β 
3,697 sqft
Total BathsΒ 
3
Full BathsΒ 
3
Partial BathsΒ 
N/A
Lot SizeΒ 
0.63 Acres
Year BuiltΒ 
1995
MLS NumberΒ 
12344861
StatusΒ 
Pending
Property TaxΒ 
$15,058.84
HOA/Condo/Coop FeesΒ 
N/A
Sq Ft SourceΒ 
Assessor
Friends & Family
Recent Activity
3 months agoListing updated with changes from the MLS
6 months agoStatus changed to Pending
2 years agoListing first seen on site
General Features
AcresΒ 
0.63
Attached GarageΒ 
Yes
Direction FacesΒ 
East
FoundationΒ 
Concrete Perimeter
GarageΒ 
Yes
Garage SpacesΒ 
2
Green Energy EfficientΒ 
Water Heater
ParkingΒ 
ConcreteGarage Door OpenerHeated GarageGarageAttachedDriveway
Parking SpacesΒ 
7
Property Sub TypeΒ 
Single Family Residence
SecurityΒ 
Security System
SewerΒ 
Public Sewer
SqFt BelowΒ 
685
SqFt TotalΒ 
3700
StyleΒ 
Traditional
UtilitiesΒ 
Cable Available
Water SourceΒ 
Public
Interior Features
AppliancesΒ 
RangeMicrowaveDishwasherRefrigeratorWasherDryerDisposalHumidifier
BasementΒ 
Sump PumpPartially FinishedCrawl SpaceFull
CoolingΒ 
Ceiling Fan(s)Central Air
ElectricΒ 
Circuit Breakers
FireplaceΒ 
Yes
Fireplace FeaturesΒ 
Living RoomWood BurningGas LogGas Starter
FireplacesΒ 
1
FlooringΒ 
Laminate
HeatingΒ 
Natural GasElectric
InteriorΒ 
Central VacuumCathedral Ceiling(s)Built-in FeaturesWalk-In Closet(s)Open FloorplanGranite Counters
Laundry FeaturesΒ 
Main LevelGas Dryer HookupIn UnitCommon AreaLaundry ClosetSink
Window FeaturesΒ 
ScreensSkylight(s)Window TreatmentsDrapes
Bedroom 2Β 
Dimensions - 14X14Level - Second
Bedroom 3Β 
Dimensions - 12X16Level - Second
Bedroom 4Β 
Dining RoomΒ 
Dimensions - 13X14Level - Main
Family RoomΒ 
Dimensions - 15X30Level - Main
Heated Sun RoomΒ 
Dimensions - 13X13Level - Main
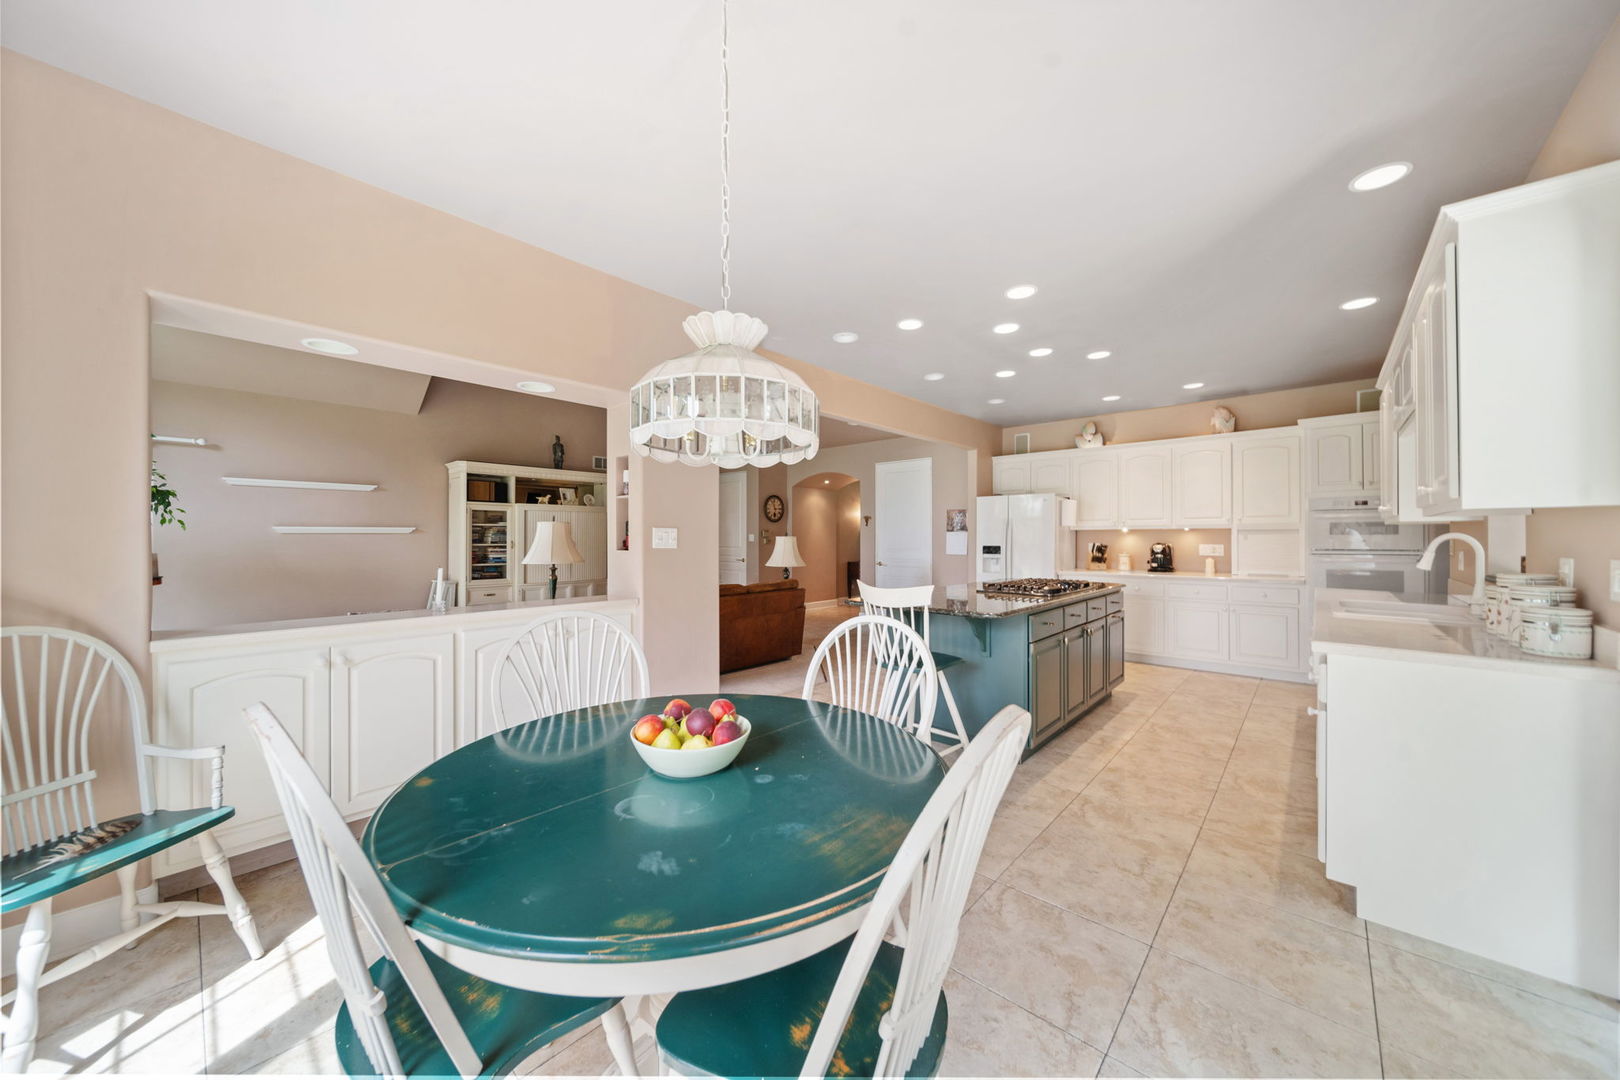
KitchenΒ 
Dimensions - 24X25Level - MainDescription - Eating Area-Breakfast Bar,Eating Area-Table Space,Island
LaundryΒ 
Dimensions - 9X9Level - Main
Living RoomΒ 
Dimensions - 15X16Level - Main
LoftΒ 
Dimensions - 15X12Level - Second
Master BedroomΒ 
Dimensions - 15X18Level - Second
Mud RoomΒ 
Dimensions - 9X9Level - Main
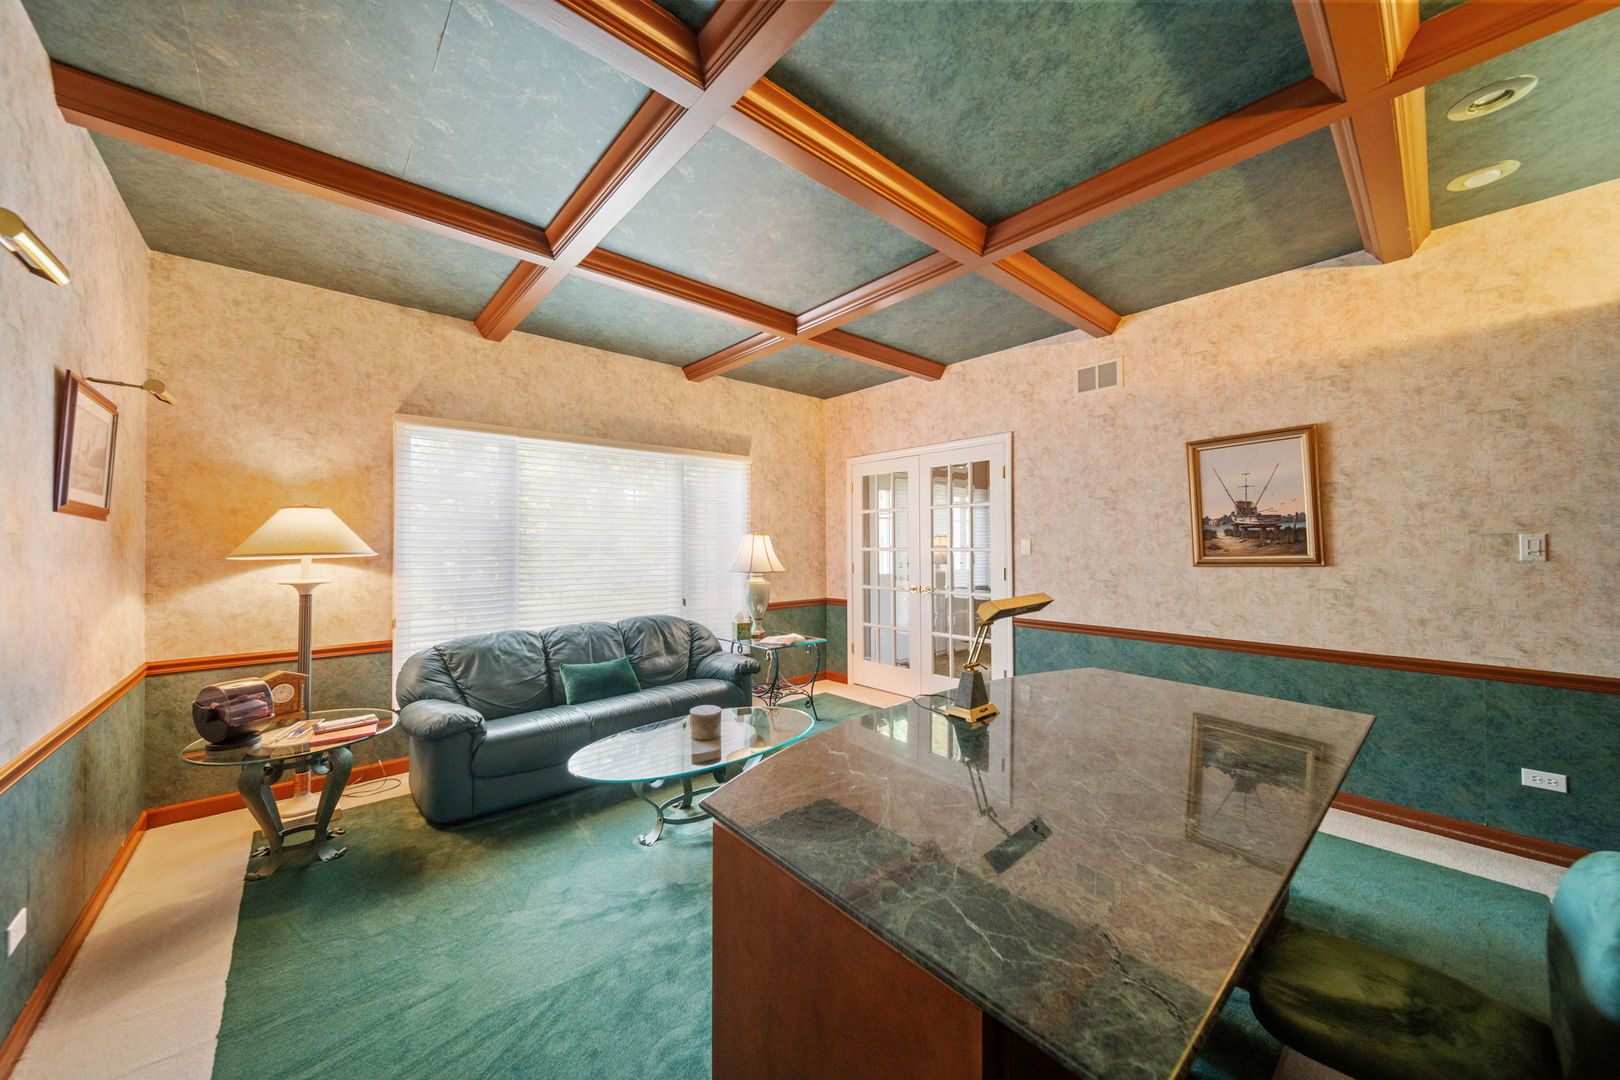
OfficeΒ 
Dimensions - 14X17Level - Main
Save
Ask
Tour
Hide
Share
Exterior Features
Construction DetailsΒ 
Vinyl SidingBrickFrameConcrete
ExteriorΒ 
BarbecueOutdoor Grill
Lot FeaturesΒ 
Irregular Lot
Patio And PorchΒ 
Deck
RoofΒ 
Asphalt
Waterfront FeaturesΒ 
Pond
Windows/DoorsΒ 
ScreensSkylight(s)Window TreatmentsDrapes
Community Features
Accessibility FeaturesΒ 
Therapeutic WhirlpoolAccessible Entrance
Community FeaturesΒ 
LakeCurbsSidewalksStreet LightsPark
MLS AreaΒ 
Downers Grove
School DistrictΒ 
South High School
TownshipΒ 
Downers Grove
Schools
School District
South High School
Elementary School
Fairmount Elementary School
Middle School
O Neill Middle School
High School
South High School
Listing Courtesy of MRED as distributed by MLS Grid of Berkshire Hathaway HomeServices Chicago


Based on information submitted to the MLS GRID as of 2026-11-05 12:49 AM UTC. All data is obtained from various sources and may not have been verified by broker or MLS GRID. Supplied Open House Information is subject to change without notice. All information should be independently reviewed and verified for accuracy. Properties may or may not be listed by the office/agent presenting the information.
Last checked: 2026-11-05 12:49 AM UTC
MRED DMCA Copyright Information Copyright Β© 2026 Midwest Real Estate Data LLC. All rights reserved.

Neighborhood & Commute
Source: Walkscore
Disclosure: Community information and market data powered by Constellation Data Labs. Information is deemed reliable but not guaranteed.
Save
Ask
Tour
Hide
Share