
201 E Main StreetCrescent City, IL 60928
Mortgage Calculator
Monthly Payment (Est.)
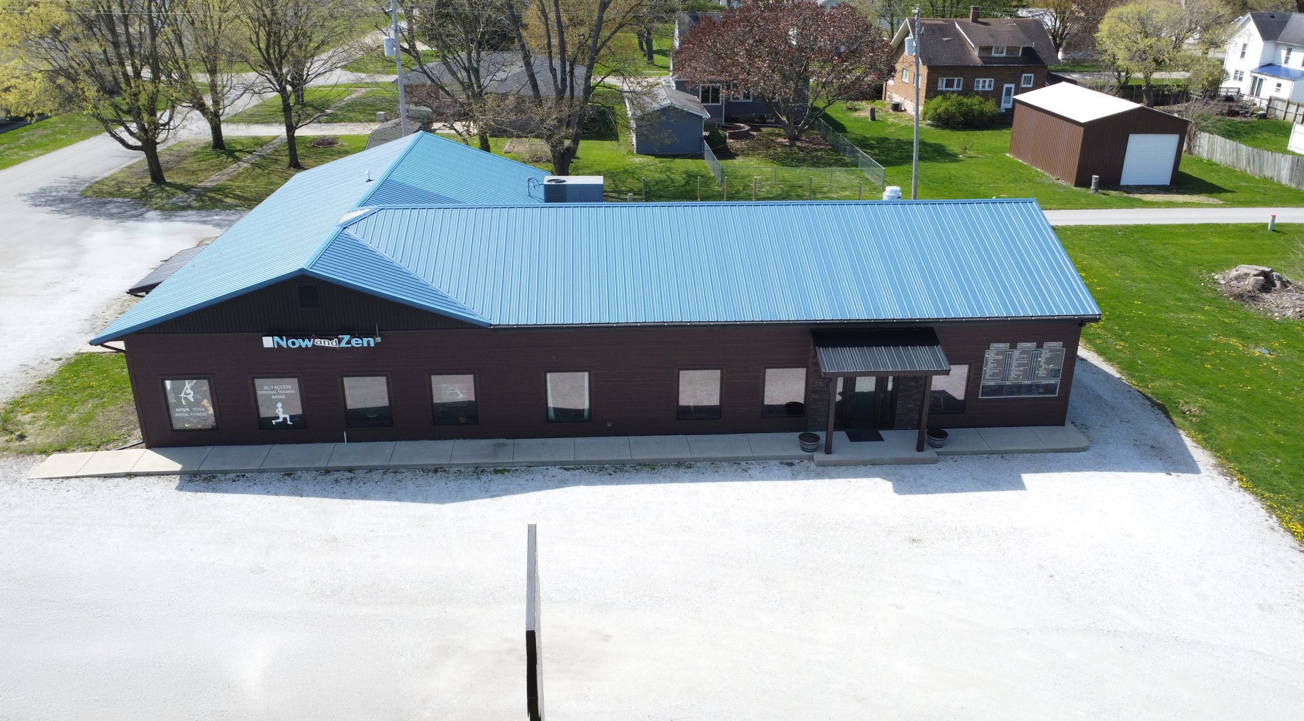
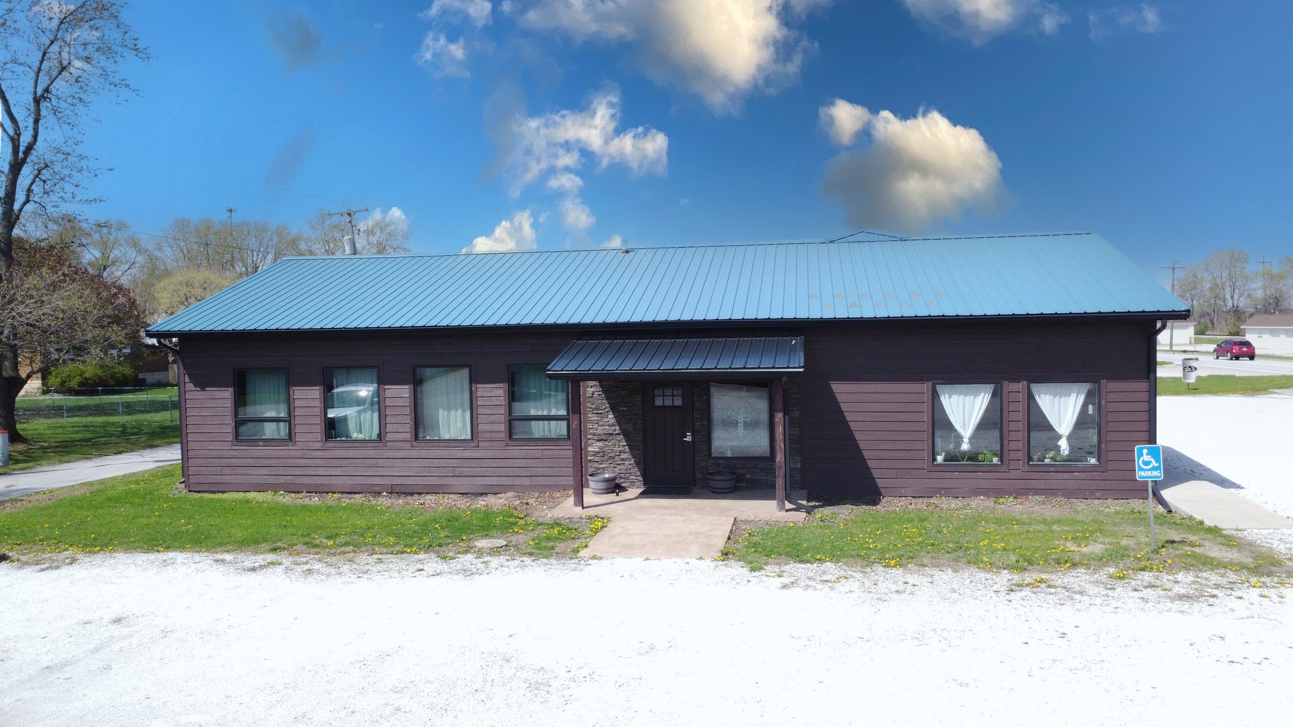
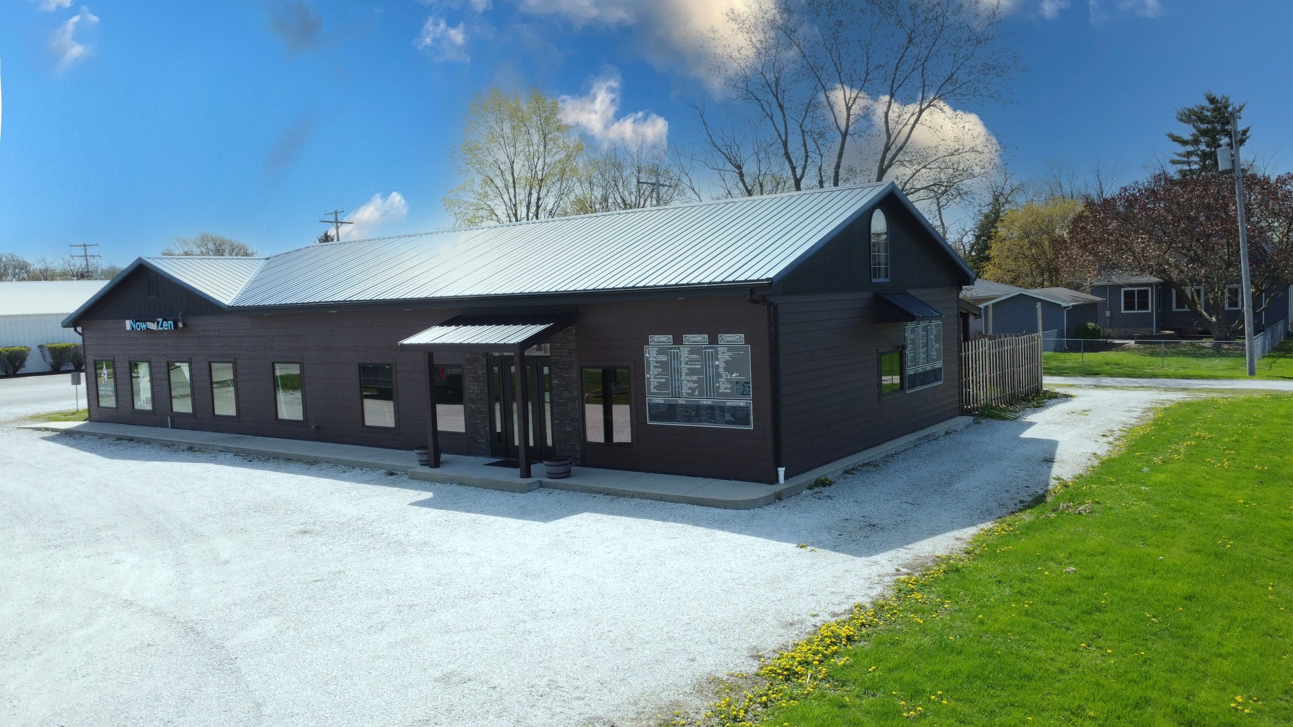
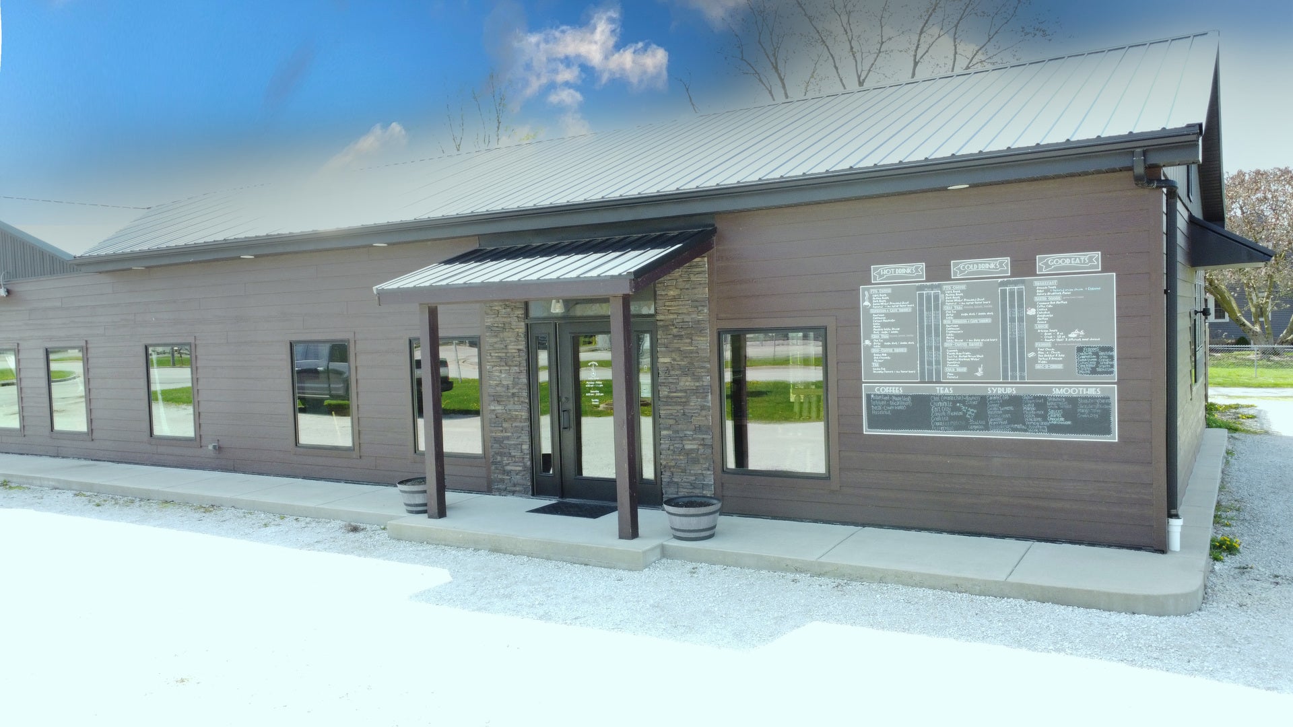
Enter an interest rate to see your estimated monthly payment.Welcome to 201 E Main St - a custom-built, rustic chic commercial gem located at the high-traffic crossroads of Route 24 and Route 49. Spanning 3,300 Sq. Ft. on a 150x120 lot, this uniquely designed property supports three business ventures under one roof: a yoga studio, Pottery studio, and the former Dragonfly Cafe. Features include tall ceilings with custom lighting, shiplapped walls, heated stamped concrete floors, Pella windows and doors, and handcrafted shelving throughout. The cafe space seats 40, includes a kitchen, drive-up window, and direct access to an enclosed patio with seating for 20+. Multiple entry points offer flexibility, including a shared foyer, massage/office room, and additional storage. Ideal for entrepreneurs or investors seeking charm, visibility, and versatility in one thoughtfully curated space.
| 5 months ago | Listing updated with changes from the MLS® | |
| a year ago | Status changed to Active | |
| a year ago | Listing first seen on site |

Based on information submitted to the MLS GRID as of 2026-09-27 12:27 AM UTC. All data is obtained from various sources and may not have been verified by broker or MLS GRID. Supplied Open House Information is subject to change without notice. All information should be independently reviewed and verified for accuracy. Properties may or may not be listed by the office/agent presenting the information.
Last checked: 2026-09-27 12:27 AM UTC
MRED DMCA Copyright Information Copyright © 2026 Midwest Real Estate Data LLC. All rights reserved.