O'Neil Property Group

Search Homes for Sale in Chicago’s Western Suburbs

Save
Ask
Tour
Hide
Share
$6,999,900
509 Days On Site

12243 179th Street
Mokena, IL 60448

For Sale|Single Family Residence|Active
5
Beds
7
Total Baths
6
Full Baths
1
Partial Bath
8,712
SqFt
$803
/SqFt
2018
Built
County:
Will
Listing Courtesy of MRED as distributed by MLS Grid of Realty Executives Elite
12243 179th Street12243 179th Street12243 179th Street12243 179th Street
Save
Ask
Tour
Hide
Share

Mortgage Calculator

Monthly Payment (Est.)

Enter an interest rate to see your estimated monthly payment.
Calculator powered by Showcase IDX, a Constellation1 Company. Copyright Β©2026 Information is deemed reliable but not guaranteed.

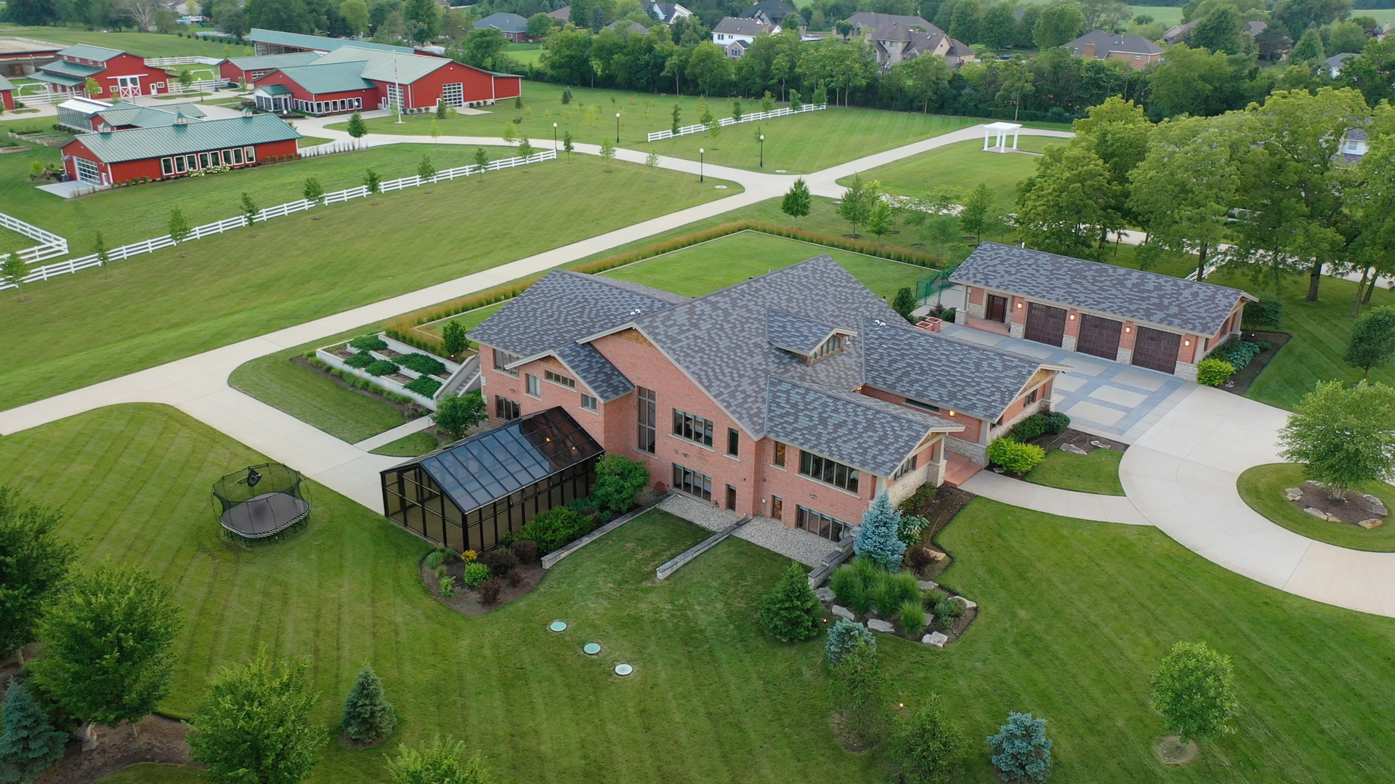
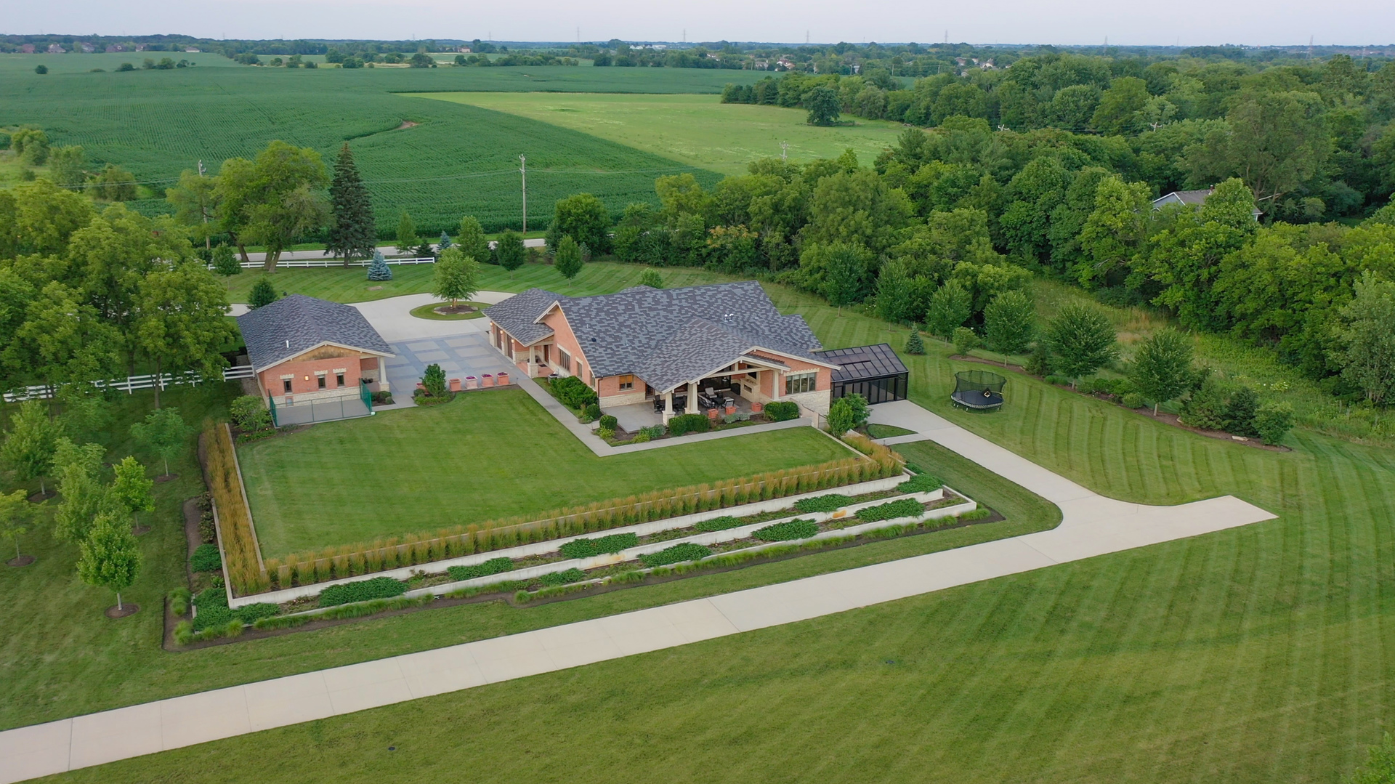
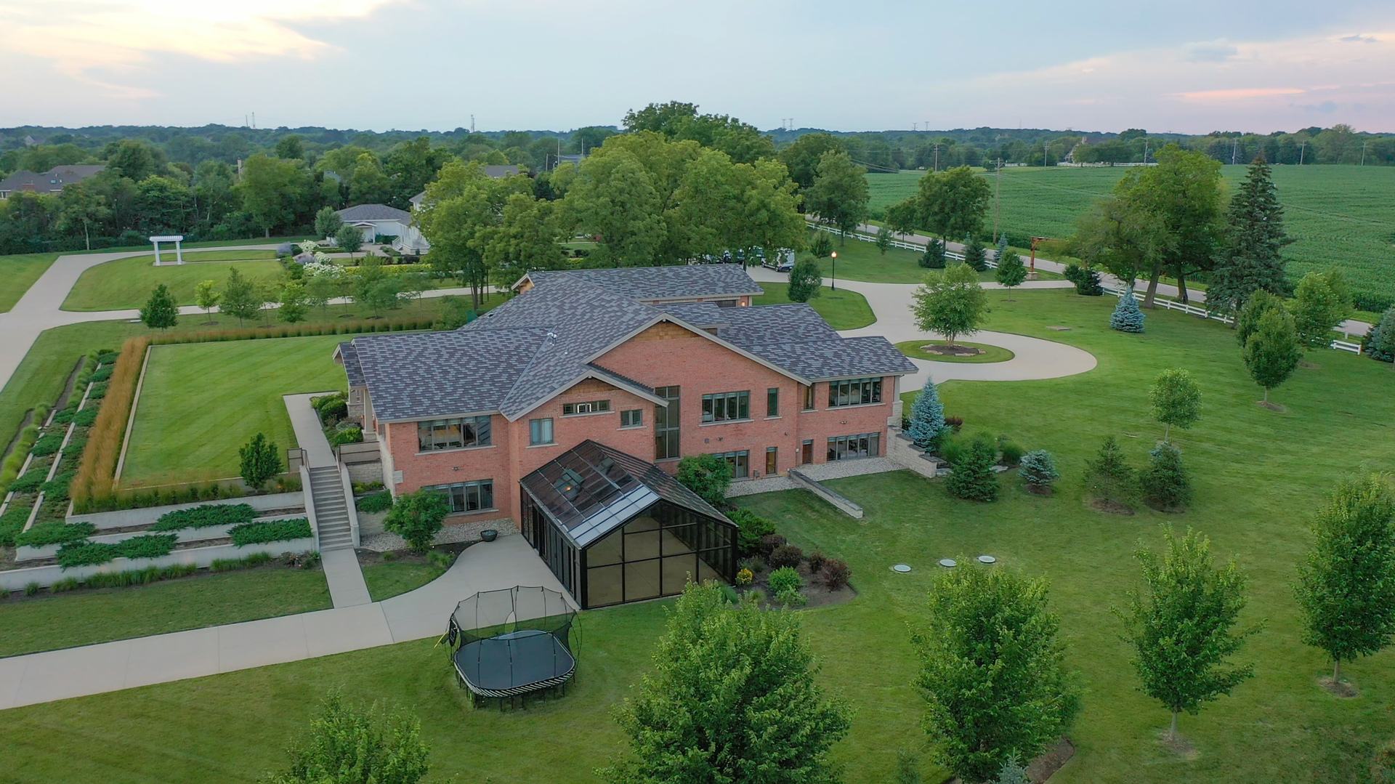
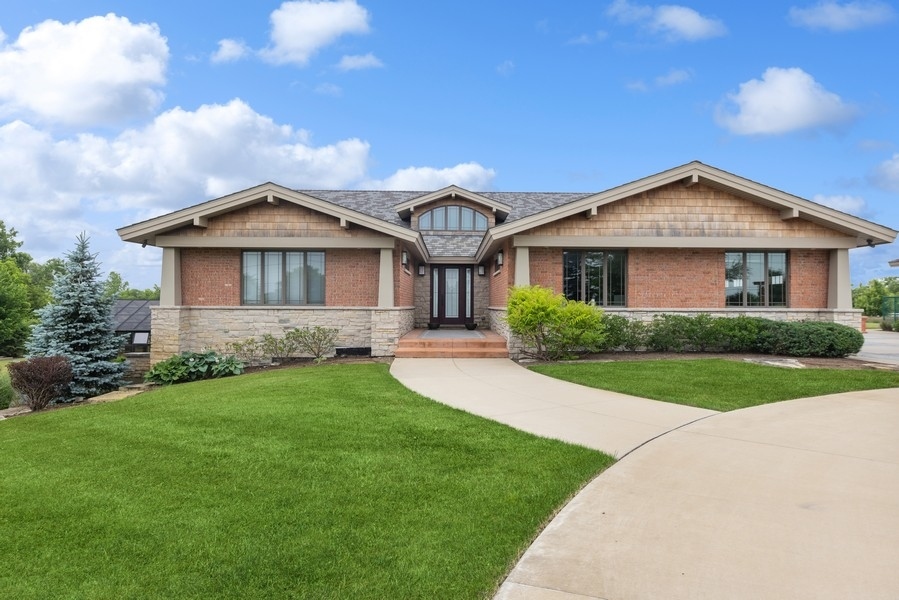
BUY OF A LIFETIME! Imagine LIVING, RELAXING, and ENTERTAINING on this incredible 35 ACRE ESTATE which includes TWO LUXURY HOMES (TOTAL: 9 bedrooms, 10 full baths and 2 half baths combined). Enjoy a lifestyle of luxury and privacy in this unbelievable offering that can not be replicated at this price! Built with uncompromising quality and the absolute highest attention to detail, this ONE OF A KIND offering includes a spectacular, custom estate RANCH home on 6.06 acres - ZONED E1 Single Family Estate PLUS a Victorian MODERN FARMHOUSE/2,644 sq. ft. on 29.46 additional acres zones A1 agricultural. Other buildings offer incredible FLEX SPACE to customize for your own needs and include: CLUBHOUSE/11,180 SF, SCIENCE AND LEARNING CENTER/5,460 SF, CHICKEN COOP MANSION/2,108 SF, TOOL SHED/2,108 SF, STORAGE BUILDING/6,400 SF, and ANIMAL SHELTER 1,196 SF. Imagine hosting life's most special moments/events in your private 11,180 SF clubhouse/event space complete with commercial kitchen, conference room, wet bar, outdoor kitchen and expansive dining area with soaring ceiling and retractable awnings. Homes and all buildings were constructed with no expense spared are ULTRA UPGRADED and include high end fixtures, finishes, appliances, and RADIANT HEAT. Garage/covered parking for 30 plus vehicles on property. The possibilities are endless and the FLEX SPACE can be used for classrooms, offices, conference rooms, banquets, home business, storage, prep kitchens, party rooms, workshops, crafts, auto repair, RV storage, car collections, boat storage, and SO MUCH MORE! Conveniently located, this property is just minutes from expressway access, approximately 50 minutes from downtown Chicago and Midway airport and 10 minutes from Silver Cross Hospital. Schedule your appointment for a private showing of this magnificent estate. Must walk grounds to truly appreciate everything this property has to offer. Measurements are for the main house. Full brochure which includes measurements for the Victorian guest house available upon request. Mokena mailing address but is within the corporate limits of Homer Glen. WATCH THE FULL LENGTH VIDEO. One of the most incredible offerings to enter the Illinois marketplace! Make this legacy property yours today!

Save
Ask
Tour
Hide
Share
Listing Snapshot
PriceΒ 
$6,999,900
Days On SiteΒ 
509 Days
BedroomsΒ 
5
Inside Area (SqFt)Β 
8,712 sqft
Total BathsΒ 
7
Full BathsΒ 
6
Partial BathsΒ 
1
Lot SizeΒ 
35.54 Acres
Year BuiltΒ 
2018
MLS NumberΒ 
12394437
StatusΒ 
Active
Property TaxΒ 
$47,065.78
HOA/Condo/Coop FeesΒ 
N/A
Sq Ft SourceΒ 
Other
Friends & Family
Recent Activity
3 months agoListing updated with changes from the MLS
a year agoStatus changed to Active
a year agoListing first seen on site
General Features
AcresΒ 
35.54
Additional Property UseΒ 
Horses
Attached GarageΒ 
Yes
FoundationΒ 
Concrete Perimeter
GarageΒ 
Yes
Garage SpacesΒ 
30
ParkingΒ 
ConcreteCircular DrivewayShared DrivewayGarage Door OpenerHeated GarageGarageAttachedDetached
Parking SpacesΒ 
30
Property Sub TypeΒ 
Single Family Residence
SewerΒ 
Septic TankShared Septic
StyleΒ 
Traditional
Water SourceΒ 
Well
Interior Features
AppliancesΒ 
Double OvenMicrowaveDishwasherRefrigeratorWasherDryerDisposalStainless Steel Appliance(s)Range HoodHumidifier
BasementΒ 
Sump PumpFinishedExterior EntryFullWalk-Out Access
CoolingΒ 
Ceiling Fan(s)Central AirZoned
ElectricΒ 
Circuit Breakers200+ Amp Service
FireplaceΒ 
Yes
Fireplace FeaturesΒ 
Wood Burning
FireplacesΒ 
1
FlooringΒ 
Hardwood
HeatingΒ 
Natural GasForced AirRadiantZonedRadiant Floor
InteriorΒ 
Walk-In Closet(s)Entrance FoyerCathedral Ceiling(s)Built-in FeaturesOpen FloorplanPantry
Laundry FeaturesΒ 
Main LevelGas Dryer HookupLaundry ClosetMultiple LocationsSink
Window FeaturesΒ 
Screens
AtriumΒ 
Dimensions - 32X22
Bedroom 2Β 
Dimensions - 18X14Level - Main
Bedroom 3Β 
Dimensions - 20X15Level - Main
Bedroom 4Β 
Dimensions - 17X14
Bedroom 5Β 
Dimensions - 22X15
Dining RoomΒ 
Dimensions - 16X15Level - Main
Exercise RoomΒ 
Dimensions - 18X16
Family RoomΒ 
Family Room - DownΒ 
Dimensions - 23X16
FoyerΒ 
Dimensions - 11X11Level - Main
Great RoomΒ 
Dimensions - 40X24Level - Main
KitchenΒ 
Dimensions - 22X17Level - MainDescription - Island,Custom Cabinetry
Kitchen- 2ndΒ 
Dimensions - 17X16
LaundryΒ 
Dimensions - 14X10Level - Main
Living RoomΒ 
Master BedroomΒ 
Dimensions - 19X17Level - Main
Recreation RoomΒ 
Dimensions - 23X16
Walk In ClosetΒ 
Dimensions - 18X10Level - Main
Save
Ask
Tour
Hide
Share
Exterior Features
Construction DetailsΒ 
BrickCedarStone
ExteriorΒ 
Lighting
Lot FeaturesΒ 
LandscapedWoodedPasture
Other StructuresΒ 
Barn(s)GreenhouseGuest HouseOutbuildingOutdoor KitchenPergolaPoultry CoopRV/Boat StorageSecond GarageSecond ResidenceShed(s)Stable(s)ArenaCorral(s)Garage(s)See RemarksStorage
Patio And PorchΒ 
Patio
ViewΒ 
Water
WaterfrontΒ 
Yes
Waterfront FeaturesΒ 
Pond
WaterviewΒ 
Water
Windows/DoorsΒ 
Screens
Community Features
Community FeaturesΒ 
ClubhouseStable(s)LakeSidewalks
MLS AreaΒ 
Mokena
School DistrictΒ 
Lockport Township High School
TownshipΒ 
Homer
Schools
School District
Lockport Township High School
Elementary School
Unknown
Middle School
Unknown
High School
Lockport Township High School
Listing Courtesy of MRED as distributed by MLS Grid of Realty Executives Elite


Based on information submitted to the MLS GRID as of 2026-11-10 06:42 AM UTC. All data is obtained from various sources and may not have been verified by broker or MLS GRID. Supplied Open House Information is subject to change without notice. All information should be independently reviewed and verified for accuracy. Properties may or may not be listed by the office/agent presenting the information.
Last checked: 2026-11-10 06:42 AM UTC
MRED DMCA Copyright Information Copyright Β© 2026 Midwest Real Estate Data LLC. All rights reserved.

Neighborhood & Commute
Source: Walkscore
Disclosure: Community information and market data powered by Constellation Data Labs. Information is deemed reliable but not guaranteed.
Save
Ask
Tour
Hide
Share