O'Neil Property Group
Save
Ask
Tour
Hide
Share
$675,000
332 Days On Site

10509 Henning Drive
Huntley, IL 60142

Single Family Residence|Pending
3
Beds
2
Total Baths
2
Full Baths
2,400
SqFt
$281
/SqFt
2026
Built
County:
McHenry
Listing Courtesy of MRED as distributed by MLS Grid of Keller Williams Thrive
10509 Henning Drive10509 Henning Drive10509 Henning Drive10509 Henning Drive
Save
Ask
Tour
Hide
Share

Mortgage Calculator

Monthly Payment (Est.)

$3,080
Calculator powered by Showcase IDX, a Constellation1 Company. Copyright ยฉ2026 Information is deemed reliable but not guaranteed.

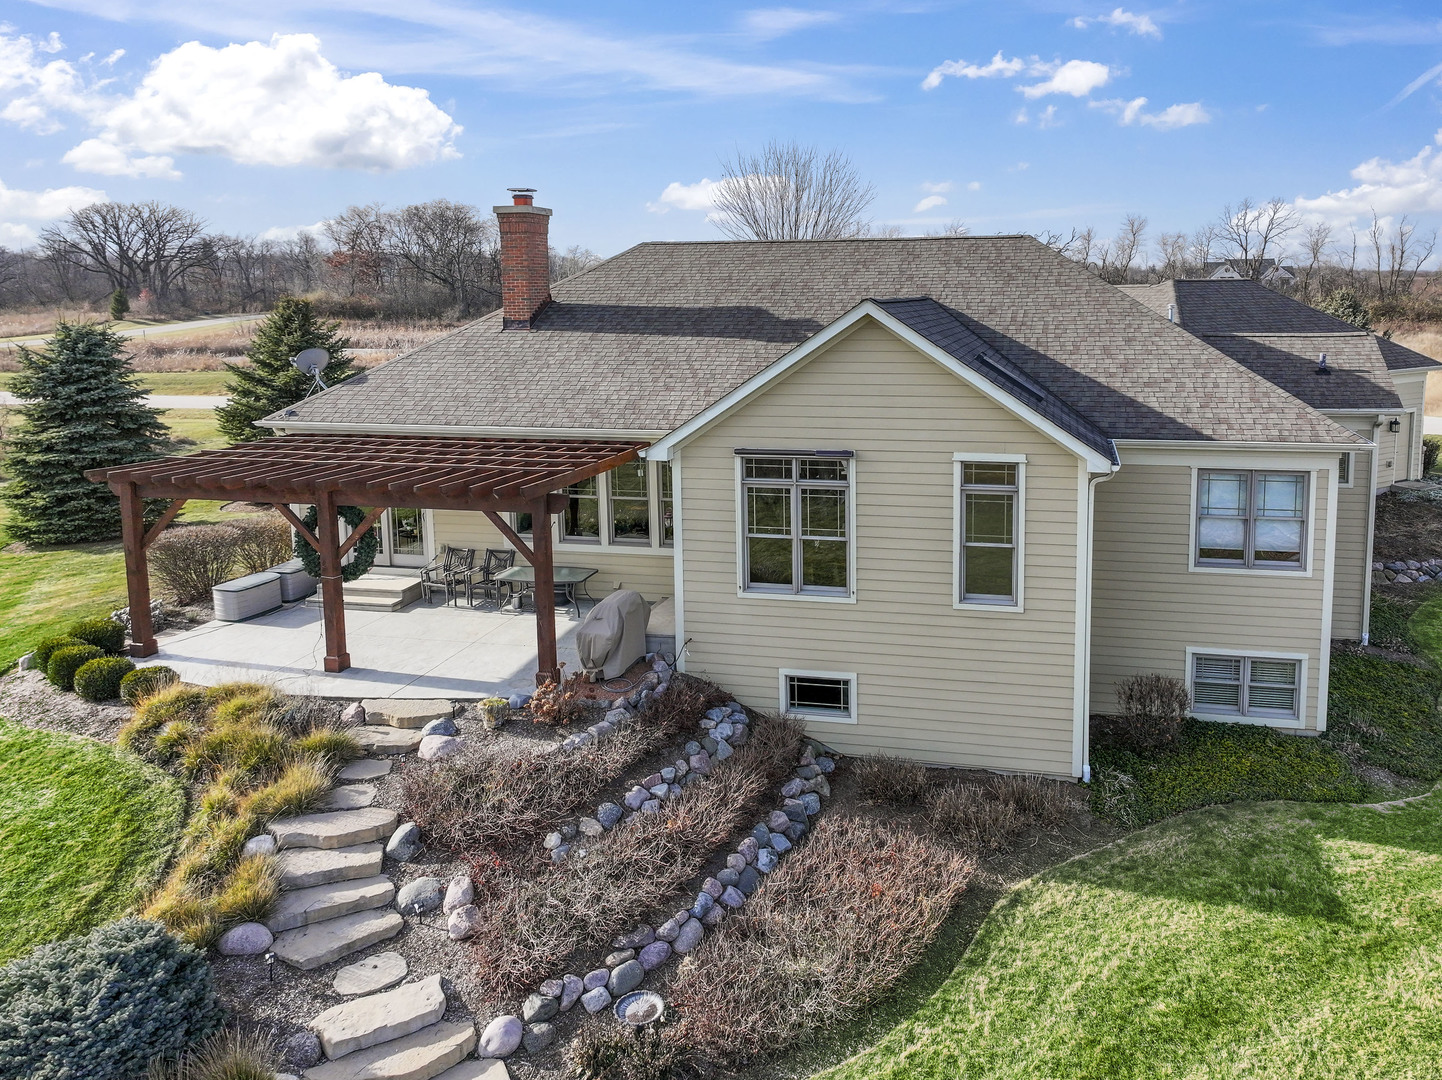
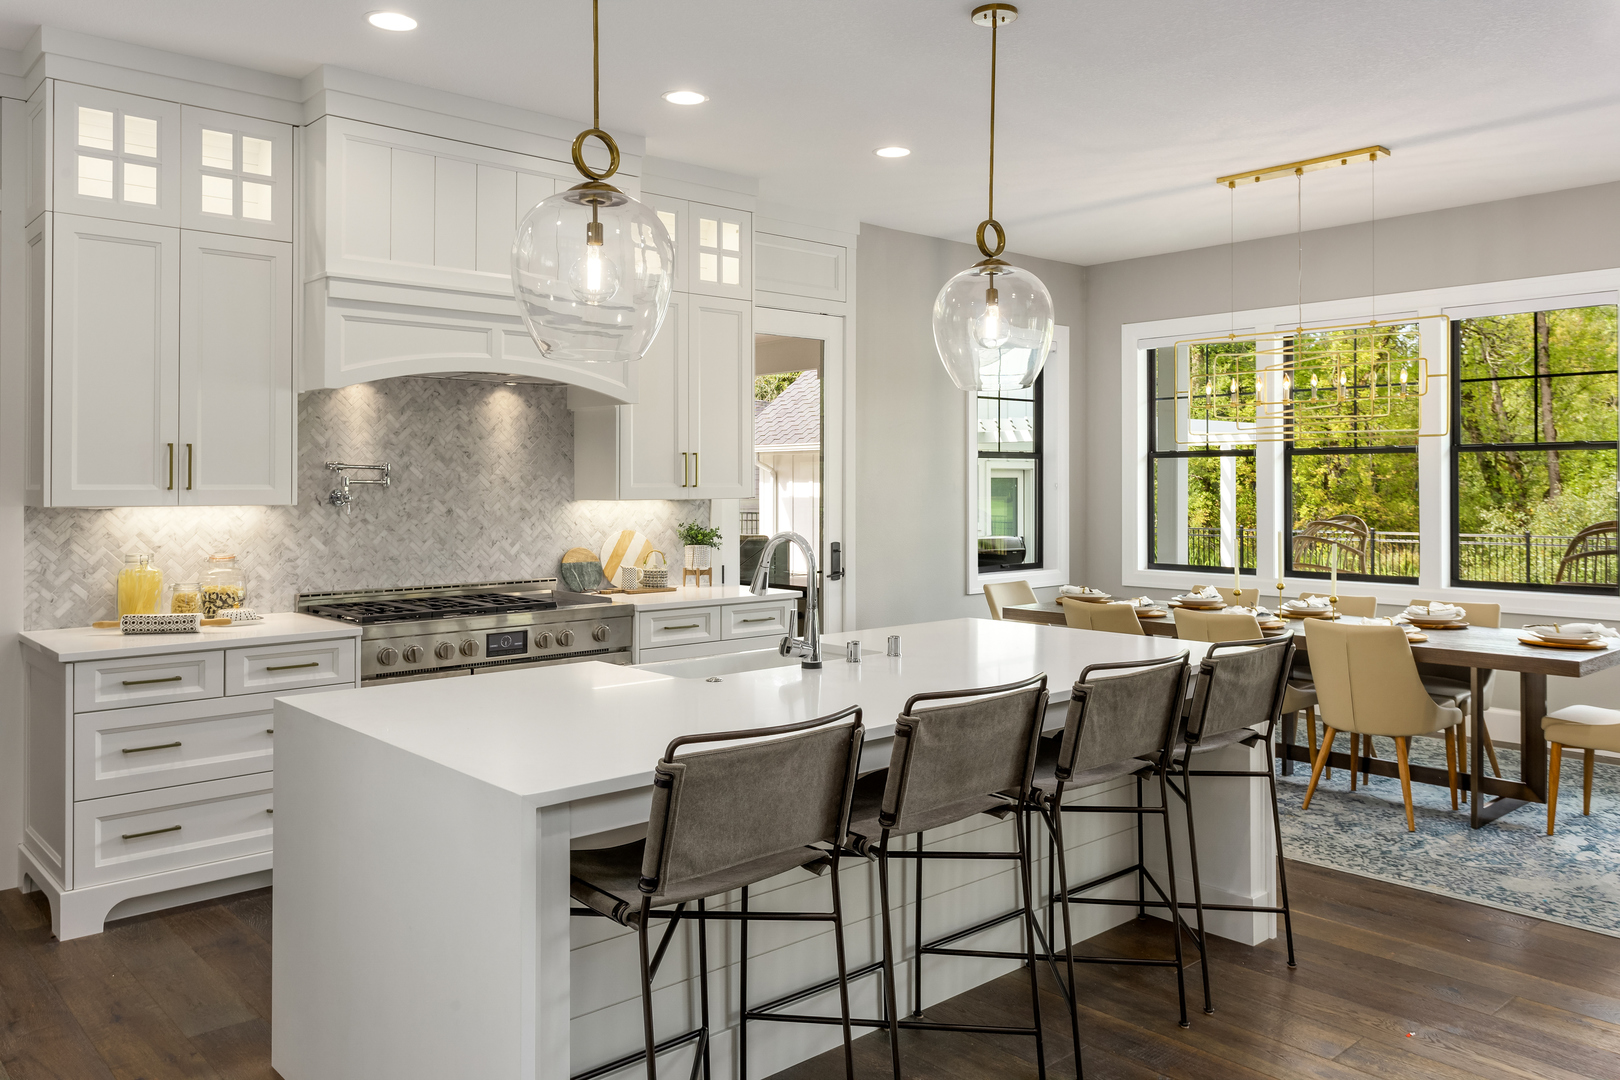
Welcome to Henning Estates, a tranquil subdivision where you will find FULLY customizable ranch-style homes reflecting a perfect blend of personalized selections and timeless design. Enjoying a prime location, Henning Estates offers convenient access to Huntley and short drive to Algonquin for shopping and entertainment while providing for the tranquil escape to nature. In this community, we are pleased to offer a unique opportunity: build your dream home without the financial burden of a construction loan. Enjoy a smooth process which allows you to focus on creating a home that truly reflects your vision and lifestyle. Contact us today to embark on your journey toward a custom-built ranch home by visiting Henning Estates' website to learn more about available lots, models with floor plans, and to register on our client portal on the Henning Estates website (please ask agent for url). The list price is reflective of the base price of the South Haven model with base Lot included. * See Listing Agent for information on Premium lots available that can include English windows or Walkout Basements and Pond view lots. Each home has additional options available including fireplaces, 3-4 car garages, 9ft pour basement w/ rough-in and optional room additions.. Lot #1

Save
Ask
Tour
Hide
Share
Listing Snapshot
Priceย 
$675,000
Days On Siteย 
332 Days
Bedroomsย 
3
Inside Area (SqFt)ย 
2,400 sqft
Total Bathsย 
2
Full Bathsย 
2
Partial Bathsย 
N/A
Lot Sizeย 
N/A
Year Builtย 
2026
MLSยฎ Numberย 
12405747
Statusย 
Pending
Property Taxย 
N/A
HOA/Condo/Coop Feesย 
$220 monthly
Sq Ft Sourceย 
Builder
Friends & Family
Recent Activity
8 months agoListing updated with changes from the MLSยฎ
8 months agoStatus changed to Pending
11 months agoPrice changed to $675,000
11 months agoListing first seen on site
General Features
Attached Garageย 
Yes
Direction Facesย 
East
Garageย 
Yes
Garage Spacesย 
3
Parkingย 
AsphaltGarage Door OpenerOn SiteAttachedGarage
Parking Spacesย 
3
Property Conditionย 
New Construction
Property Sub Typeย 
Single Family Residence
Sewerย 
Other
SqFt Totalย 
2400
Styleย 
Ranch
Water Sourceย 
Well
Interior Features
Basementย 
UnfinishedFull
Coolingย 
Central Air
Heatingย 
Natural GasForced Air
Bedroom 2ย 
Dimensions - 11X12Level - Main
Bedroom 3ย 
Dimensions - 11X12Level - Main
Bedroom 4ย 
Dining Roomย 
Dimensions - 12X12Level - Main
Family Roomย 
Kitchenย 
Dimensions - 9X19Level - Main
Laundryย 
Dimensions - 6X19Level - Main
Living Roomย 
Dimensions - 22X24Level - Main
Master Bedroomย 
Dimensions - 18X15Level - Main
Save
Ask
Tour
Hide
Share
Exterior Features
Construction Detailsย 
Wood Siding
Community Features
Association Duesย 
220
HOA Fee Frequencyย 
Monthly
MLS Areaย 
Huntley
School Districtย 
Marengo High School
Townshipย 
Coral
Schools
School District
Marengo High School
Elementary School
Riley Comm Cons School
Middle School
Riley Comm Cons School
High School
Marengo High School
Listing Courtesy of MRED as distributed by MLS Grid of Keller Williams Thrive


Based on information submitted to the MLS GRID as of 2026-05-25 08:03 PM UTC. All data is obtained from various sources and may not have been verified by broker or MLS GRID. Supplied Open House Information is subject to change without notice. All information should be independently reviewed and verified for accuracy. Properties may or may not be listed by the office/agent presenting the information.
Last checked: 2026-05-25 08:03 PM UTC
MRED DMCA Copyright Information Copyright ยฉ 2026 Midwest Real Estate Data LLC. All rights reserved.

Neighborhood & Commute
Source: Walkscore
Disclosure: Community information and market data powered by Constellation Data Labs. Information is deemed reliable but not guaranteed.
Save
Ask
Tour
Hide
Share