
8037 S Sangamon StreetChicago, IL 60620
Mortgage Calculator
Monthly Payment (Est.)
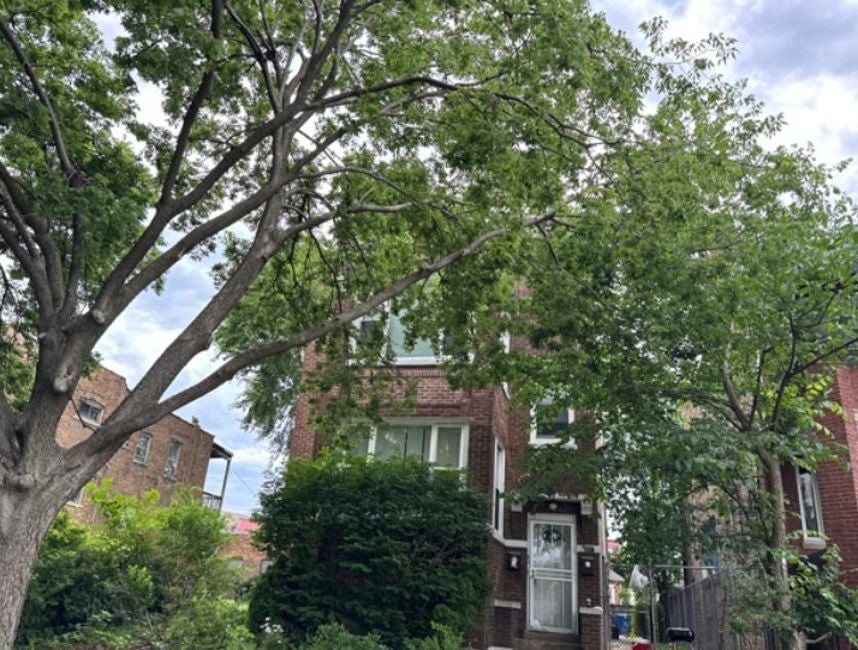
Enter an interest rate to see your estimated monthly payment.This versatile two-story multi-family home features 6 bedrooms and 2 bathrooms, offering approximately 2,816 square feet of living space. With a 2-car garage and generous room sizes, this property is ideal for extended families or investment opportunities. Conveniently located with easy access to local amenities, shopping, and transportation this home combines space, function, and location. No Buyer Premium on this property. The buyer has the right to select their own title/closing company. The buyer is responsible for all closing costs in this transaction. In the event the buyer chooses their own title/closing company, buyer will be responsible for the additional cost for title search & closing costs completed by the sellers title company. The foreclosure deed has been recorded, allowing for shorter closing timelines. Sold As Is. Seller does not provide survey. Room sizes are estimated and unverified. Xome Auction. *Property not for rent.*
| yesterday | Listing updated with changes from the MLS® | |
| 6 months ago | Status changed to Active | |
| a year ago | Listing first seen on site |

Based on information submitted to the MLS GRID as of 2026-10-02 10:00 PM UTC. All data is obtained from various sources and may not have been verified by broker or MLS GRID. Supplied Open House Information is subject to change without notice. All information should be independently reviewed and verified for accuracy. Properties may or may not be listed by the office/agent presenting the information.
Last checked: 2026-10-02 10:00 PM UTC
MRED DMCA Copyright Information Copyright © 2026 Midwest Real Estate Data LLC. All rights reserved.