
194 Joliet RoadValparaiso, IN 46385
Mortgage Calculator
Monthly Payment (Est.)
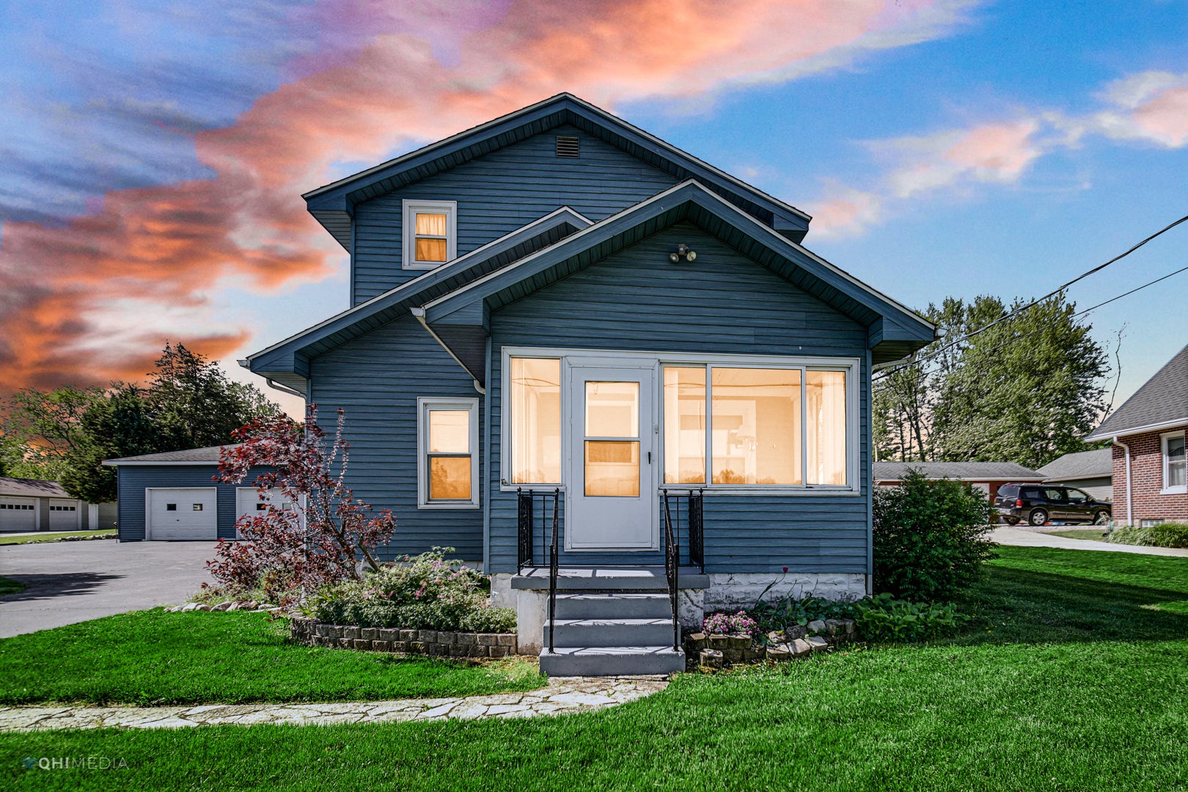
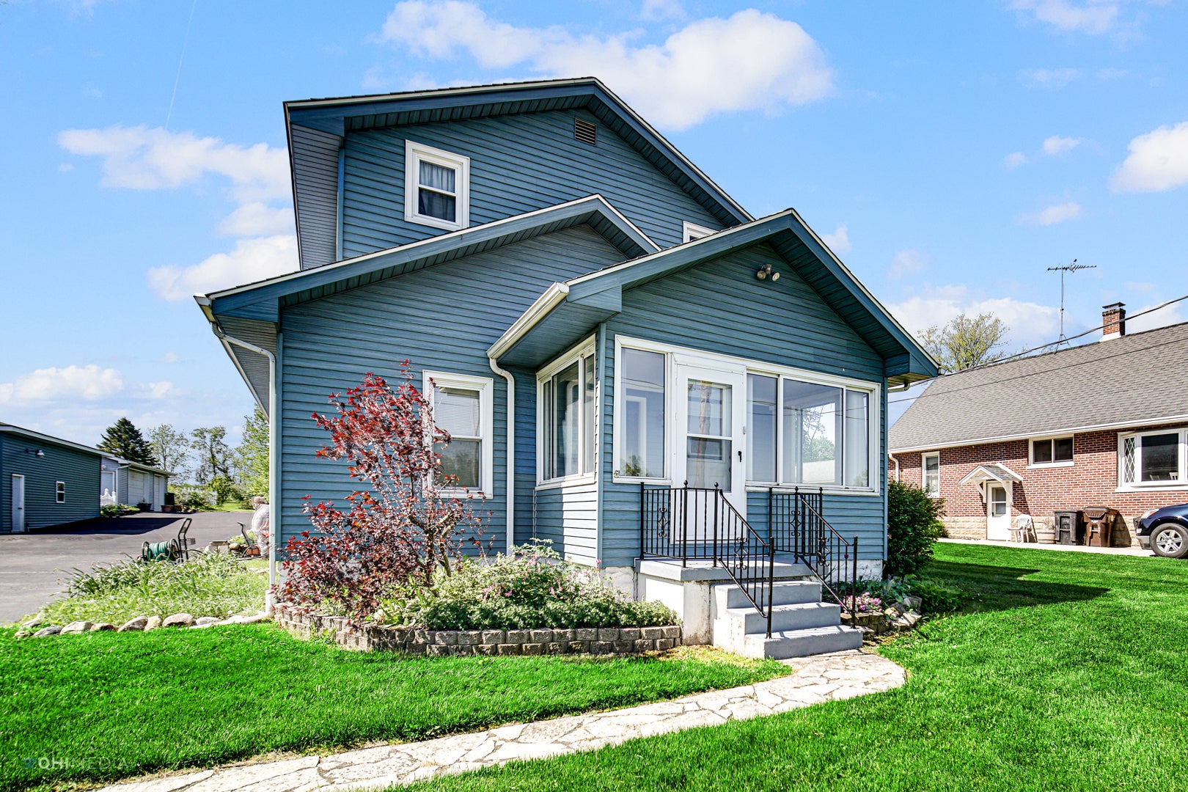
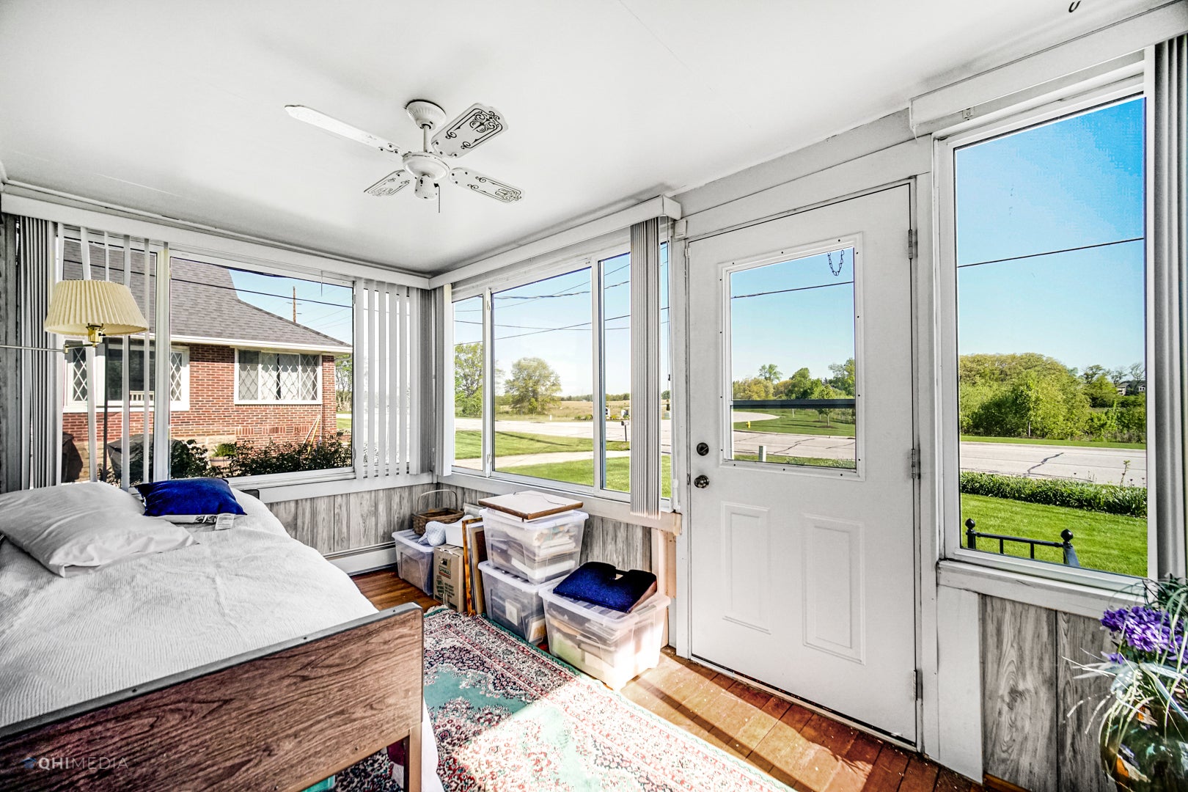
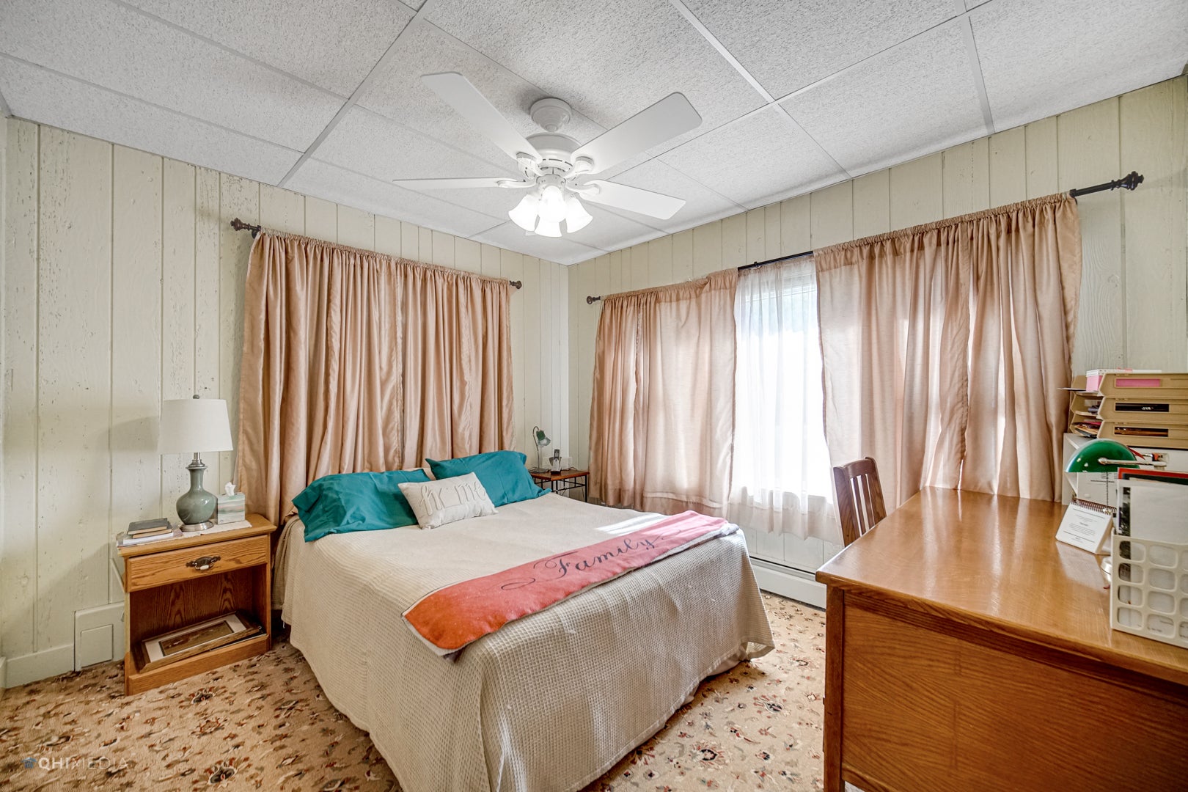
$1,779Lots of new in this amazing 2 acre property close to downtown Valparaiso! Tons of character in this 4 BR, 1.5 bath 1.5 story! Walk in through the enclosed porch to nice size living room & dining area, one bedroom on the main floor & 3/4 bath, good size kitchen w/oak cabinets, laundry room area w/great built-ins then on to the office/den area to sun room on the back! Upstairs are 3 more bedrooms w/built-ins and half bath. Outside you will a beautiful peaceful lot with fenced garden area and 2 amazing outbuildings - one 30x35 garage/workshop with office area and the other a completely finished 3.5 car garage only 10-15 yrs old. RV parking area alongside first out building w/convenient dump access. Whole house generator included along with all appliances. New septic system, new driveway, Roof 5 yrs old, HWH 3 yrs old, C/A 6 yrs old and brand new boiler!!
| a month ago | Listing updated with changes from the MLS® | |
| a month ago | Status changed to Pending | |
| 4 months ago | Listing first seen on site |

Based on information submitted to the MLS GRID as of 2026-09-09 12:42 PM UTC. All data is obtained from various sources and may not have been verified by broker or MLS GRID. Supplied Open House Information is subject to change without notice. All information should be independently reviewed and verified for accuracy. Properties may or may not be listed by the office/agent presenting the information.
Last checked: 2026-09-09 12:42 PM UTC
MRED DMCA Copyright Information Copyright © 2026 Midwest Real Estate Data LLC. All rights reserved.
Did you know? You can invite friends and family to your search. They can join your search, rate and discuss listings with you.