
610 W Main StreetWest Dundee, IL 60118
Mortgage Calculator
Monthly Payment (Est.)
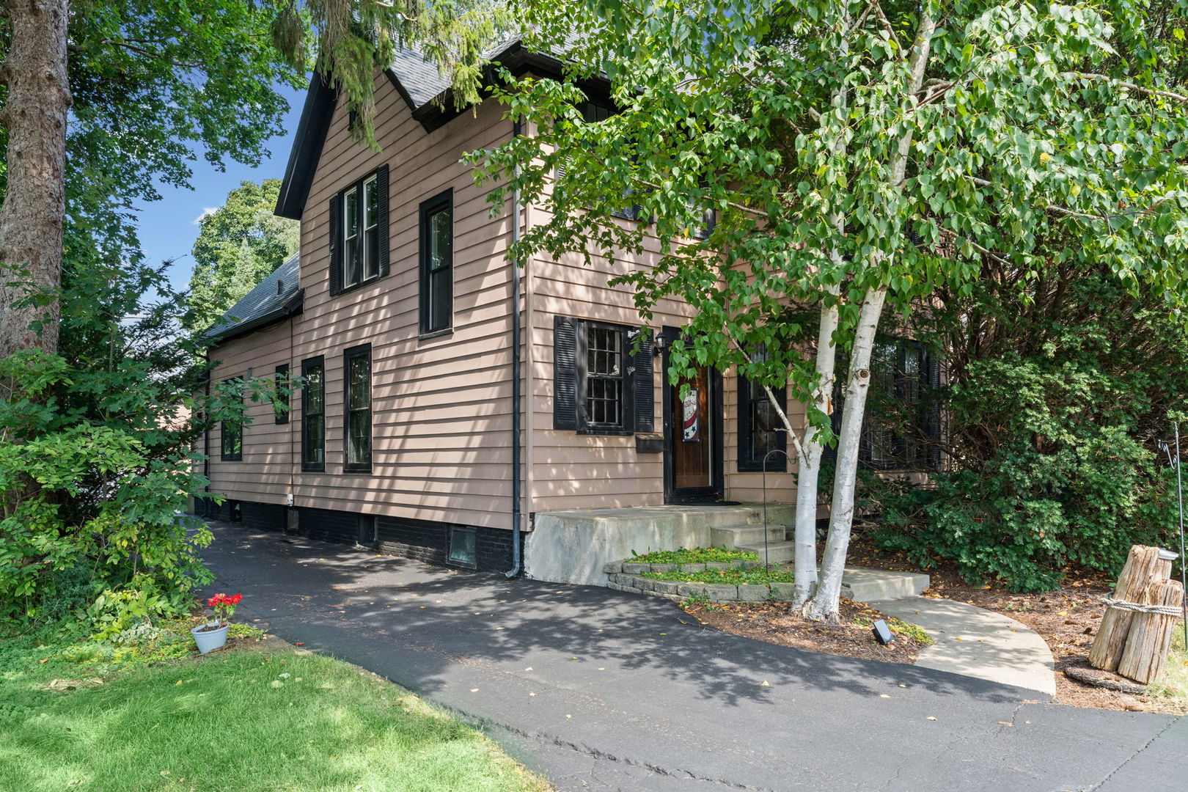
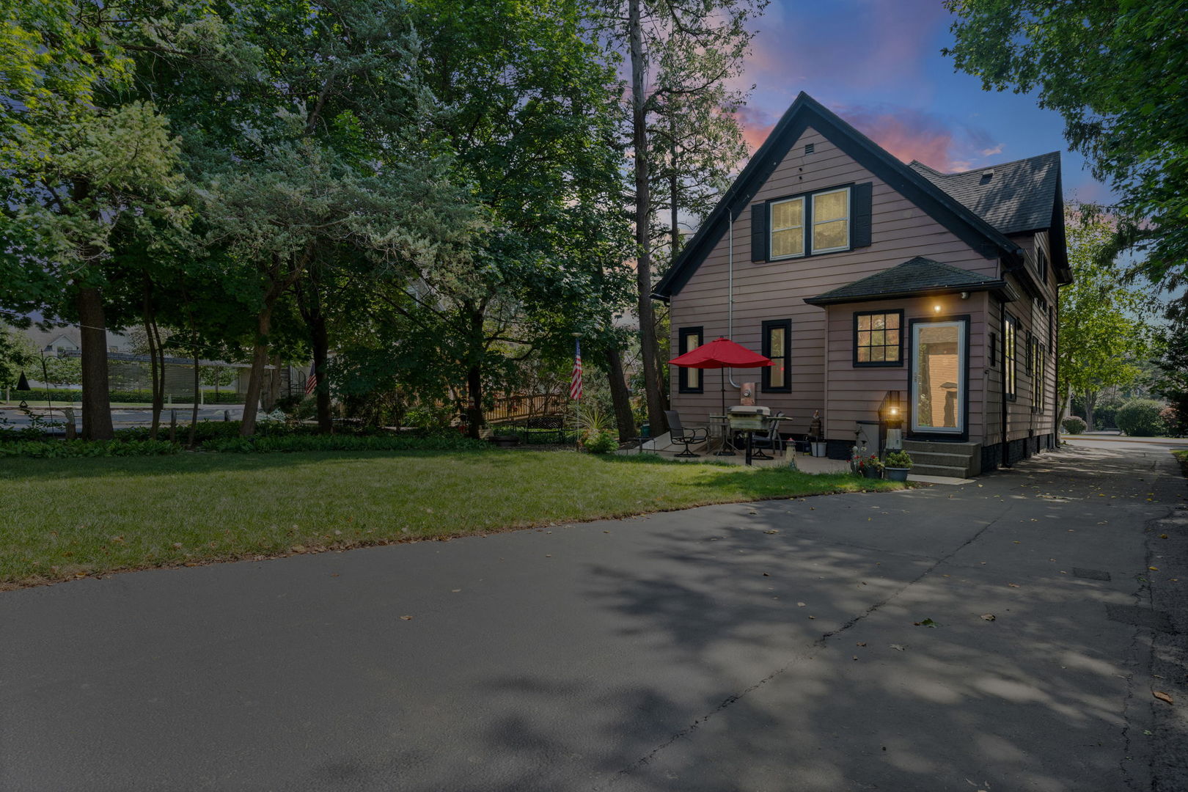
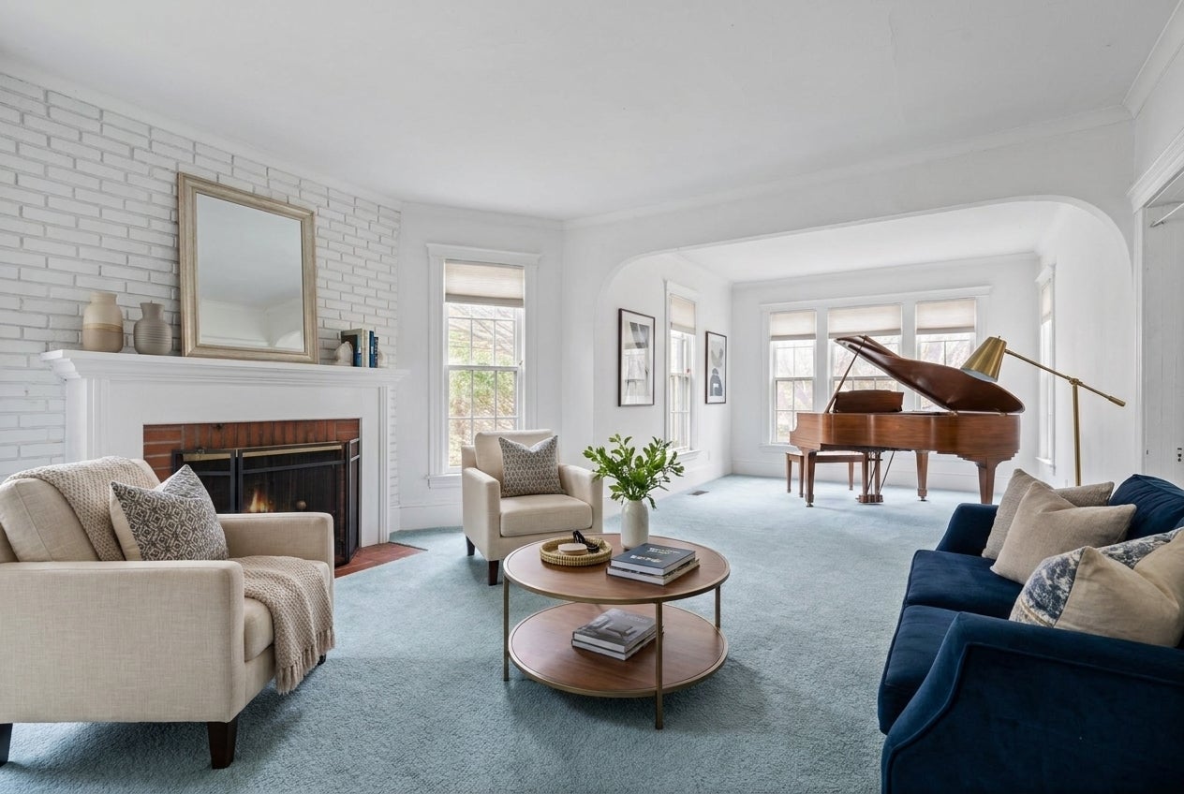
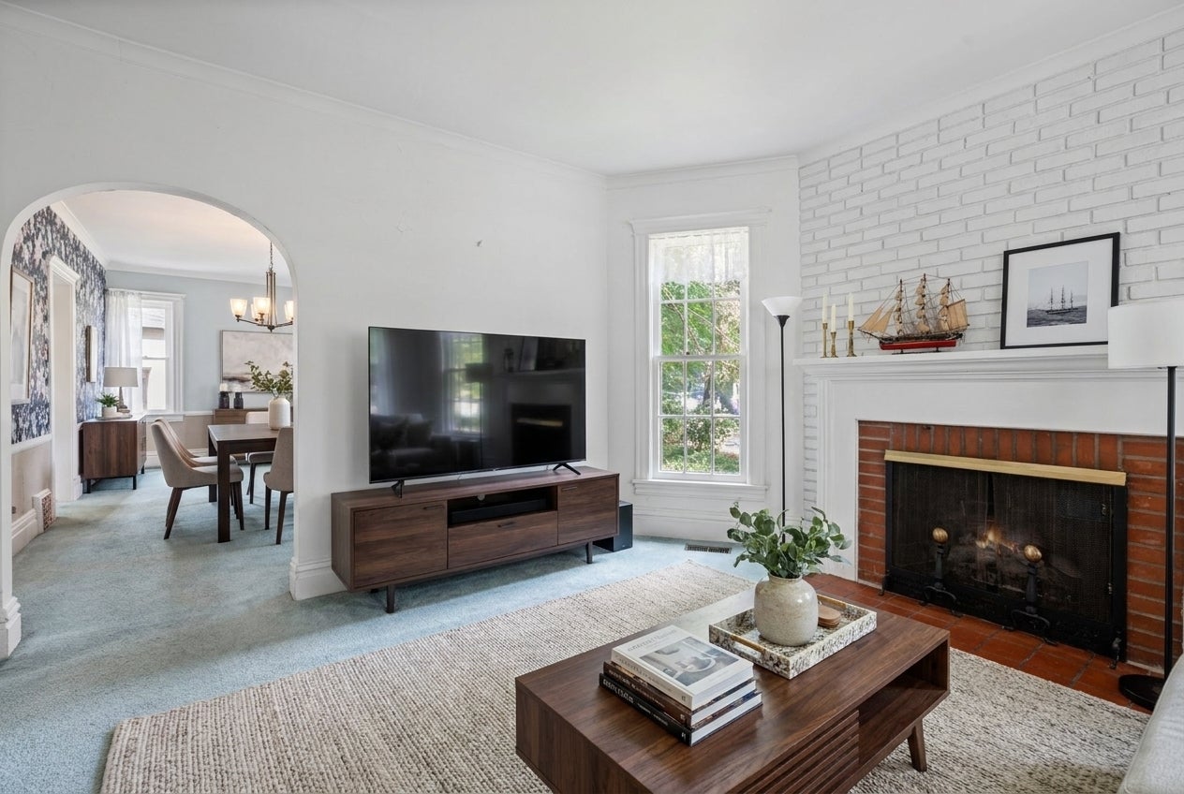
Enter an interest rate to see your estimated monthly payment.Welcome to this Lovely Victorian home in Historic West Dundee! This stately home has 9' ceilings and crown molding throughout. The galley Kitchen with Pantry leads to the large Dining room and Living Room with Fireplace. The Gallery or Music Room is at the front of the home. All these rooms are separated by Architectural arch detail. The Library has Built-in Wood shelving with plenty of Storage Cabinets below and is separated from the Kitchen by the second Bathroom. Each room is large enough to comfortably entertain your Family and Guests. The Interior Doors sport Transom Windows above the door to allow more light and free flow of air between the rooms even when the Doors are closed. The First Floor Office/Library has Built-in Wood shelving with plenty of Storage Cabinets below and is separated from the Kitchen by the second Bathroom. The Upstairs Full Bath has just been redone, the 3rd Bedroom and or Tandem room can be used for an upstairs Office and Both have plenty of Storage Space. Between these rooms is a Butler Staircase leading down to the Kitchen. The Primary Bedroom has a walk-in Closet and the Two other Bedrooms are Large in size. The Detached 2.5 Car Garage has a Large Open Second Level that can be used for Storage or converted into an Office. The Private, Landscaped Yard offers a Large Concrete Patio, Built-in Gas Barbecue and plenty of Lawn for relaxing and enjoying the outdoors. The Full Basement is Open and can be converted into your own Recreation/Entertainment area. The Newer Furnace, AC, Water Heater, Upgraded 200 Amp Electric Panel are easily accessible for maintenance when required. Next to the Washer and Dryer is a Concrete, Double Basin Utility sink. Access to the Back Yard from the Basement is done via Cellar Doors. This is a Beautiful Spacious home just waiting for you to make it yours!
| 18 hours ago | Listing updated with changes from the MLS® | |
| 2 weeks ago | Status changed to Active | |
| 3 weeks ago | Listing first seen on site |

Based on information submitted to the MLS GRID as of 2026-09-26 03:21 AM UTC. All data is obtained from various sources and may not have been verified by broker or MLS GRID. Supplied Open House Information is subject to change without notice. All information should be independently reviewed and verified for accuracy. Properties may or may not be listed by the office/agent presenting the information.
Last checked: 2026-09-26 03:21 AM UTC
MRED DMCA Copyright Information Copyright © 2026 Midwest Real Estate Data LLC. All rights reserved.