O'Neil Property Group

Search Homes for Sale in Chicago’s Western Suburbs

Save
Ask
Tour
Hide
Share
$799,000
476 Days On Site

16705 Wolf Road
Orland Park, IL 60467

For Sale|Single Family Residence|Active
3
Beds
2
Total Baths
2
Full Baths
2,600
SqFt
$307
/SqFt
1958
Built
County:
Cook
Listing Courtesy of MRED as distributed by MLS Grid of 4 Sale Realty Advantage LLC
16705 Wolf Road16705 Wolf Road16705 Wolf Road16705 Wolf Road
Save
Ask
Tour
Hide
Share

Mortgage Calculator

Monthly Payment (Est.)

Enter an interest rate to see your estimated monthly payment.
Calculator powered by Showcase IDX, a Constellation1 Company. Copyright Β©2026 Information is deemed reliable but not guaranteed.

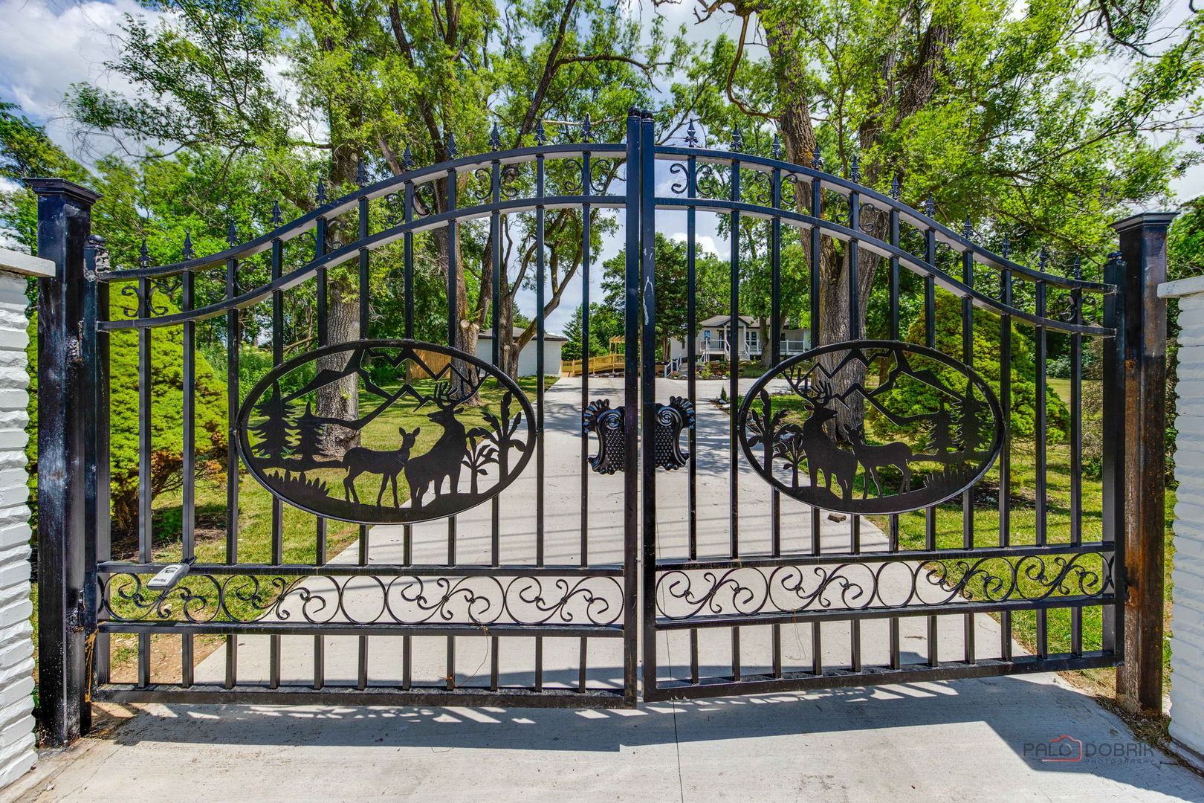
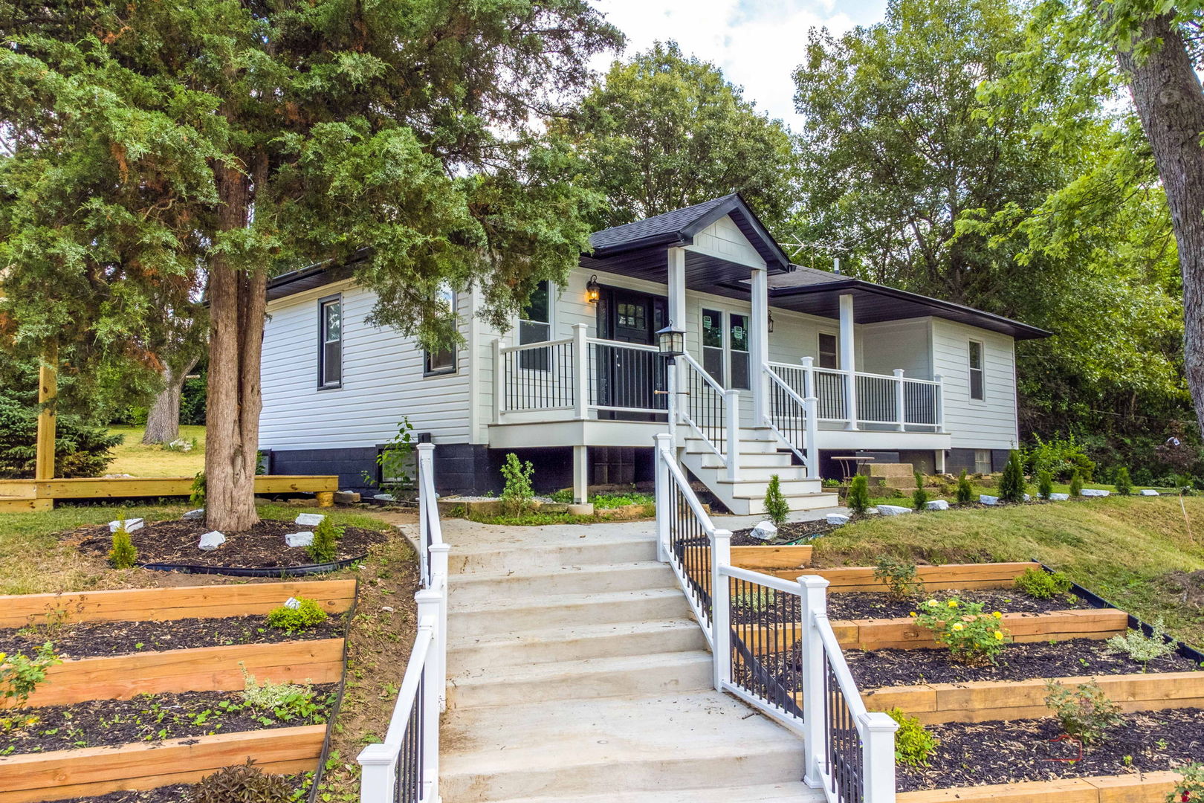
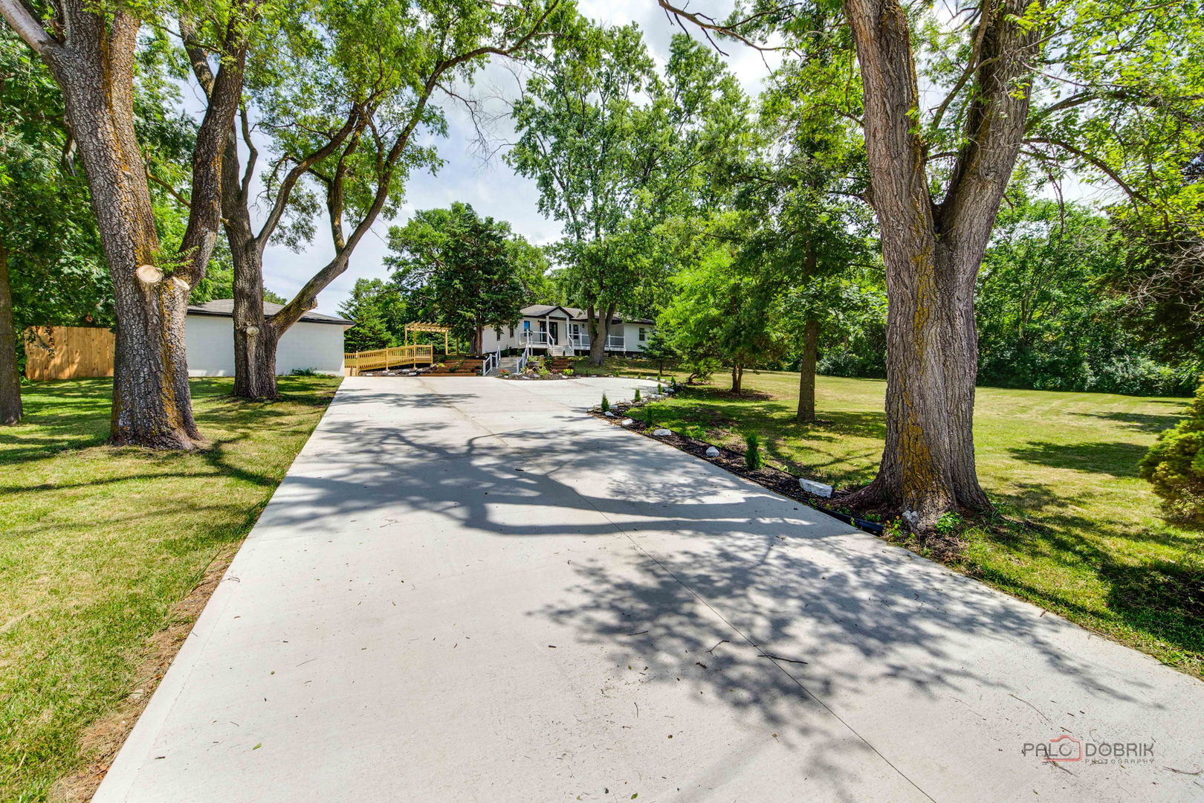
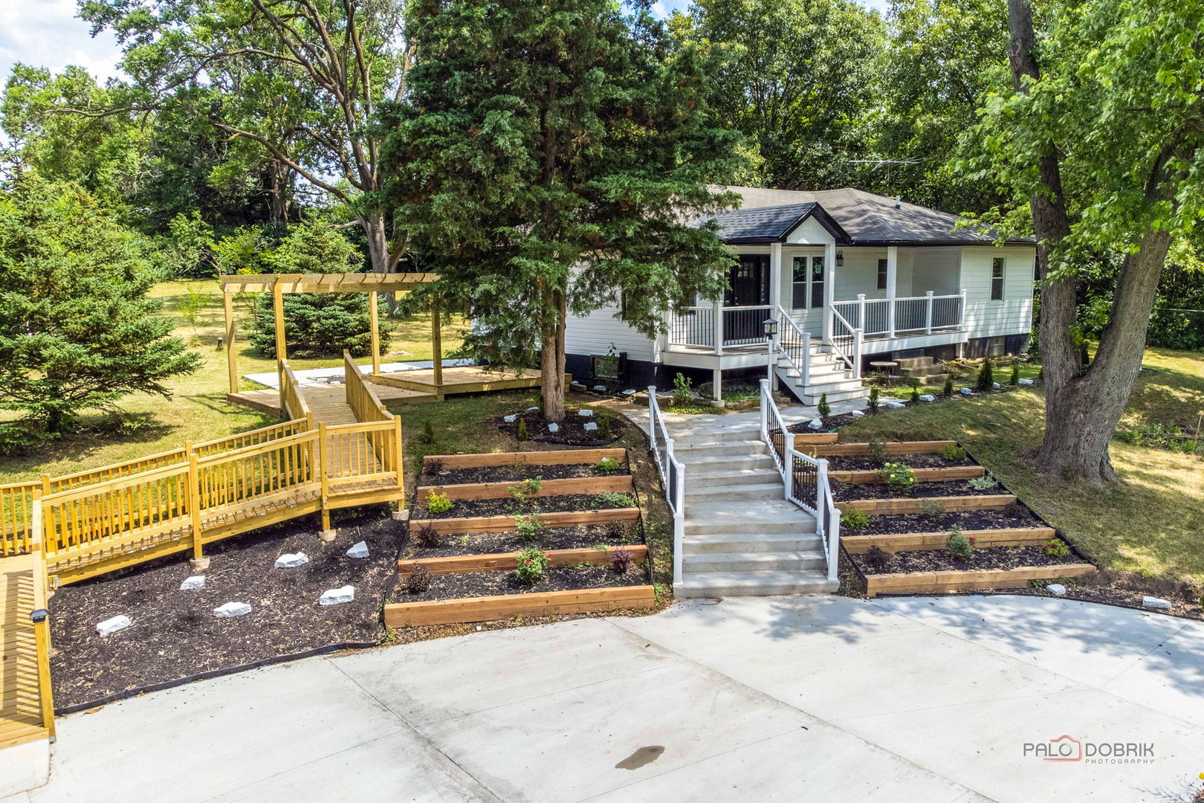
4 Bed-2 Bath Home. Experience the perfect blend of tranquility, luxury, and opportunity with this extraordinary property situated on over an acre of fully usable land, surrounded by towering mature trees and beautiful natural landscaping that creates a private, park-like atmosphere rarely found within city limits. With over an acre of land and excellent layout potential, there is room to subdivide or build additional residential homes-making it an ideal investment for builders or home owners. As you approach, a custom-designed iron gate with integrated lighting welcomes you in with elegance and security, setting the tone for what lies beyond. The property has been thoughtfully upgraded with newly poured concrete throughout, including the driveway, walkways, and patio areas-offering a clean, modern look and effortless maintenance for years to come. At the heart of the outdoor space is a newly constructed pergola, complete with a custom ramp-ideal for entertaining, unwinding, or simply enjoying the serene sounds of nature under a canopy of majestic high trees. Step inside to find a home that blends refined finishes with functional design. The interior showcases premium Italian tile flooring throughout, paired with newly refinished hardwood floors that add warmth and timeless charm. The chef's kitchen features brand-new stainless steel appliances, sleek quartz countertops, and a stunning marble backsplash, making it the perfect centerpiece for both casual meals and formal entertaining. Second kitchen in lower level. Beyond its beauty, this property presents a rare development opportunity. Seller will be connecting public sewer and water to the property.

Save
Ask
Tour
Hide
Share
Listing Snapshot
PriceΒ 
$799,000
Days On SiteΒ 
476 Days
BedroomsΒ 
3
Inside Area (SqFt)Β 
2,600 sqft
Total BathsΒ 
2
Full BathsΒ 
2
Partial BathsΒ 
N/A
Lot SizeΒ 
1.1 Acres
Year BuiltΒ 
1958
MLS NumberΒ 
12420511
StatusΒ 
Active
Property TaxΒ 
$8,255
HOA/Condo/Coop FeesΒ 
N/A
Sq Ft SourceΒ 
N/A
Friends & Family
Recent Activity
3 months agoListing updated with changes from the MLS
3 months agoStatus changed to Active
a year agoListing first seen on site
General Features
AcresΒ 
1.1
Direction FacesΒ 
West
FoundationΒ 
Concrete Perimeter
GarageΒ 
Yes
Garage SpacesΒ 
3
ParkingΒ 
DetachedDrivewayOtherGarage
Parking SpacesΒ 
9
Property Sub TypeΒ 
Single Family Residence
SewerΒ 
Septic Tank
StyleΒ 
Ranch
Water SourceΒ 
Well
Interior Features
AppliancesΒ 
RangeMicrowaveWasherDryerDisposal
BasementΒ 
FinishedFull
CoolingΒ 
Central Air
ElectricΒ 
Circuit Breakers
FireplaceΒ 
Yes
Fireplace FeaturesΒ 
Family RoomLiving RoomElectric
FireplacesΒ 
1
FlooringΒ 
Hardwood
HeatingΒ 
Natural Gas
Laundry FeaturesΒ 
Gas Dryer HookupIn Unit
Bedroom 2Β 
Dimensions - 13X12Level - Main
Bedroom 3Β 
Dimensions - 11X10Level - Main
Bedroom 4Β 
Dimensions - 11X12Level - Basement
Dining RoomΒ 
Dimensions - COMBOLevel - Main
Family RoomΒ 
Game RoomΒ 
Dimensions - 20X23Level - Basement
KitchenΒ 
Dimensions - 18X12Level - MainDescription - Eating Area-Breakfast Bar
LaundryΒ 
Dimensions - 9X8Level - Main
Living RoomΒ 
Dimensions - 25X14Level - Main
Master BedroomΒ 
Dimensions - 14X13Level - Main
Recreation RoomΒ 
Dimensions - 25X24Level - Basement
Utility Room-Lower LevelΒ 
Dimensions - 7X7Level - Basement
Save
Ask
Tour
Hide
Share
Exterior Features
Construction DetailsΒ 
Aluminum SidingBrick
ExteriorΒ 
Balcony
Lot FeaturesΒ 
Landscaped
Patio And PorchΒ 
DeckPorch
RoofΒ 
Asphalt
Community Features
MLS AreaΒ 
Orland Park
School DistrictΒ 
Carl Sandburg High School
TownshipΒ 
Orland
Schools
School District
Carl Sandburg High School
Elementary School
Meadow Ridge School
Middle School
Century Junior High School
High School
Carl Sandburg High School
Listing Courtesy of MRED as distributed by MLS Grid of 4 Sale Realty Advantage LLC


Based on information submitted to the MLS GRID as of 2026-11-04 02:04 PM UTC. All data is obtained from various sources and may not have been verified by broker or MLS GRID. Supplied Open House Information is subject to change without notice. All information should be independently reviewed and verified for accuracy. Properties may or may not be listed by the office/agent presenting the information.
Last checked: 2026-11-04 02:04 PM UTC
MRED DMCA Copyright Information Copyright Β© 2026 Midwest Real Estate Data LLC. All rights reserved.

Neighborhood & Commute
Source: Walkscore
Disclosure: Community information and market data powered by Constellation Data Labs. Information is deemed reliable but not guaranteed.
Save
Ask
Tour
Hide
Share