O'Neil Property Group

Search Homes for Sale in Chicago’s Western Suburbs

Save
Ask
Tour
Hide
Share
$2,599,900
437 Days On Site

11901 Heritage Drive
Burr Ridge, IL 60527

For Sale|Single Family Residence|Active
4
Beds
5
Total Baths
4
Full Baths
1
Partial Bath
4,500
SqFt
$578
/SqFt
2026
Built
County:
Cook
Listing Courtesy of MRED as distributed by MLS Grid of john greene, Realtor
11901 Heritage Drive11901 Heritage Drive11901 Heritage Drive11901 Heritage Drive
Save
Ask
Tour
Hide
Share

Mortgage Calculator

Monthly Payment (Est.)

Enter an interest rate to see your estimated monthly payment.
Calculator powered by Showcase IDX, a Constellation1 Company. Copyright Β©2026 Information is deemed reliable but not guaranteed.

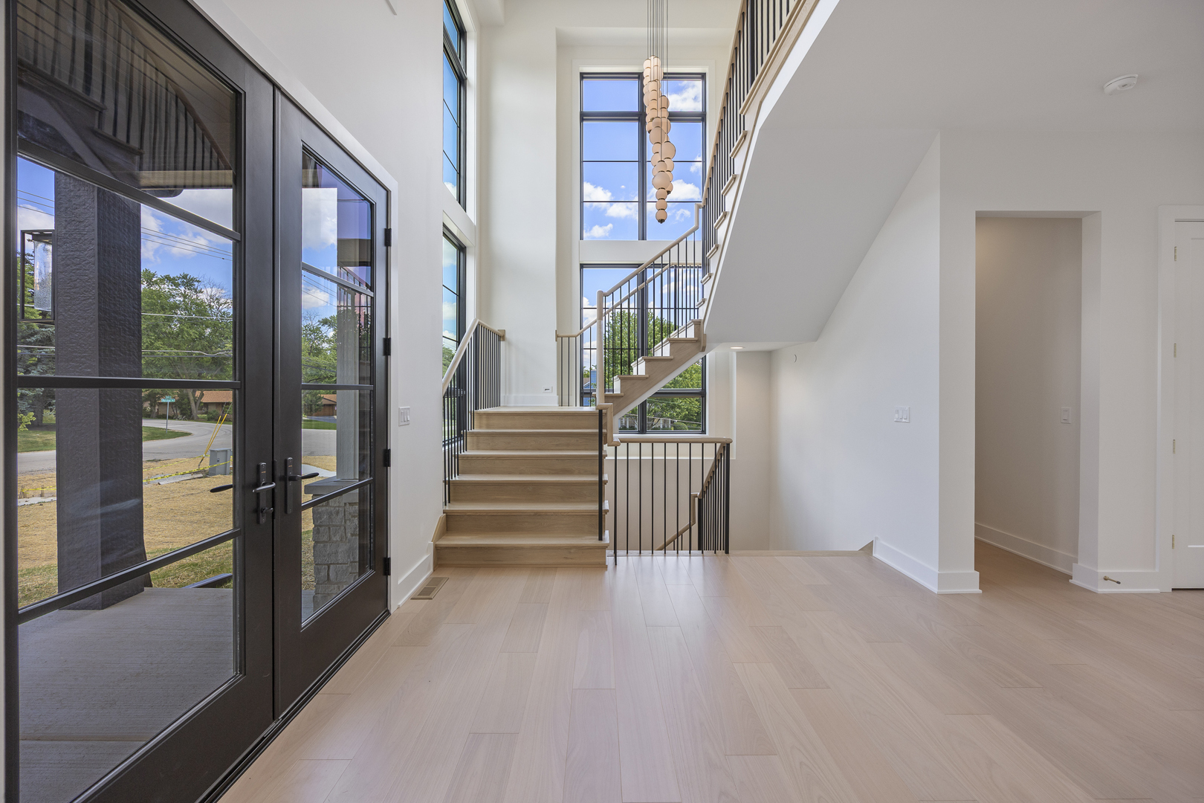
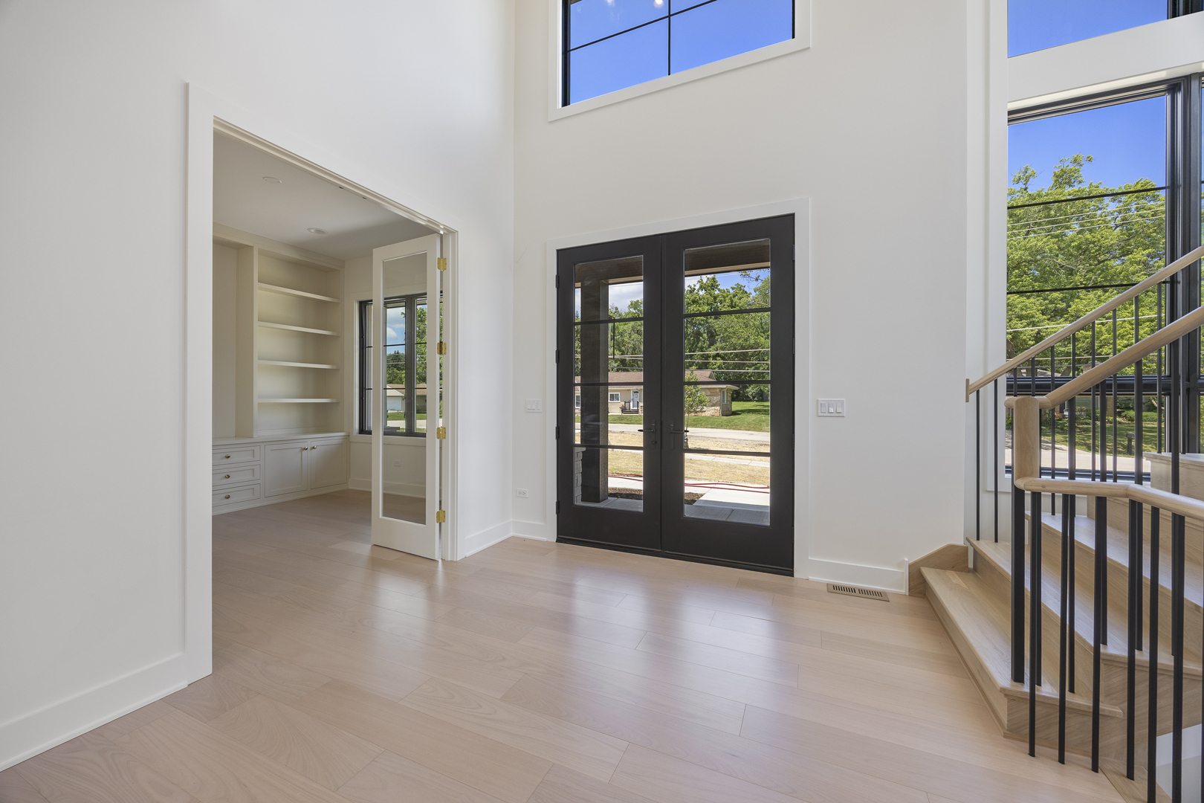
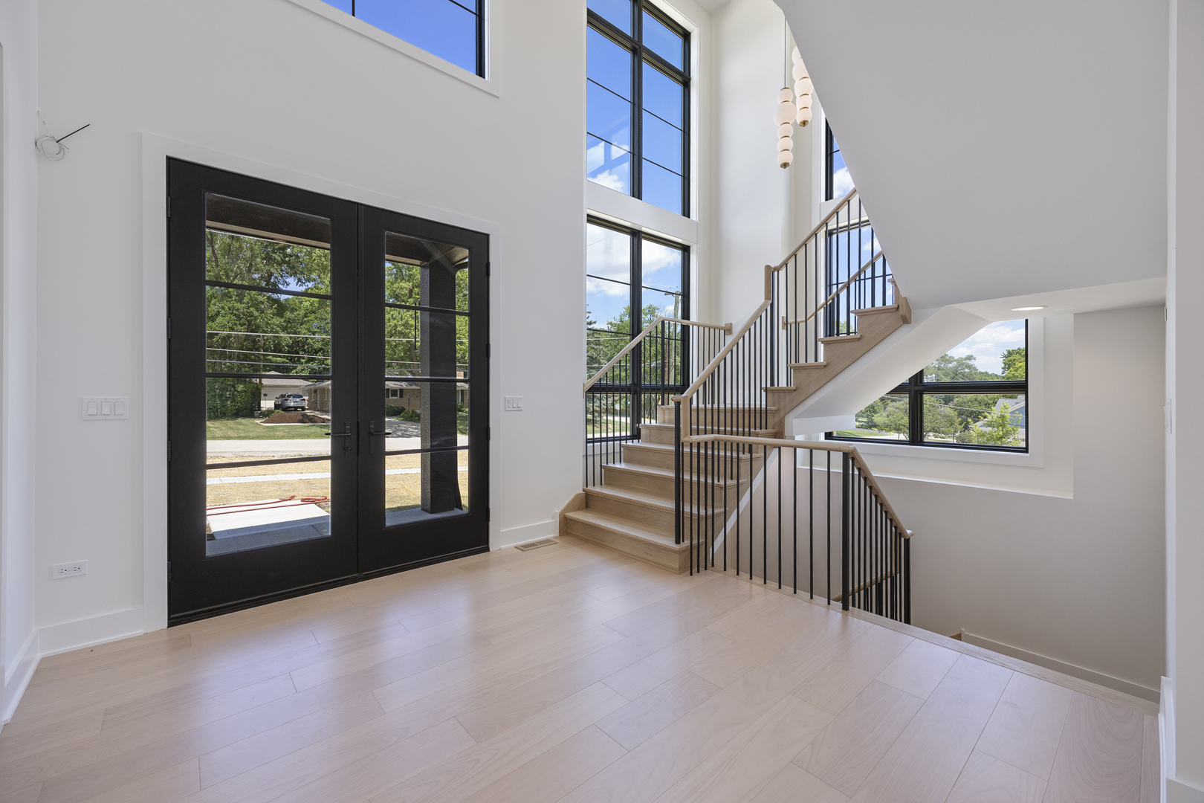
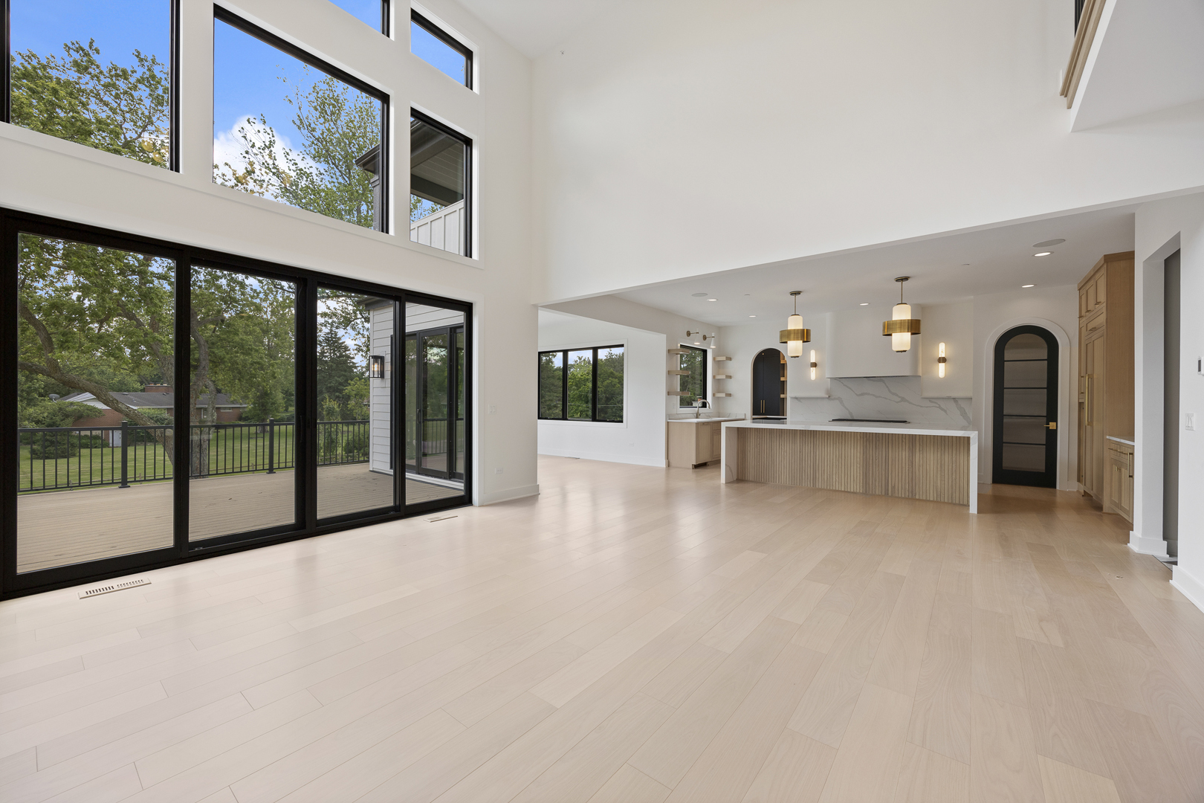
A rare and exclusive opportunity awaits to build your custom Luxury retreat on Lot 74 in the prestigious Highland Fields of Burr Ridge-one of the western suburbs' most coveted addresses, just minutes from Burr Ridge Village Center, Hinsdale, and a short drive to downtown Chicago. For discerning buyers ready to transition from city living to more space, privacy, and a healthier lifestyle, now is the perfect time. This expansive 30,991 sq ft (0.71 acre) walkout homesite offers a private yard that backs to a tranquil pond, creating a scenic and estate-like setting rarely found in today's market. Thoughtfully designed for this lot is Architecturally tailored plan, featuring 4,500 sq ft of total living space-3,500 sq ft of luxurious main-level living and an additional 1,000 sq ft of finished walkout basement with a full bath and spacious rec room. This 4-bedroom, 4.5-bath home delivers open-concept living with a Chef's kitchen plus a Scullery Kitchen! Plus soaring ceilings and sun-drenched spaces that capture panoramic pond views. The private primary suite offers spa-inspired finishes and serene backyard vistas, while each secondary bedroom includes its own en-suite bath for comfort and privacy. For car enthusiasts, the 3-car L-shaped garage paired with an auto court driveway is ideal for showcasing collector vehicles or accommodating lift systems. Built by Naperville's 7-time Best Builder-this home will be ENERGY STAR Certified, HERS Rated, and EPA Indoor AirPlus Certified, ensuring unmatched energy efficiency and superior indoor air quality through low-VOC paints and an advanced ERV air system. Opportunities of this caliber are incredibly limited-don't miss your chance to secure one of Highland Fields' most private and picturesque pond lots, and craft a lifestyle defined by luxury, space, and unmatched suburban elegance with close proximity to the city. (Photos shown are examples and may include optional upgrades.). Customize and Build this, or Lets Design Your Dream Home with a different Concept!

Save
Ask
Tour
Hide
Share
Listing Snapshot
PriceΒ 
$2,599,900
Days On SiteΒ 
437 Days
BedroomsΒ 
4
Inside Area (SqFt)Β 
4,500 sqft
Total BathsΒ 
5
Full BathsΒ 
4
Partial BathsΒ 
1
Lot SizeΒ 
0.711 Acres
Year BuiltΒ 
2026
MLS NumberΒ 
12423851
StatusΒ 
Active
Property TaxΒ 
N/A
HOA/Condo/Coop FeesΒ 
N/A
Sq Ft SourceΒ 
Builder
Friends & Family
Recent Activity
2 months agoListing updated with changes from the MLS
a year agoStatus changed to Active
a year agoListing first seen on site
General Features
AcresΒ 
0.711
Attached GarageΒ 
Yes
FoundationΒ 
Concrete Perimeter
GarageΒ 
Yes
Garage SpacesΒ 
3
ParkingΒ 
ConcreteGarage Door OpenerAttachedGarage
Parking SpacesΒ 
3
Property ConditionΒ 
New Construction
Property Sub TypeΒ 
Single Family Residence
SewerΒ 
Public Sewer
SqFt BelowΒ 
1000
SqFt TotalΒ 
3500
Interior Features
AppliancesΒ 
RangeDishwasherStainless Steel Appliance(s)
BasementΒ 
Sump PumpPartially FinishedExterior EntryFullWalk-Out Access
CoolingΒ 
Central Air
ElectricΒ 
Circuit Breakers200+ Amp Service
FireplaceΒ 
Yes
Fireplace FeaturesΒ 
Family RoomHeatilator
FireplacesΒ 
1
FlooringΒ 
Hardwood
HeatingΒ 
Natural GasForced Air
InteriorΒ 
Walk-In Closet(s)Cathedral Ceiling(s)
Laundry FeaturesΒ 
Upper LevelGas Dryer Hookup
Bedroom 2Β 
Dimensions - 13X13Level - Second
Bedroom 3Β 
Dimensions - 15X12Level - Second
Bedroom 4Β 
Dimensions - 12X12Level - Second
DenΒ 
Dimensions - 11X12Level - Main
Dining RoomΒ 
Dimensions - 11X14Level - Main
Family RoomΒ 
Dimensions - 17X19Level - Main
KitchenΒ 
Dimensions - 10X21Level - MainDescription - Eating Area-Table Space,Island,Pantry-Walk-in
Kitchen- 2ndΒ 
Dimensions - 7X15Level - Main
LaundryΒ 
Dimensions - 6X6Level - Second
Living RoomΒ 
Master BedroomΒ 
Dimensions - 19X15Level - Second
Mud RoomΒ 
Dimensions - 11X10Level - Main
Recreation RoomΒ 
Dimensions - 23X28Level - Basement
Walk In ClosetΒ 
Dimensions - 14X7Level - Second
Save
Ask
Tour
Hide
Share
Exterior Features
Construction DetailsΒ 
BrickFiber Cement
Lot FeaturesΒ 
Landscaped
Patio And PorchΒ 
Deck
RoofΒ 
Asphalt
ViewΒ 
Water
WaterfrontΒ 
Yes
Waterfront FeaturesΒ 
Pond
WaterviewΒ 
Water
Community Features
Community FeaturesΒ 
Lake
MLS AreaΒ 
Burr Ridge
School DistrictΒ 
Lyons Twp High School
TownshipΒ 
Lyons
Schools
School District
Lyons Twp High School
Elementary School
Pleasantdale Elementary School
Middle School
Pleasantdale Middle School
High School
Lyons Twp High School
Listing Courtesy of MRED as distributed by MLS Grid of john greene, Realtor


Based on information submitted to the MLS GRID as of 2026-11-10 06:37 AM UTC. All data is obtained from various sources and may not have been verified by broker or MLS GRID. Supplied Open House Information is subject to change without notice. All information should be independently reviewed and verified for accuracy. Properties may or may not be listed by the office/agent presenting the information.
Last checked: 2026-11-10 06:37 AM UTC
MRED DMCA Copyright Information Copyright Β© 2026 Midwest Real Estate Data LLC. All rights reserved.

Neighborhood & Commute
Source: Walkscore
Disclosure: Community information and market data powered by Constellation Data Labs. Information is deemed reliable but not guaranteed.
Save
Ask
Tour
Hide
Share