
Search Homes for Sale in Chicago’s Western Suburbs
16W122 91st StreetBurr Ridge, IL 60527
Mortgage Calculator
Monthly Payment (Est.)
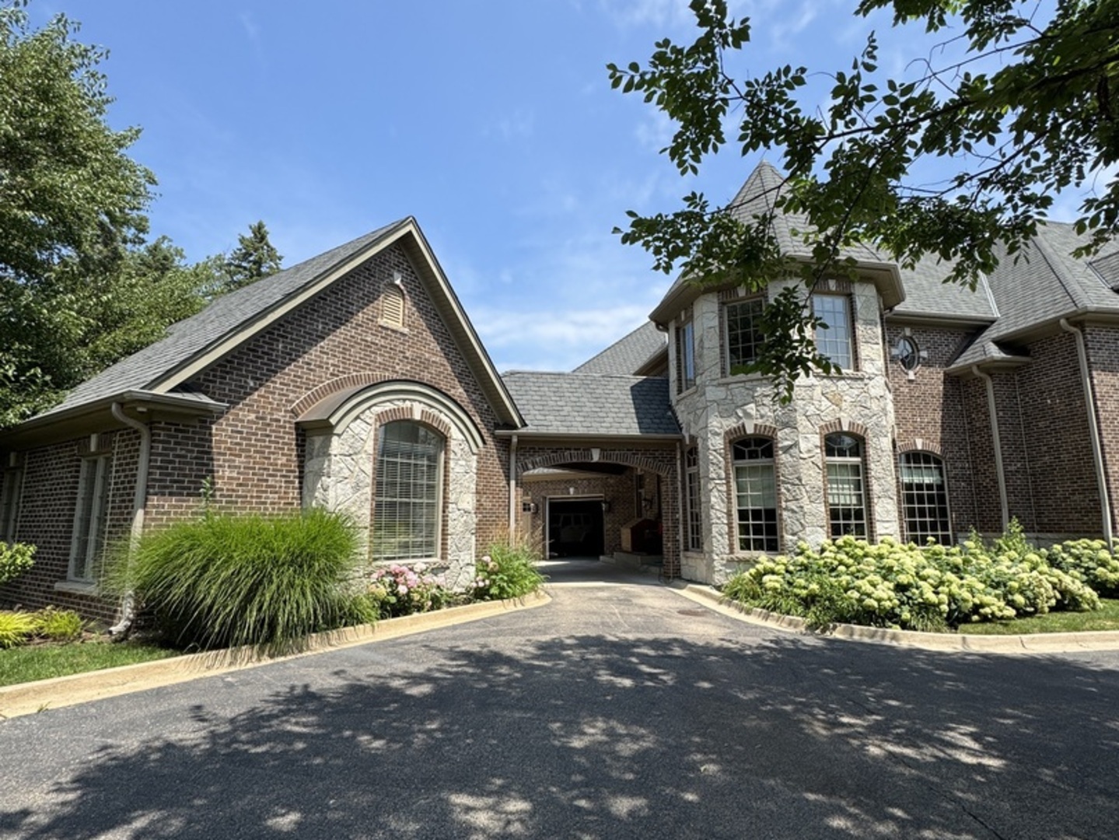
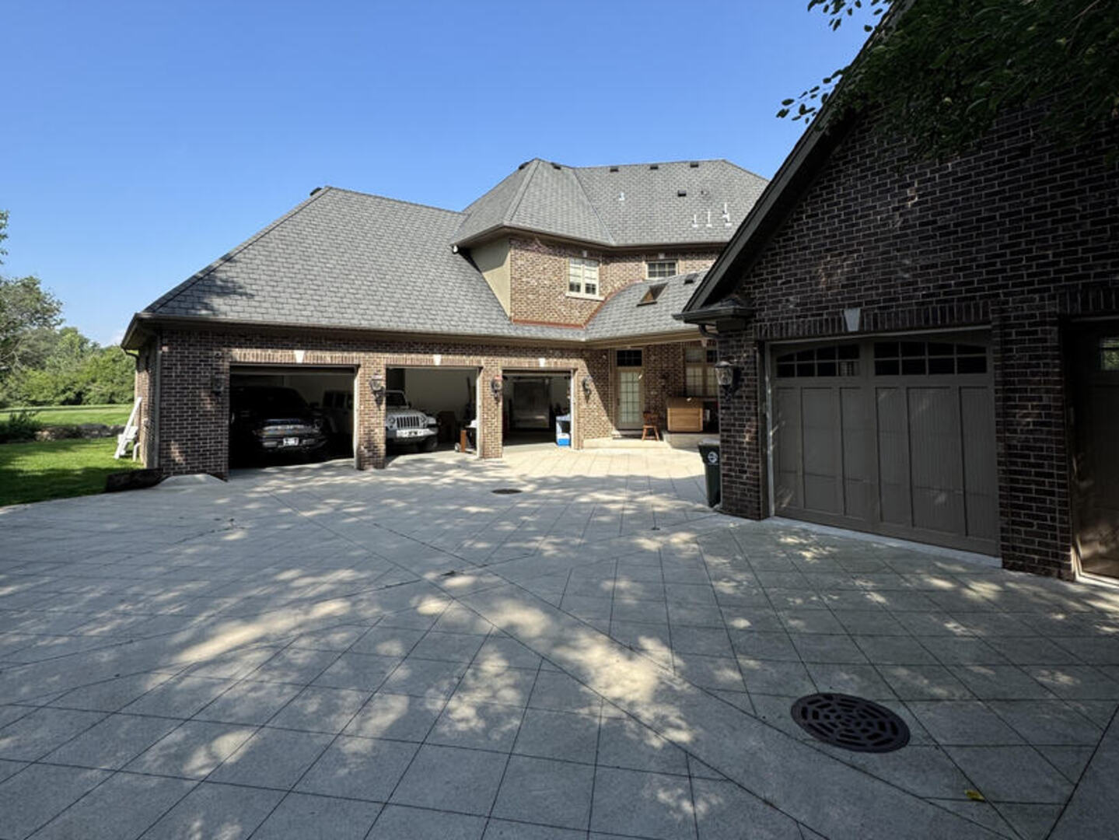
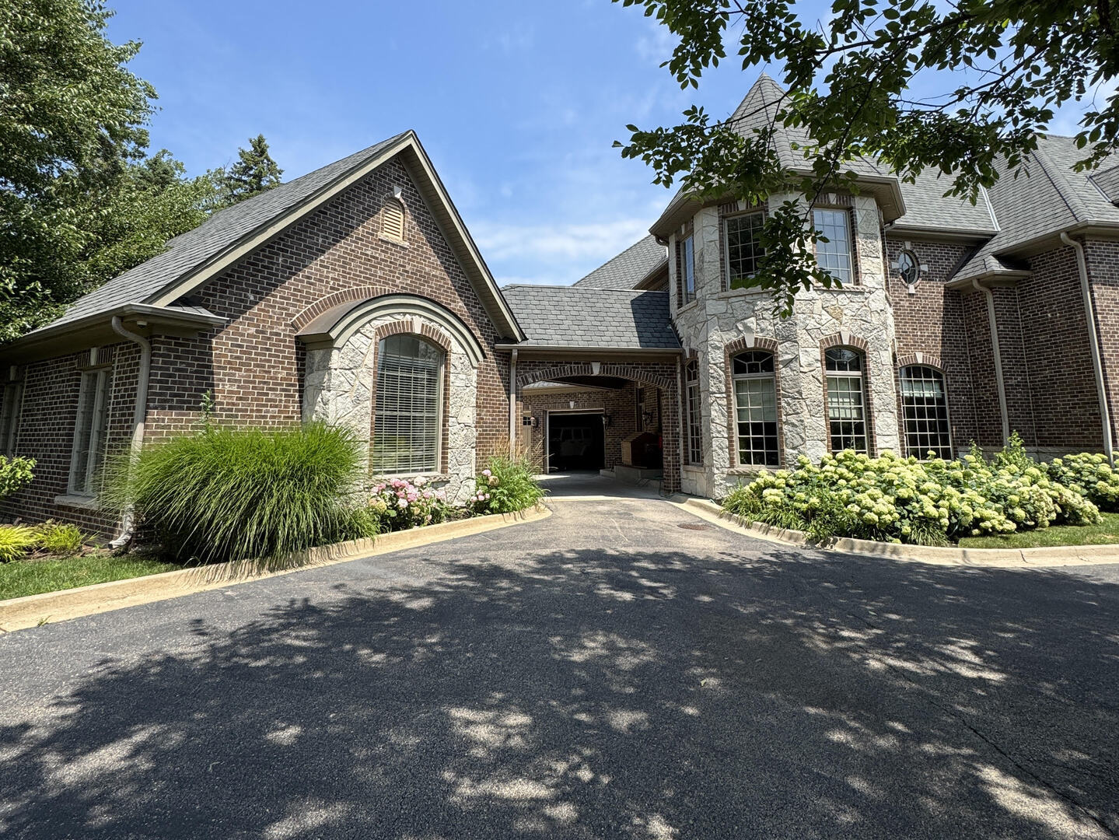
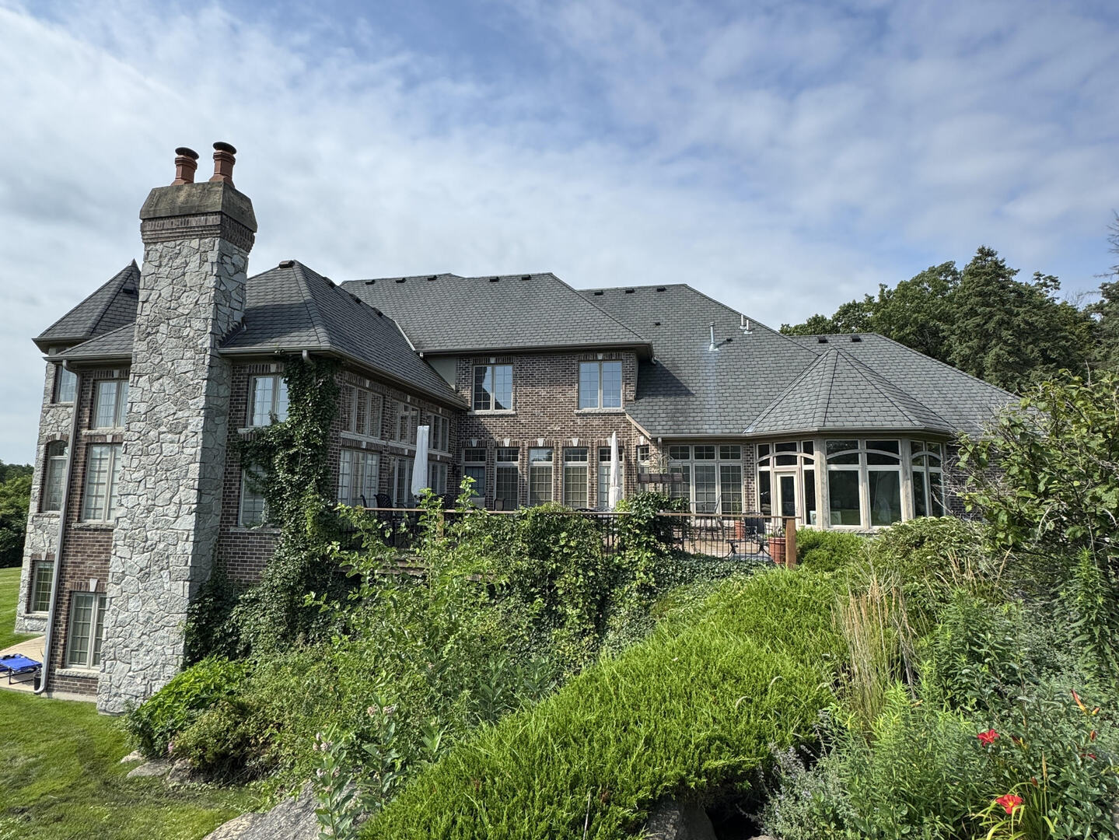
Enter an interest rate to see your estimated monthly payment.Set on a truly rare 5.05-acre estate parcel in Burr Ridge with a private pond and horses permitted, this custom residence delivers the space, privacy, and amenities today's luxury buyers are searching for. Offering approximately 10,398 sq ft of finished living space, the home features soaring ceilings, a grand two-story entry, and expansive rooms designed for both everyday living and elevated entertaining. The chef's kitchen anchors the main level with generous cabinetry, high-end appliances, and seamless flow to multiple living and dining spaces. The primary suite is a private retreat with a spa-like bath and ample closet space, while additional bedrooms include ensuite or adjacent baths for comfort and privacy. The finished walkout lower level is built for lifestyle-complete with a home theater, full bar, recreation space, and fitness area, plus abundant storage. A standout feature for collectors and hobbyists: the 5-car heated garage. Radiant heat adds year-round comfort. Step outside to enjoy unmatched grounds, water views, and room to expand your outdoor vision-pool, sport court, gardens, or equestrian use. A distinctive opportunity where land, privacy, and a full amenity package come together-motivated seller. Schedule your private tour today. Agent interest.
| a month ago | Listing updated with changes from the MLS | |
| a month ago | Status changed to Active | |
| 2 months ago | Price changed to $2,399,999 | |
| a year ago | Listing first seen on site |

Based on information submitted to the MLS GRID as of 2026-10-21 05:50 AM UTC. All data is obtained from various sources and may not have been verified by broker or MLS GRID. Supplied Open House Information is subject to change without notice. All information should be independently reviewed and verified for accuracy. Properties may or may not be listed by the office/agent presenting the information.
Last checked: 2026-10-21 05:50 AM UTC
MRED DMCA Copyright Information Copyright © 2026 Midwest Real Estate Data LLC. All rights reserved.