
1431 W 108th Street CChicago, IL 60643
Mortgage Calculator
Monthly Payment (Est.)
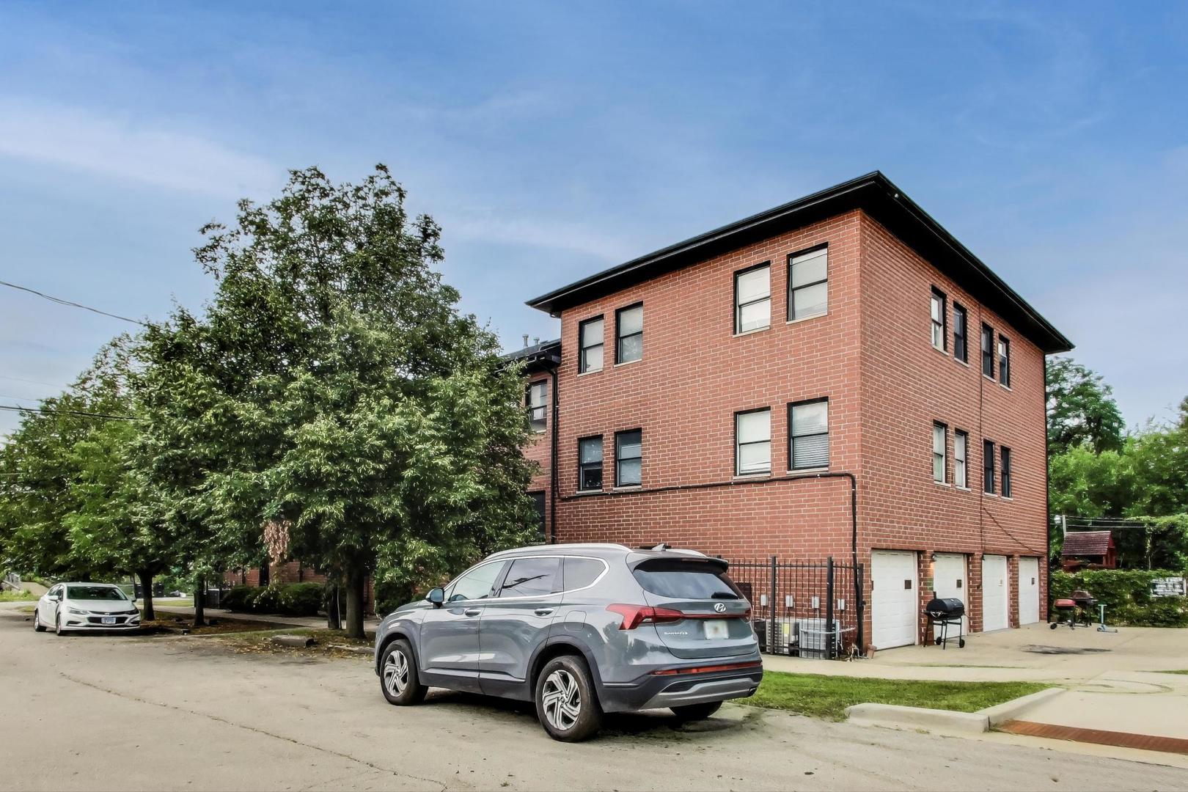
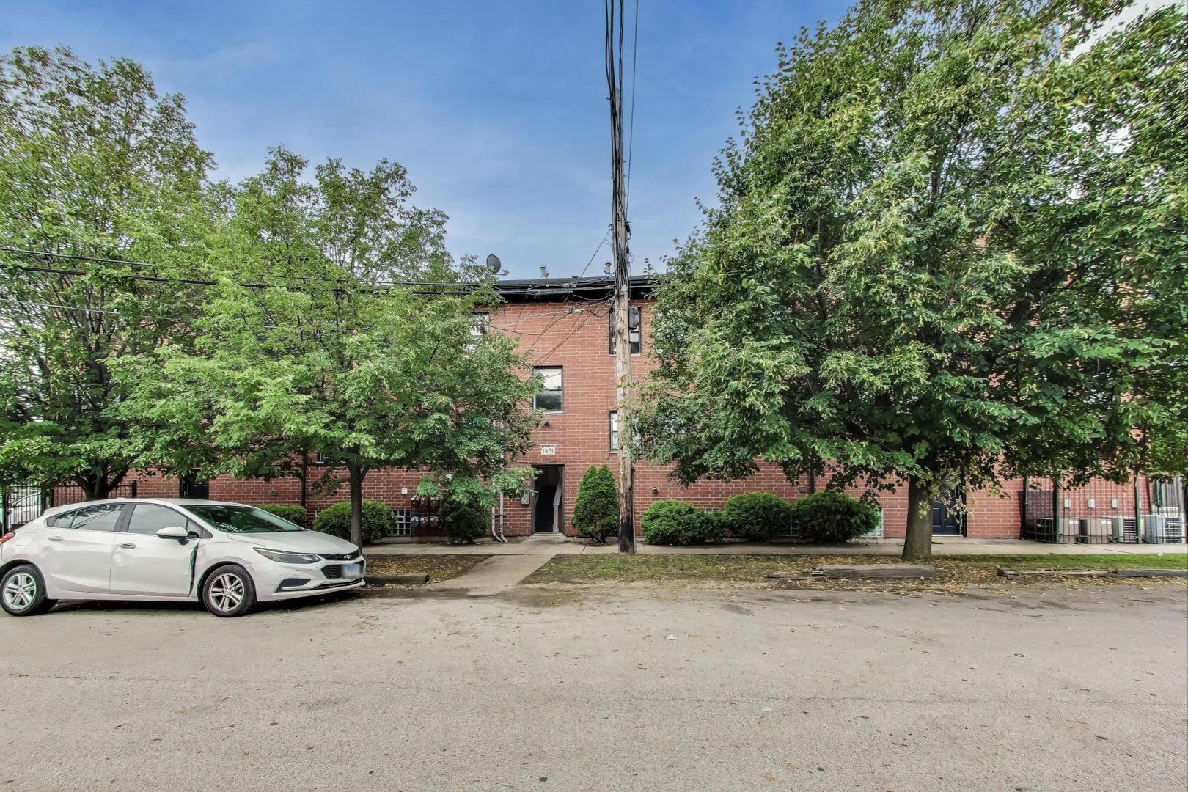
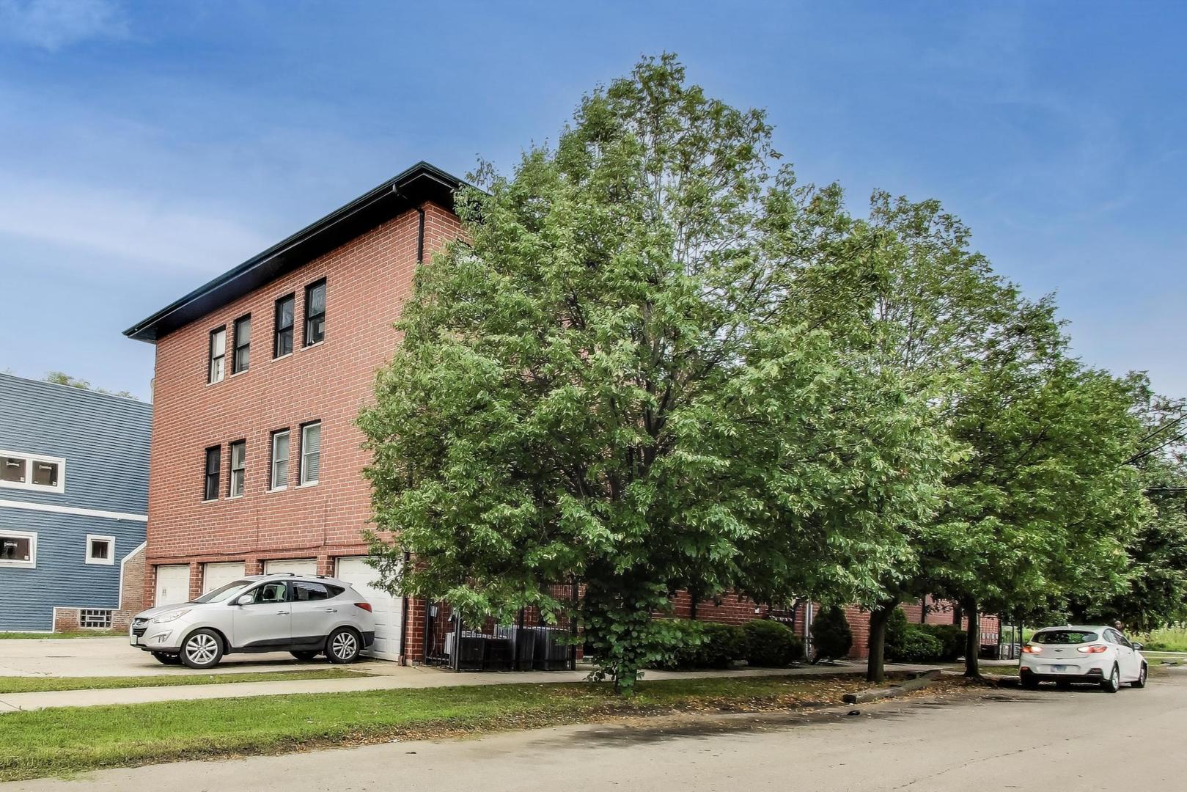
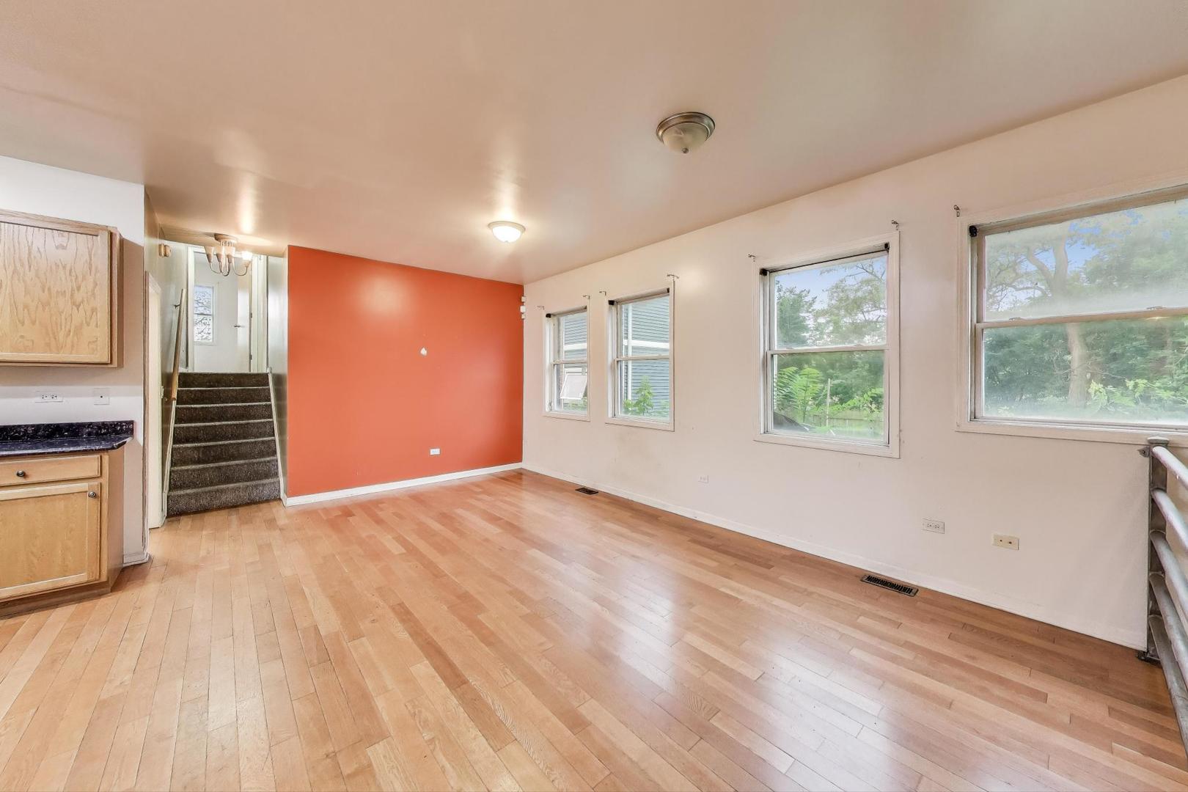
Enter an interest rate to see your estimated monthly payment.*** BE AWARE OF SCAM, THIS PROPERTY IS ABSOLUTELLY NOT FOR RENT *** Welcome to 1431 W 108th Street, Unit C - a spacious and versatile tri-level condo in one of Chicago's most convenient and commuter-friendly locations. Offering 3 bedrooms, 2 bathrooms, a full basement, and an attached garage, this home provides the perfect combination of space, comfort, and potential. Whether you're a first-time buyer, investor, or homeowner looking for value in a vibrant neighborhood, this property delivers exceptional opportunity. From the moment you step inside, you'll notice the open and inviting layout designed for modern living. The main level features gleaming hardwood floors throughout the living, dining, and kitchen areas, creating a warm and cohesive flow ideal for entertaining or everyday life. Large windows fill the space with natural light, enhancing the home's welcoming atmosphere. The kitchen offers abundant cabinet storage, plenty of counter space, and a functional layout-perfect for daily meal prep or as a foundation for your dream kitchen remodel. Upstairs, you'll find three generously sized bedrooms, each with cozy carpeting for comfort and ample closet space. The primary suite is filled with natural light, making it a relaxing retreat at the end of the day. Two full bathrooms, including one conveniently located on the bedroom level, provide functionality for busy households. The lower-level basement adds even more living space and versatility. Whether you envision a family room, home office, workout space, media room, or guest area, this level can easily be customized to fit your lifestyle needs. The attached 1-car garage not only offers secure parking but also additional storage options, a feature every homeowner appreciates. What truly makes this condo stand out is its location. Situated in a quiet residential enclave of Chicago, you're close to everything you need: schools, shopping centers, parks, restaurants, and everyday conveniences. For commuters, the location couldn't be better-just minutes from Interstate I-57, providing easy access to downtown Chicago, nearby suburbs, and major employment hubs. Public transportation options are also close by, making city living convenient and stress-free. Beyond its practical features, this condo is full of potential for a buyer with vision. With solid bones and a functional layout, it's ready for your personal touches to truly make it shine. Whether you choose to update finishes, modernize the kitchen and baths, or simply move in and make changes over time, 1431 W 108th St, Unit C offers the flexibility and space to grow with you. Opportunities like this are rare in today's market-a tri-level condo with hardwood main living spaces, a basement, attached garage, and easy city access at this price point doesn't come along often. If you've been looking for a property that balances affordability, location, and future potential, this is it. Schedule your private tour today and see why this condo is one of the best opportunities currently available in Chicago's 60643 area.
| 2 months ago | Listing updated with changes from the MLS® | |
| 2 months ago | Status changed to Active | |
| 2 months ago | Price changed to $ | |
| a year ago | Listing first seen on site |

Based on information submitted to the MLS GRID as of 2026-10-01 09:42 PM UTC. All data is obtained from various sources and may not have been verified by broker or MLS GRID. Supplied Open House Information is subject to change without notice. All information should be independently reviewed and verified for accuracy. Properties may or may not be listed by the office/agent presenting the information.
Last checked: 2026-10-01 09:42 PM UTC
MRED DMCA Copyright Information Copyright © 2026 Midwest Real Estate Data LLC. All rights reserved.