O'Neil Property Group

Search Homes for Sale in Chicago’s Western Suburbs

Save
Ask
Tour
Hide
Share
$949,000
450 Days On Site

701 W Stearns Road
Bartlett, IL 60103

For Sale|Single Family Residence|Active
4
Beds
5
Total Baths
4
Full Baths
1
Partial Bath
4,630
SqFt
$205
/SqFt
1945
Built
County:
DuPage
Listing Courtesy of MRED as distributed by MLS Grid of Century 21 Circle
701 W Stearns Road701 W Stearns Road701 W Stearns Road701 W Stearns Road
Save
Ask
Tour
Hide
Share

Mortgage Calculator

Monthly Payment (Est.)

Enter an interest rate to see your estimated monthly payment.
Calculator powered by Showcase IDX, a Constellation1 Company. Copyright Β©2026 Information is deemed reliable but not guaranteed.

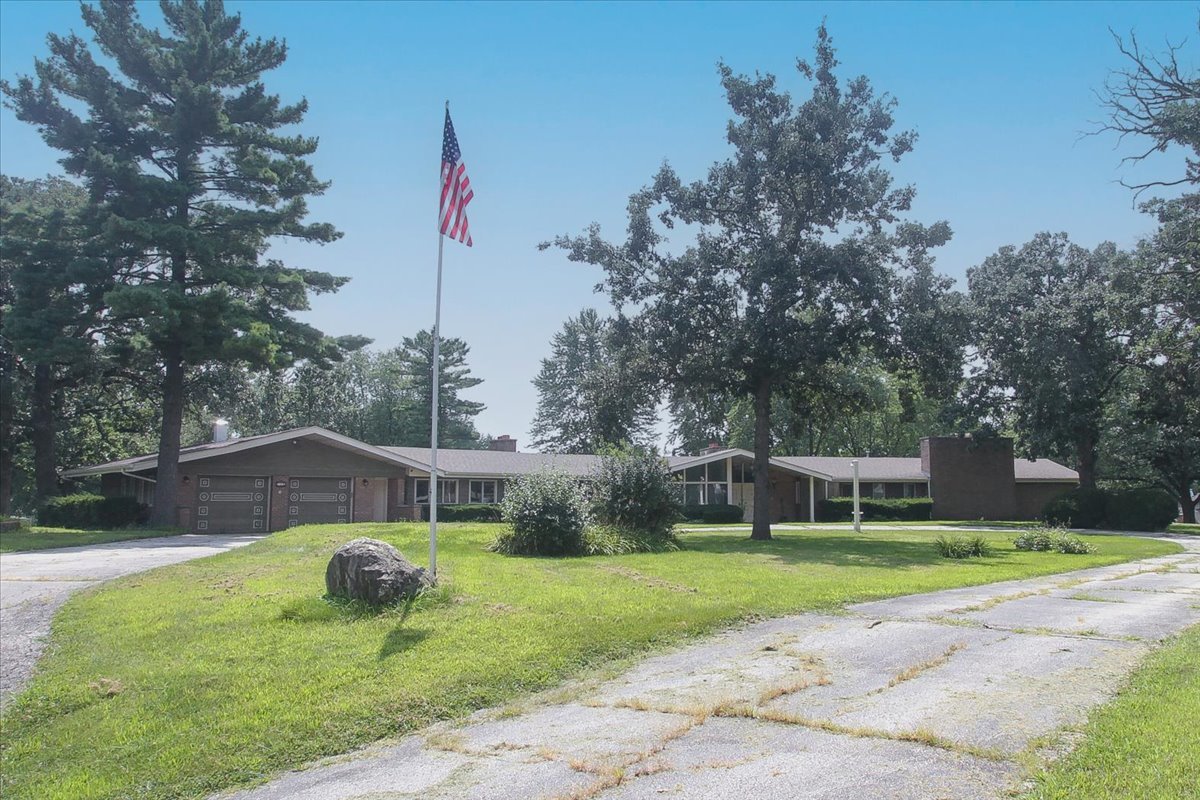
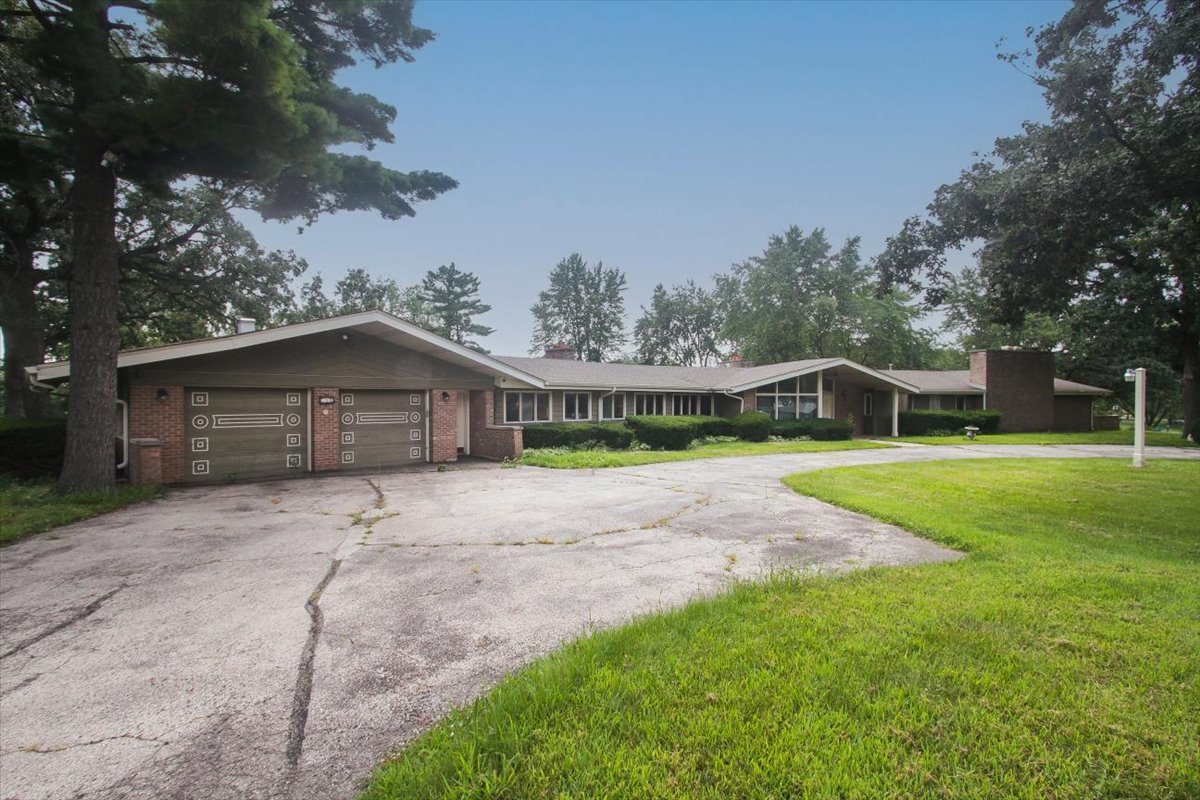
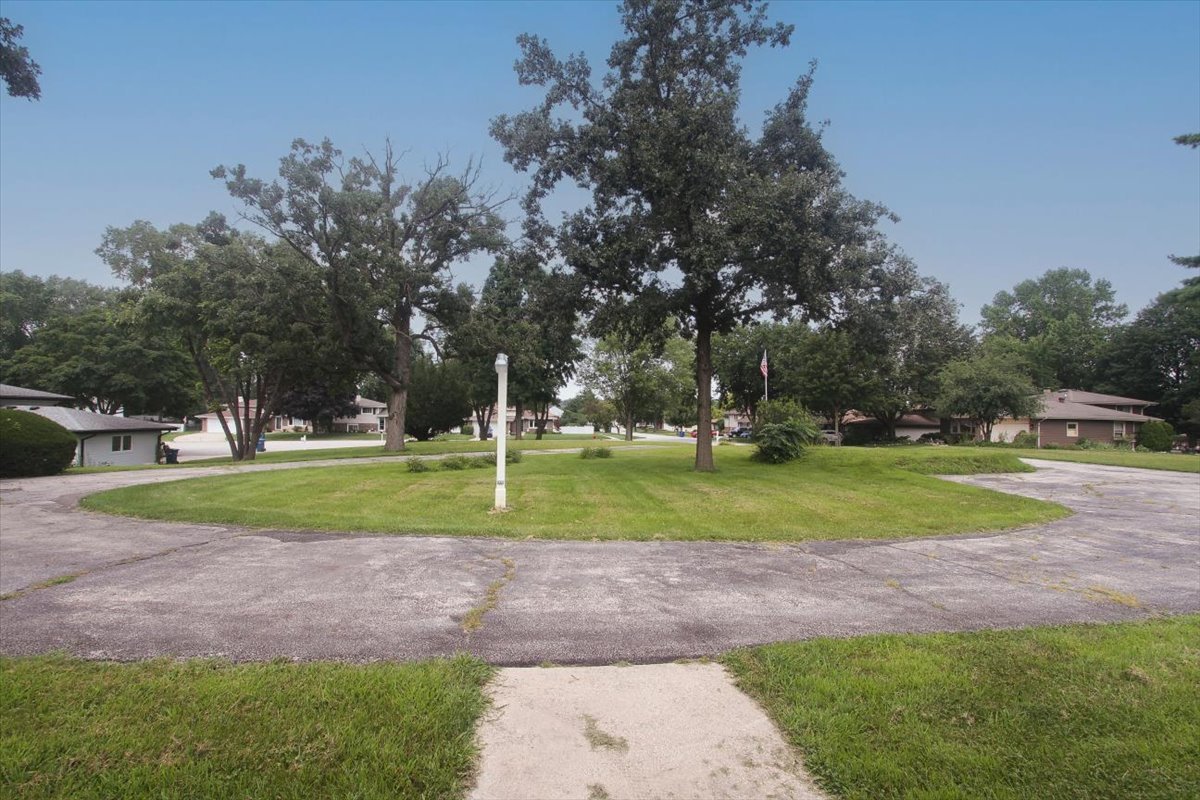
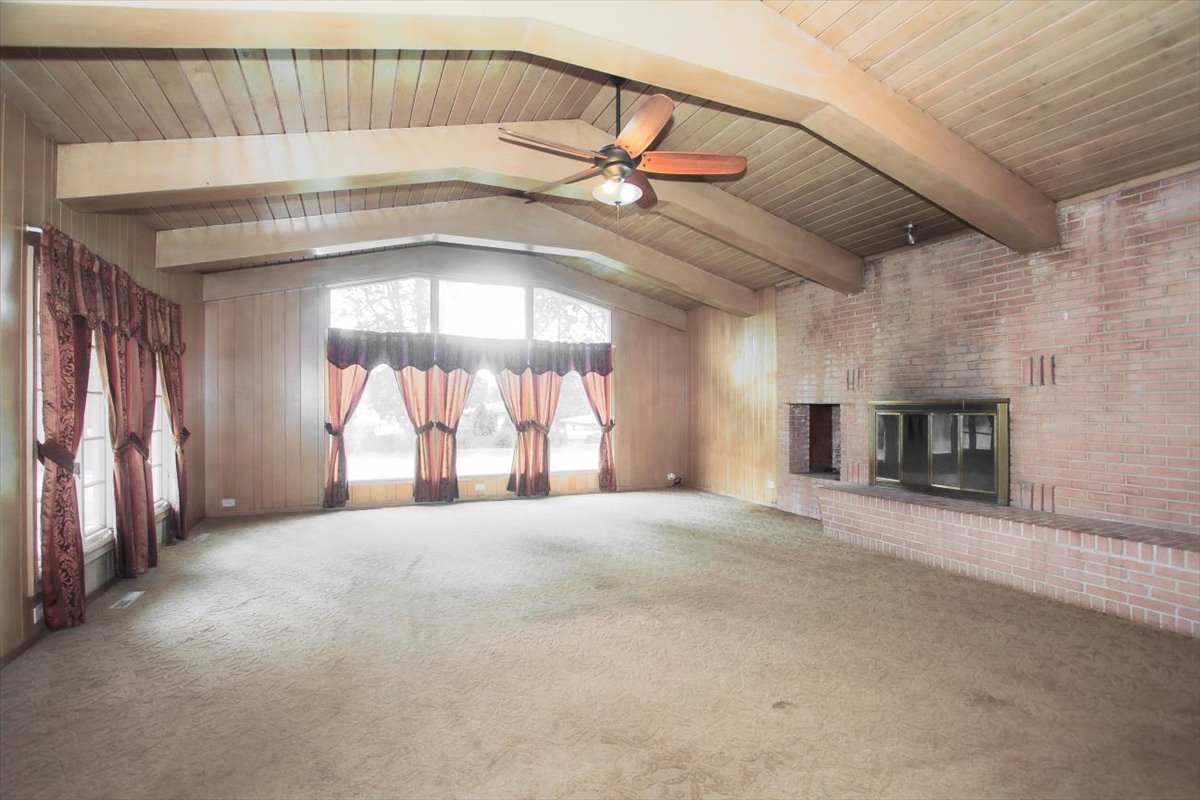
Attention investors and small builders, this property has great development potential. Sprawling +4600sq/ft California Ranch on 3.23acres. which may be able to be subdivided to make an additional 6+ potentially buildable lots (7 lots total). This house was a masterpiece when it was originally built in 1945 and holds the original essence in design and carpentry. Vintage and one of a kind. Enter the front doors and step back in time with this massive sprawling California ranch home originally built in 1945, located in a private cul-de-sac of Apple Orchard Acquire this this vintage jewel and move right in, or potentially re-subdivide the land into 6-7 lots - Preliminary Improvement Plans are available upon request. This floorpan is perfect for an in-law, aupair, or multi-generational living arrangement - as the bedroom on the west end of the home was originally used as the maids quarters just off the massive mud room, separate laundry room, private full bath, and a power room for guests. Huge living and family rooms with warm fireplace, great for large gatherings, overlooking the private yard. The Master bedroom has a cozy fireplace and two separate bonus rooms with it's original built-in storage, and connecting passage ways with wardrobe closets, two private bathrooms, and combined shower. Light and bright This is a unique property and a must see! Owner is an IL licensed realtor related to the listing broker.

Save
Ask
Tour
Hide
Share
Listing Snapshot
PriceΒ 
$949,000
Days On SiteΒ 
450 Days
BedroomsΒ 
4
Inside Area (SqFt)Β 
4,630 sqft
Total BathsΒ 
5
Full BathsΒ 
4
Partial BathsΒ 
1
Lot SizeΒ 
3.23 Acres
Year BuiltΒ 
1945
MLS NumberΒ 
12437061
StatusΒ 
Active
Property TaxΒ 
$17,515.74
HOA/Condo/Coop FeesΒ 
N/A
Sq Ft SourceΒ 
Assessor
Friends & Family
Recent Activity
3 weeks agoListing updated with changes from the MLS
3 weeks agoStatus changed to Active
4 weeks agoPrice changed to $949,000
a year agoListing first seen on site
General Features
AcresΒ 
3.23
Attached GarageΒ 
Yes
GarageΒ 
Yes
Garage SpacesΒ 
3
ParkingΒ 
ConcreteGarage Door OpenerAttachedGarage
Parking SpacesΒ 
3
Property Sub TypeΒ 
Single Family Residence
SewerΒ 
Public Sewer
StyleΒ 
Ranch
Water SourceΒ 
Public
Interior Features
AppliancesΒ 
RangeDishwasherRefrigeratorWasherDryer
BasementΒ 
None
CoolingΒ 
Central Air
ElectricΒ 
Circuit Breakers
FireplaceΒ 
Yes
Fireplace FeaturesΒ 
Family RoomLiving RoomMaster BedroomWood Burning
FireplacesΒ 
3
HeatingΒ 
Natural Gas
InteriorΒ 
Walk-In Closet(s)Entrance FoyerVaulted Ceiling(s)Wet BarIn-Law FloorplanBuilt-in FeaturesOpen FloorplanPantry
Laundry FeaturesΒ 
Main LevelIn UnitSink
Bedroom 2Β 
Dimensions - 19X16Level - Main
Bedroom 3Β 
Dimensions - 16X15Level - Main
Bedroom 4Β 
Dimensions - 15X16Level - Main
Bonus RoomΒ 
Dimensions - 15X10Level - Main
Breakfast RoomΒ 
Dimensions - 11X8Level - Main
Dining RoomΒ 
Dimensions - 13X16Level - Main
Family RoomΒ 
Dimensions - 24X17Level - Main
FoyerΒ 
Dimensions - 19X9Level - Main
KitchenΒ 
Dimensions - 18X12Level - MainDescription - Eating Area-Breakfast Bar,Eating Area-Table Space,Pantry-Butler,Custom Cabinetry
LaundryΒ 
Dimensions - 13X11Level - Main
Living RoomΒ 
Dimensions - 21X27Level - Main
Master BedroomΒ 
Dimensions - 22X16Level - Main
Mud RoomΒ 
Dimensions - 18X9Level - Main
Utility Room-1st FloorΒ 
Dimensions - 12X9Level - Main
Utility Room-2nd FloorΒ 
Dimensions - 7X5Level - Main
Walk In ClosetΒ 
Dimensions - 15X6Level - Main
Save
Ask
Tour
Hide
Share
Exterior Features
Construction DetailsΒ 
Frame
ExteriorΒ 
Other
Lot FeaturesΒ 
Cul-De-Sac
Other StructuresΒ 
Other
RoofΒ 
Asphalt
Windows/DoorsΒ 
French DoorsSliding Doors
Community Features
Accessibility FeaturesΒ 
Accessible Hallway(s)
MLS AreaΒ 
Bartlett
School DistrictΒ 
46
TownshipΒ 
Wayne
Schools
School District
46
Elementary School
Unknown
Middle School
Unknown
High School
Unknown
Listing Courtesy of MRED as distributed by MLS Grid of Century 21 Circle


Based on information submitted to the MLS GRID as of 2026-11-04 07:57 PM UTC. All data is obtained from various sources and may not have been verified by broker or MLS GRID. Supplied Open House Information is subject to change without notice. All information should be independently reviewed and verified for accuracy. Properties may or may not be listed by the office/agent presenting the information.
Last checked: 2026-11-04 07:57 PM UTC
MRED DMCA Copyright Information Copyright Β© 2026 Midwest Real Estate Data LLC. All rights reserved.

Neighborhood & Commute
Source: Walkscore
Disclosure: Community information and market data powered by Constellation Data Labs. Information is deemed reliable but not guaranteed.
Save
Ask
Tour
Hide
Share