
566 Fuller LaneBelvidere, IL 61008
Mortgage Calculator
Monthly Payment (Est.)
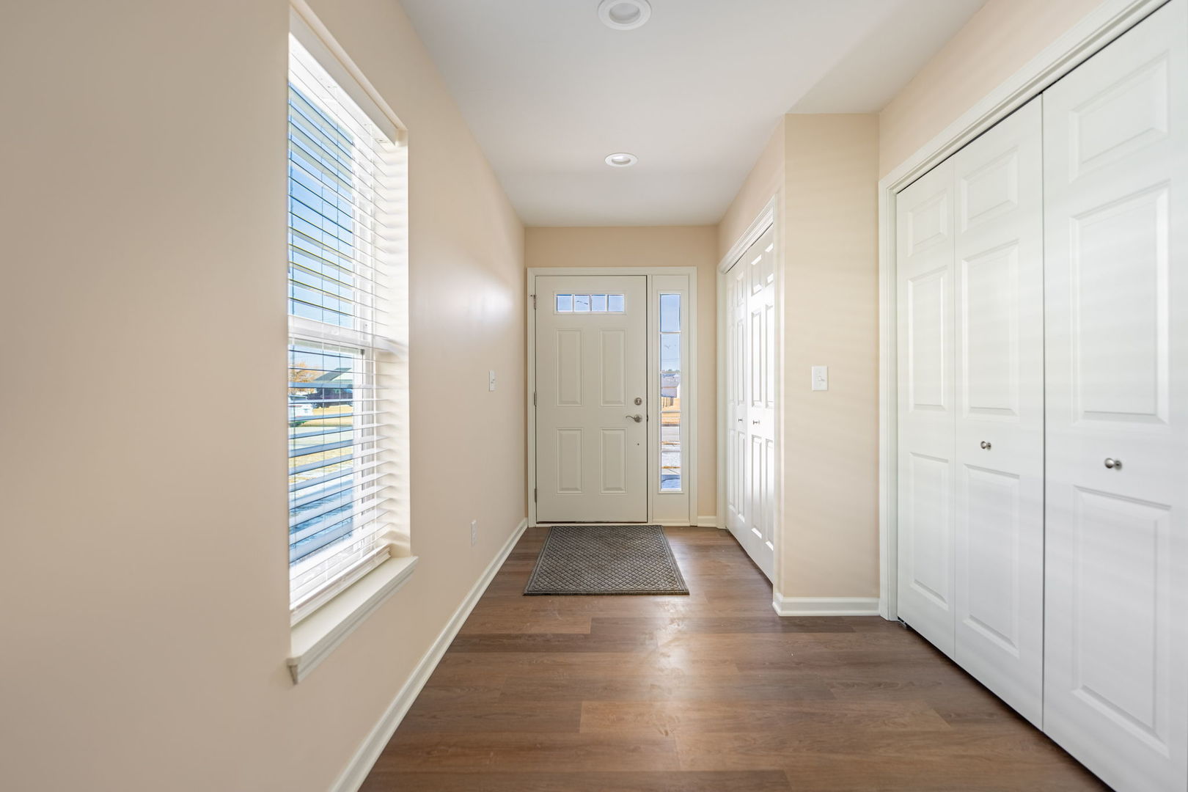
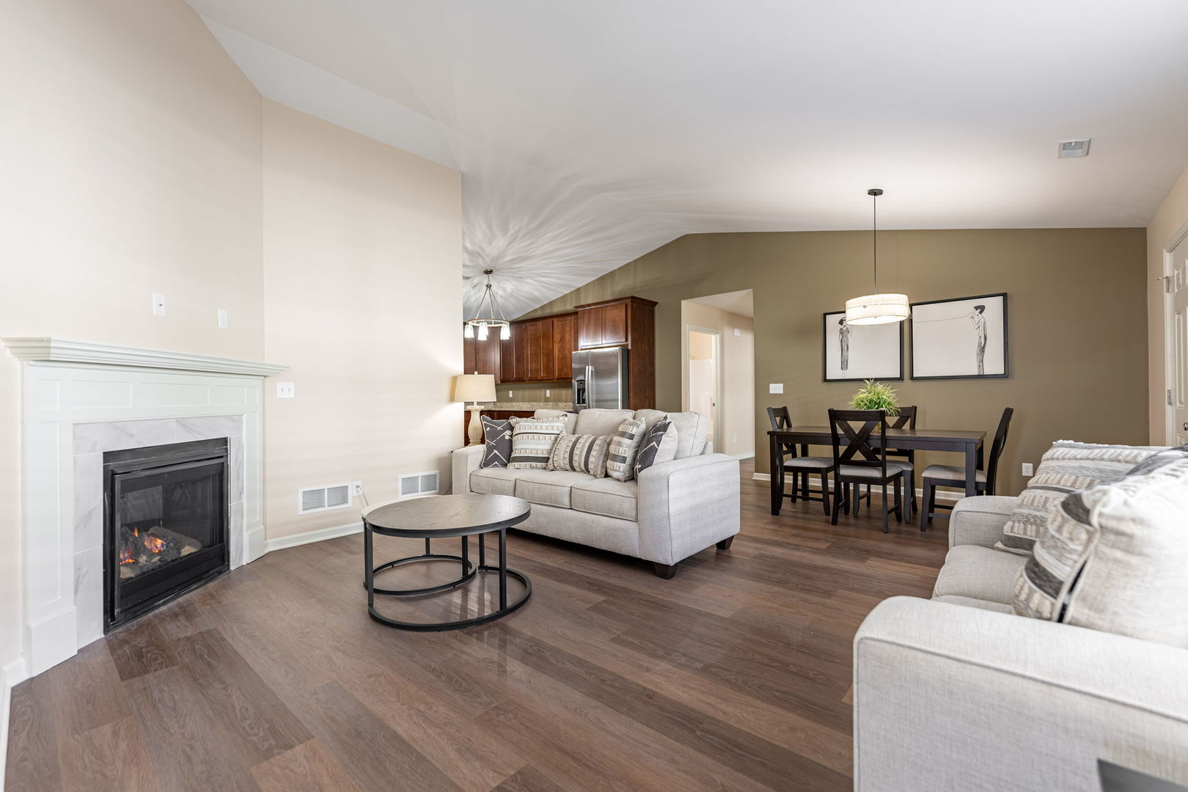
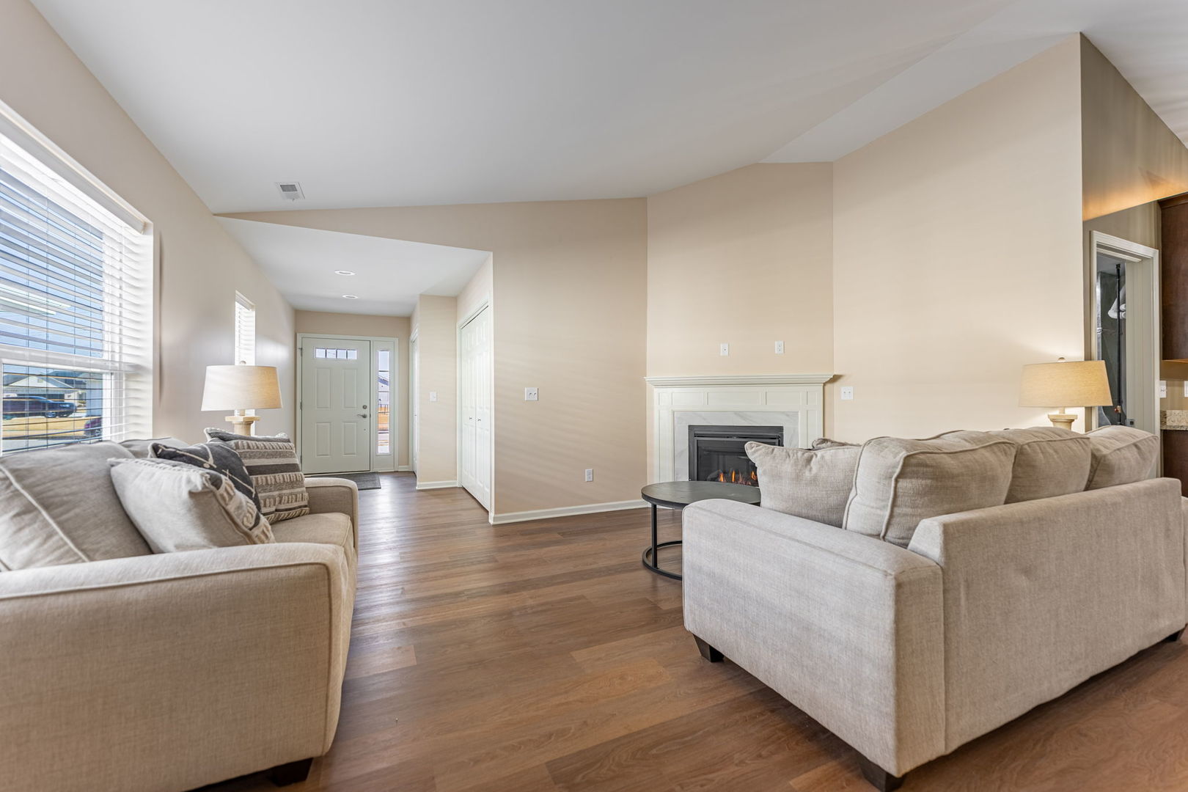
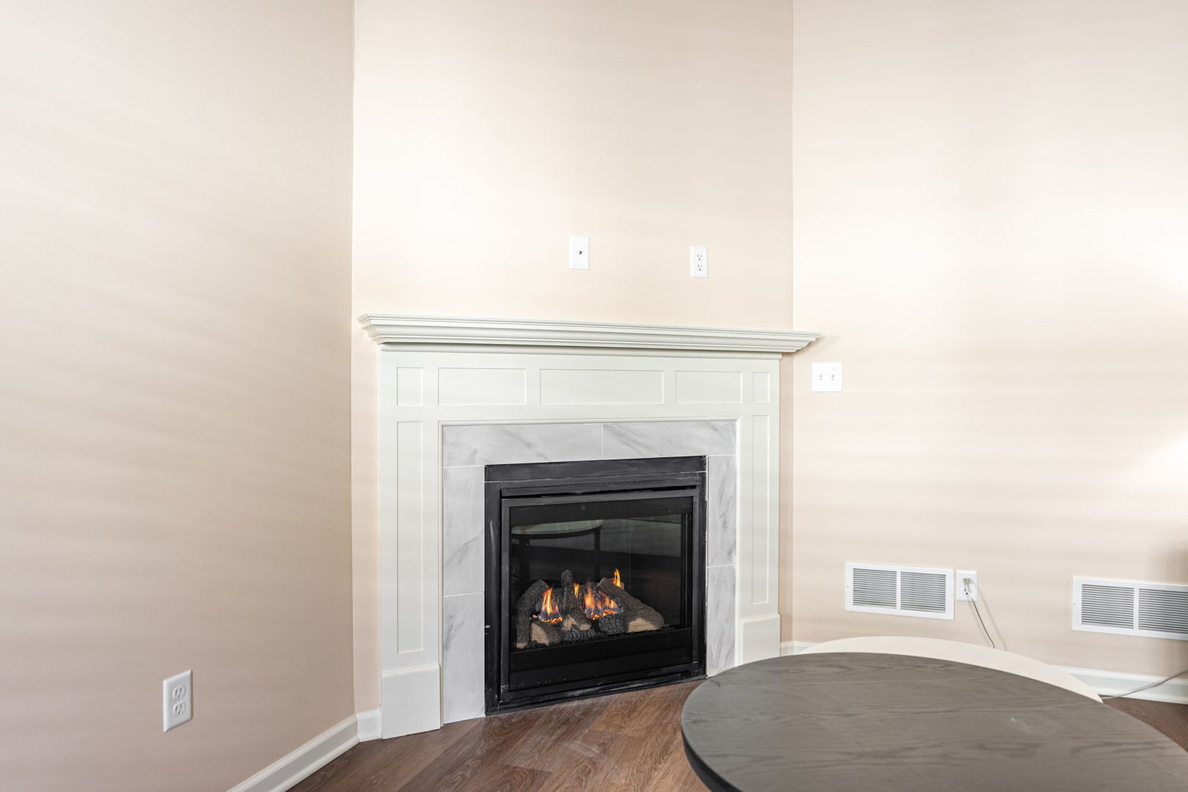
Enter an interest rate to see your estimated monthly payment.Modern Luxury Meets Everyday Convenience in These Newly Constructed Townhomes! Discover the perfect blend of sophistication and functionality in this newly constructed townhome. With a modern open-concept layout, the kitchen, dining, and living areas flow seamlessly-perfect for entertaining and daily living. The living room boasts a cozy gas fireplace and dramatic cathedral ceilings, adding warmth and elegance to the space. The gourmet kitchen is a chef's dream, featuring 42-inch upper cabinets with rich crown molding, granite countertops, and stainless steel appliances, combining style and practicality with ample storage. This home includes two spacious bedrooms and a versatile flex room that can be converted into a third bedroom or used as a home office. The primary suite is a relaxing retreat, complete with a walk-in closet and an en suite bathroom featuring a double vanity and an oversized shower. A combination laundry, mudroom, and storage area conveniently located off the garage adds to the home's functionality. The attached, fully insulated garage is drywall-finished and includes an insulated door, making it practical for all seasons. Enjoy maintenance-free living with an HOA that handles snow removal and lawn care, giving you more time to relax and enjoy your surroundings. Ideally located near parks, walking paths, schools, restaurants, and shopping, this townhome offers unmatched comfort, style, and convenience. Experience the best of modern living.
| a month ago | Listing updated with changes from the MLS® | |
| 7 months ago | Status changed to Active | |
| 8 months ago | Price changed to $282,400 | |
| a year ago | Listing first seen on site |

Based on information submitted to the MLS GRID as of 2026-09-27 05:47 AM UTC. All data is obtained from various sources and may not have been verified by broker or MLS GRID. Supplied Open House Information is subject to change without notice. All information should be independently reviewed and verified for accuracy. Properties may or may not be listed by the office/agent presenting the information.
Last checked: 2026-09-27 05:47 AM UTC
MRED DMCA Copyright Information Copyright © 2026 Midwest Real Estate Data LLC. All rights reserved.