O'Neil Property Group

Search Homes for Sale in Chicago’s Western Suburbs

Save
Ask
Tour
Hide
Share
$1,750,000
424 Days On Site

1S710 Shaffner Road
Wheaton, IL 60187

For Sale|Single Family Residence|Active
5
Beds
5
Total Baths
5
Full Baths
4,100
SqFt
$427
/SqFt
2025
Built
County:
DuPage
Listing Courtesy of MRED as distributed by MLS Grid of Jameson Sotheby's International Realty
1S710 Shaffner Road1S710 Shaffner Road1S710 Shaffner Road1S710 Shaffner Road
Save
Ask
Tour
Hide
Share

Mortgage Calculator

Monthly Payment (Est.)

Enter an interest rate to see your estimated monthly payment.
Calculator powered by Showcase IDX, a Constellation1 Company. Copyright Β©2026 Information is deemed reliable but not guaranteed.

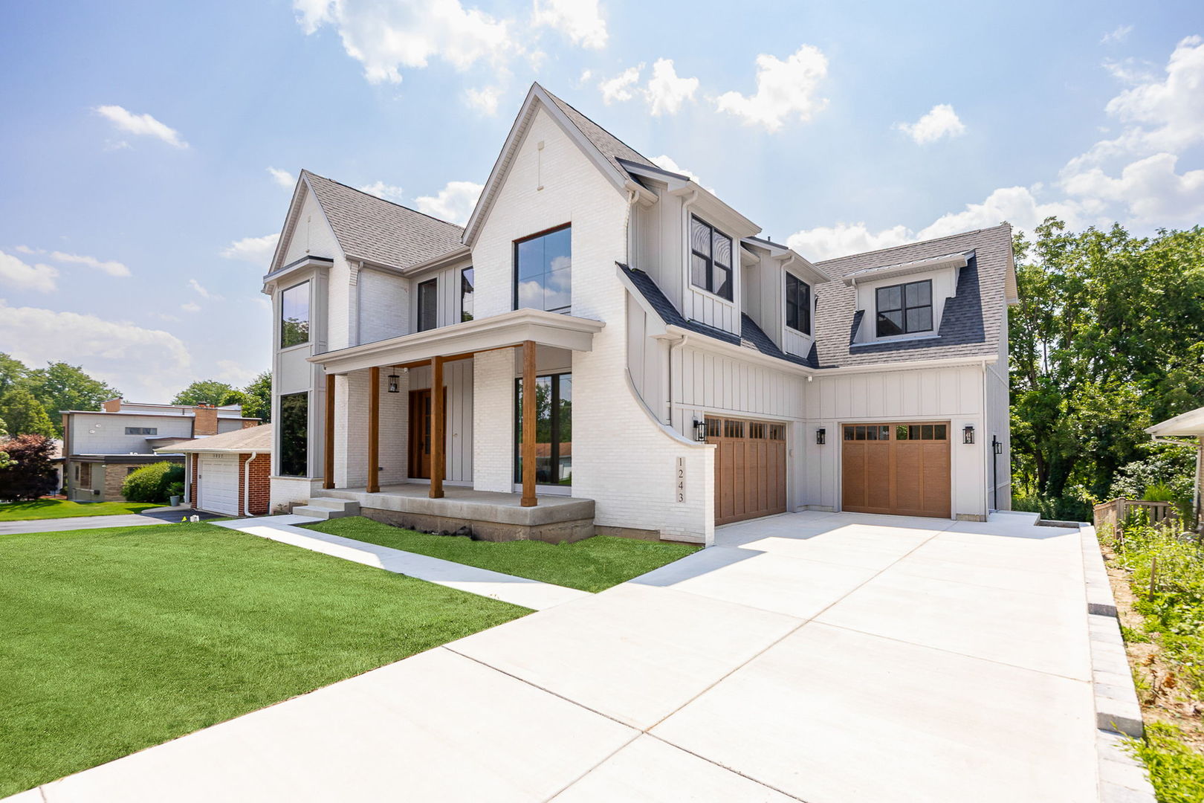
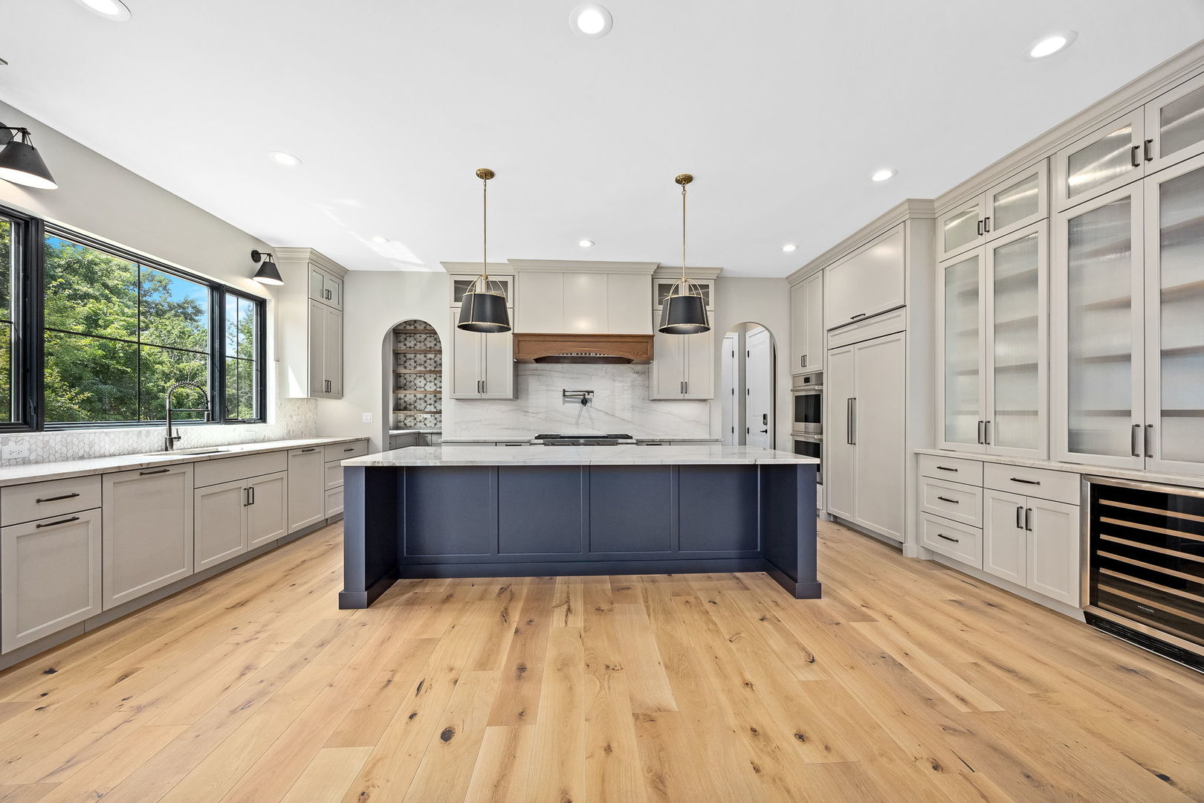
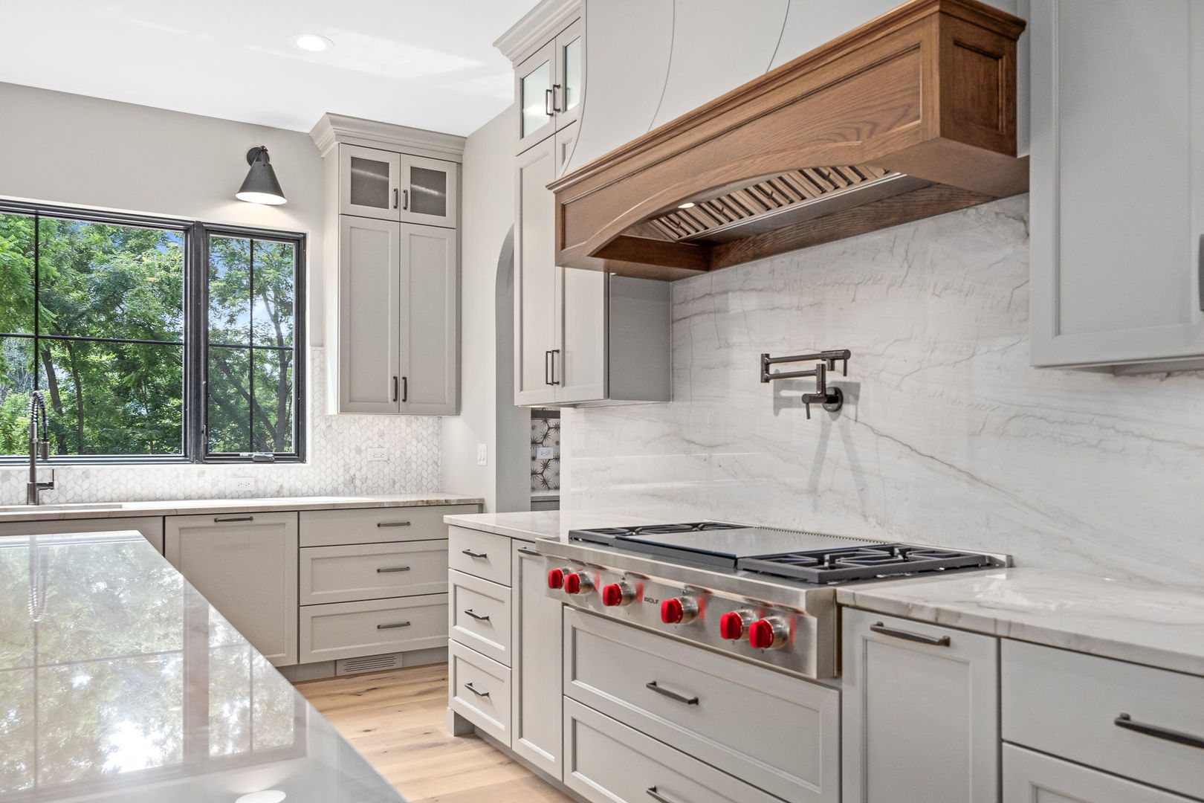
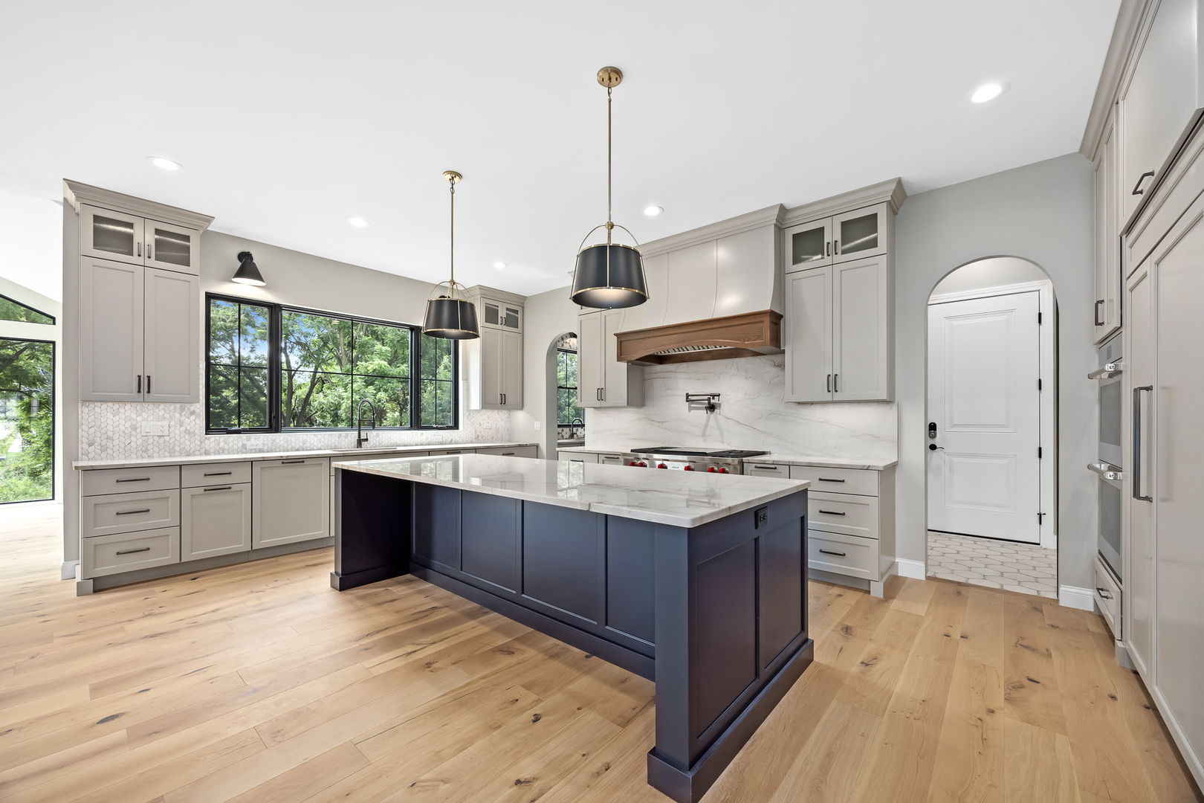
Exquisite New Construction on Secluded 1.3-Acre Lot backing up to Cantigny Golf Course - This luxury new construction home offers unmatched privacy and elegance. With time still remaining to customize the finishes, this home is a canvas ready for your personal touch. The gourmet kitchen is a chef's dream, boasting custom Amish cabinetry, high-end Wolf and Sub-Zero appliances, walk-in pantry and an expansive island that serves as the centerpiece for entertaining opening to the family room. The thoughtfully designed floor plan with 10 foot first floor ceilings also includes a dining room, first floor bedroom or office with full bath, a mudroom with a second laundry option, leading to a spacious 3 car garage. Upstairs you will find 4 more generous bedrooms, each with its own ensuite bathroom. The primary suite is a private retreat featuring a luxurious bath with separate tub and shower, dual sinks, and expansive his-and-her walk-in closets. Additional conveniences include a second-floor laundry room and a 9-foot poured basement, complete with a bathroom rough-in and walk-out access to the side yard. With its premier location, high-end finishes, and thoughtful design, this home offers the best in luxury living. Don't miss the opportunity to make it yours!

Save
Ask
Tour
Hide
Share
Listing Snapshot
PriceΒ 
$1,750,000
Days On SiteΒ 
424 Days
BedroomsΒ 
5
Inside Area (SqFt)Β 
4,100 sqft
Total BathsΒ 
5
Full BathsΒ 
5
Partial BathsΒ 
N/A
Lot SizeΒ 
1.398 Acres
Year BuiltΒ 
2025
MLS NumberΒ 
12455610
StatusΒ 
Active
Property TaxΒ 
$10,909.16
HOA/Condo/Coop FeesΒ 
N/A
Sq Ft SourceΒ 
Plans
Friends & Family
Recent Activity
2 months agoListing updated with changes from the MLS
a year agoStatus changed to Active
a year agoListing first seen on site
General Features
AcresΒ 
1.398
Attached GarageΒ 
Yes
Direction FacesΒ 
East
FoundationΒ 
Concrete Perimeter
GarageΒ 
Yes
Garage SpacesΒ 
3
ParkingΒ 
ConcreteGarage Door OpenerGarageAttached
Parking SpacesΒ 
3
Property ConditionΒ 
New Construction
Property Sub TypeΒ 
Single Family Residence
SewerΒ 
Septic Tank
SqFt TotalΒ 
4100
Water SourceΒ 
Well
Interior Features
AppliancesΒ 
RangeDishwasherRange HoodWater PurifierOven
BasementΒ 
UnfinishedBath/StubbedFull
ElectricΒ 
200+ Amp Service
FireplaceΒ 
Yes
Fireplace FeaturesΒ 
Family Room
FireplacesΒ 
1
HeatingΒ 
Natural Gas
InteriorΒ 
Walk-In Closet(s)Entrance FoyerPantry
Laundry FeaturesΒ 
In Unit
Bedroom 2Β 
Dimensions - 15X13Level - Second
Bedroom 3Β 
Dimensions - 15X11Level - Second
Bedroom 4Β 
Dimensions - 15X11Level - Second
Bedroom 5Β 
Dimensions - 15X12Level - Main
Dining RoomΒ 
Dimensions - 13X10Level - Main
Family RoomΒ 
Dimensions - 24X22Level - Main
FoyerΒ 
Dimensions - 8X18Level - Main
KitchenΒ 
Dimensions - 11X21Level - MainDescription - Island,Pantry-Walk-in,Custom Cabinetry
LaundryΒ 
Dimensions - 10X5Level - Second
Living RoomΒ 
Master BedroomΒ 
Dimensions - 17X16Level - Second
Mud RoomΒ 
Dimensions - 10X5Level - Main
PantryΒ 
Dimensions - 10X8Level - Main
Walk In ClosetΒ 
Dimensions - 10X13Level - Second
Save
Ask
Tour
Hide
Share
Exterior Features
Construction DetailsΒ 
FrameFiber Cement
Patio And PorchΒ 
Deck
RoofΒ 
Asphalt
Community Features
Community FeaturesΒ 
Pool
MLS AreaΒ 
Wheaton
School DistrictΒ 
Community High School
TownshipΒ 
Winfield
Schools
School District
Community High School
Elementary School
Unknown
Middle School
Unknown
High School
Community High School
Listing Courtesy of MRED as distributed by MLS Grid of Jameson Sotheby's International Realty


Based on information submitted to the MLS GRID as of 2026-11-10 05:39 AM UTC. All data is obtained from various sources and may not have been verified by broker or MLS GRID. Supplied Open House Information is subject to change without notice. All information should be independently reviewed and verified for accuracy. Properties may or may not be listed by the office/agent presenting the information.
Last checked: 2026-11-10 05:39 AM UTC
MRED DMCA Copyright Information Copyright Β© 2026 Midwest Real Estate Data LLC. All rights reserved.

Neighborhood & Commute
Source: Walkscore
Disclosure: Community information and market data powered by Constellation Data Labs. Information is deemed reliable but not guaranteed.
Save
Ask
Tour
Hide
Share