
Search Homes for Sale in Chicago’s Western Suburbs
950 N MICHIGAN Avenue 3705Chicago, IL 60611
Mortgage Calculator
Monthly Payment (Est.)
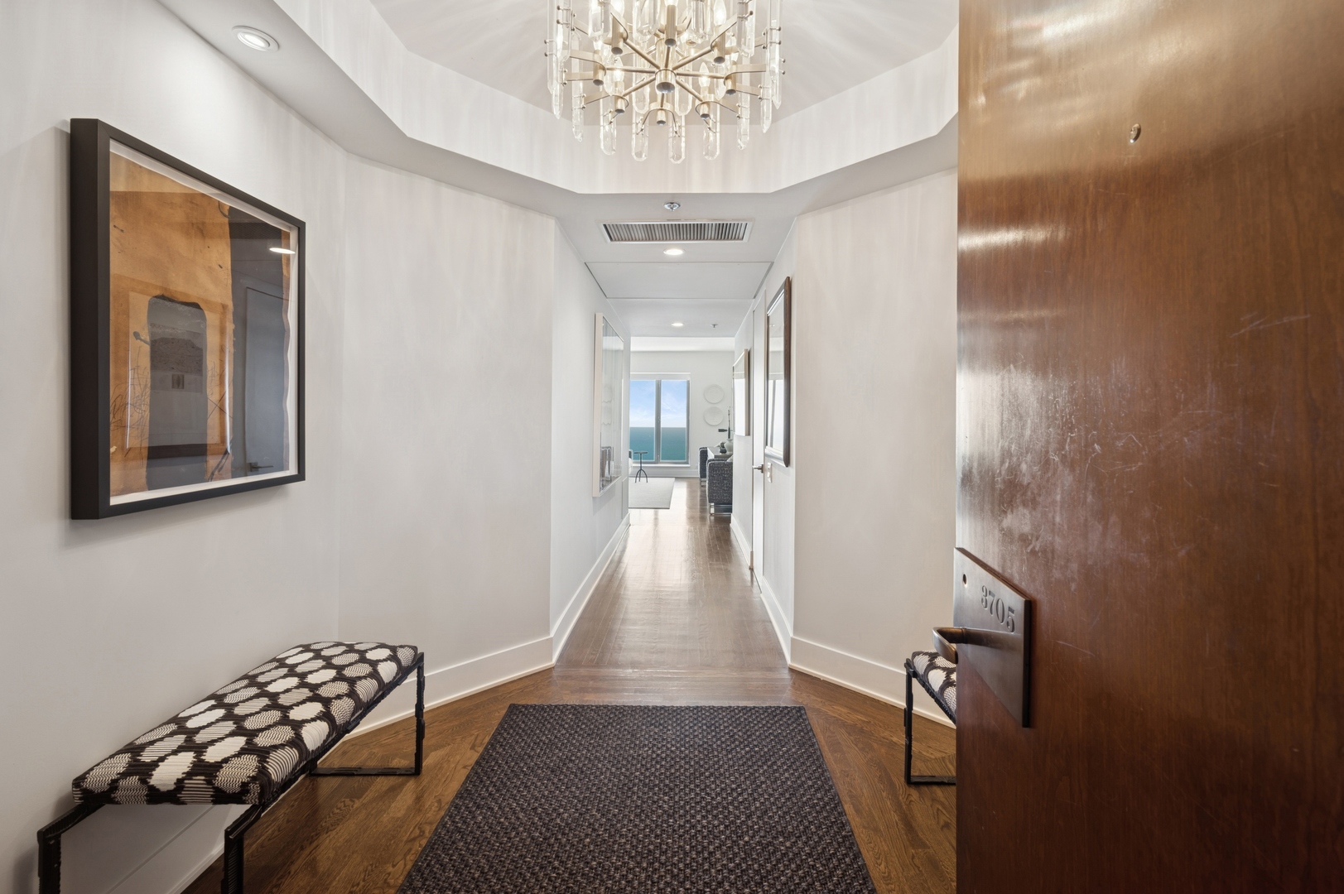
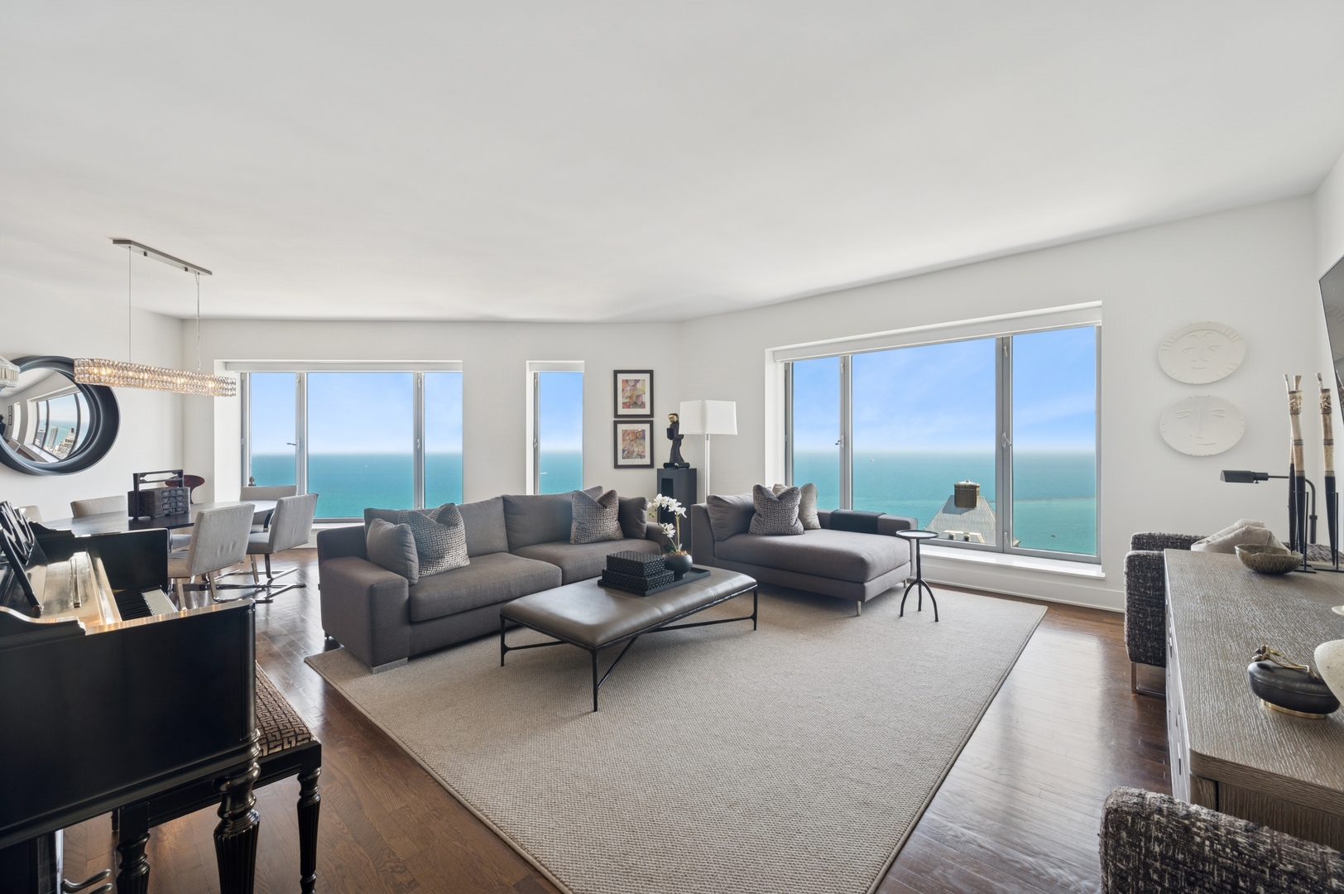
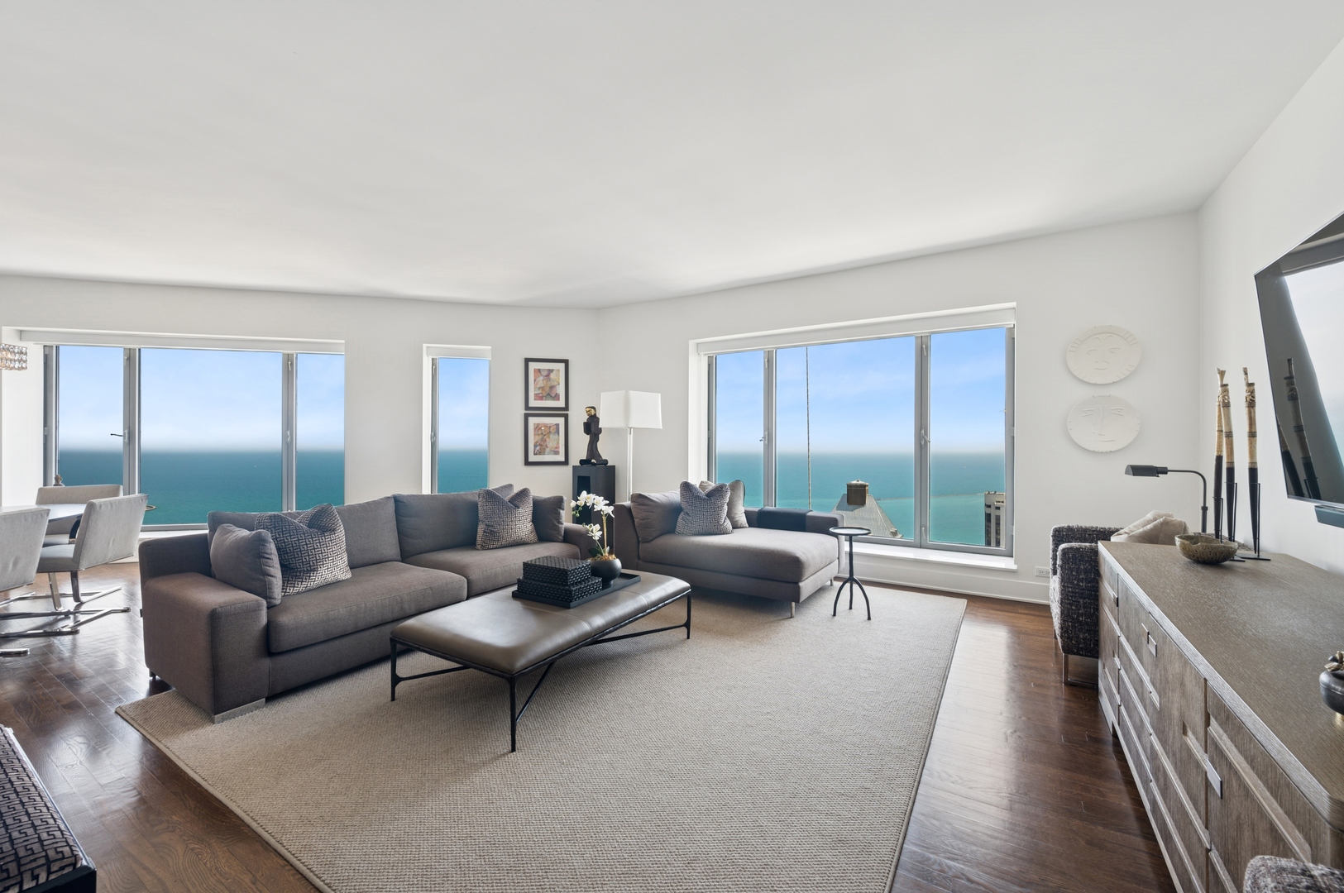
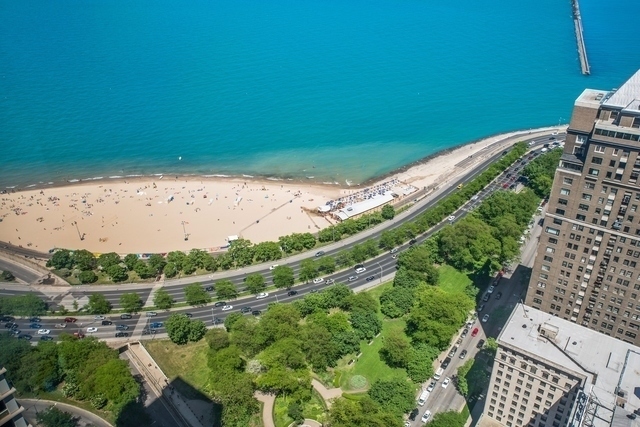
Enter an interest rate to see your estimated monthly payment.STEP INTO SOPHISTICATION AT 950 N. MICHIGAN AVENUE, RESIDENCE 3705... Welcome to Residence 3705 - a completely and recently renovated 2-bedroom, 3.5-bath luxury home that blends modern elegance with stunning lakefront views in one of Chicago's most iconic full-service buildings. Designed to complement today's urban lifestyle, this stylish and sophisticated residence offers a thoughtful floor plan, upscale finishes, and a serene ambiance throughout. Floor-to-ceiling windows frame breathtaking, unobstructed vistas of Oak Street beach, Lake Michigan, and Chicago's most iconic landmarks. From every room, enjoy the serenity of full-on lake views and greet each morning with spectacular sunrises. The elegant Foyer opens into a spacious, light-filled Living and Dining Great Room, ideal for entertaining or relaxed everyday living. Seamlessly connected is the beautifully reimagined open-concept Kitchen, showcasing an architecturally sleek design with solid wood cabinetry, quartz countertops, full-height backsplash, and a breakfast bar. Top tier appliances include a paneled Sub-Zero refrigerator, Wolf induction cooktop, built-in oven and microwave, Bosch dishwasher, and a Miele washer and dryer tucked neatly into a cleverly designed Laundry Closet with additional storage. Rich Oak hardwood flooring flows effortlessly throughout the home, leading to a peaceful and private Primary Suite - a tranquil retreat at the end of the day. This spacious sanctuary offers exceptional privacy and comfort, featuring two separate full bathrooms: one with a luxurious shower, the other with a deep soaking tub. Finishes include quartz stone countertops and Porcelanosa flooring, creating a spa-like atmosphere. A custom 13' x 13' Dressing Room Walk-in Closet offers an abundance of wardrobe space with extensive custom shelving and built-ins. The generously sized Second Bedroom is also ensuite, offering flexibility for guests, a home office, or additional living space. 950 Michigan is a Full-Service Luxury Building. Residents enjoy amenities including: * 24-hour attentive Door Staff * On-site Management and Engineers * Indoor Lap Pool and Whirlpool Spa * Poolside Deck * Fitness Center * Terrace with beautiful views, Grills and Table Seating * On-site Garage valet parking available for lease for more than one car and guest parking. Ideally located in the Gold Coast on the Magnificent Mile. Steps to the Lakefront, Beach and Parks, Dining and popular restaurants, Art and Theatre, Magnificent Mile Shops, Boutiques on Oak Street, Northwestern Medical Center, and all the conveniences of city living. Residence 3705 is a rare opportunity to own a meticulously designed lakefront home in a premier Gold Coast location.
| 6 months ago | Listing updated with changes from the MLS | |
| 6 months ago | Status changed to Pending | |
| a year ago | Listing first seen on site |

Based on information submitted to the MLS GRID as of 2026-11-03 11:03 AM UTC. All data is obtained from various sources and may not have been verified by broker or MLS GRID. Supplied Open House Information is subject to change without notice. All information should be independently reviewed and verified for accuracy. Properties may or may not be listed by the office/agent presenting the information.
Last checked: 2026-11-03 11:03 AM UTC
MRED DMCA Copyright Information Copyright © 2026 Midwest Real Estate Data LLC. All rights reserved.