O'Neil Property Group

Search Homes for Sale in Chicago’s Western Suburbs

Save
Ask
Tour
Hide
Share
$874,900
9 Days On Site

6430 Thurlow Street
Willowbrook, IL 60527

For Sale|Single Family Residence|Active
4
Beds
3
Total Baths
3
Full Baths
2,950
SqFt
$297
/SqFt
1969
Built
County:
DuPage
Listing Courtesy of MRED as distributed by MLS Grid of Coldwell Banker Realty
Upcoming Open Houses
Sun, Nov 15, 1:00 PM - 3:00 PM
6430 Thurlow Street6430 Thurlow Street6430 Thurlow Street6430 Thurlow Street
Save
Ask
Tour
Hide
Share

Mortgage Calculator

Monthly Payment (Est.)

Enter an interest rate to see your estimated monthly payment.
Calculator powered by Showcase IDX, a Constellation1 Company. Copyright Β©2026 Information is deemed reliable but not guaranteed.

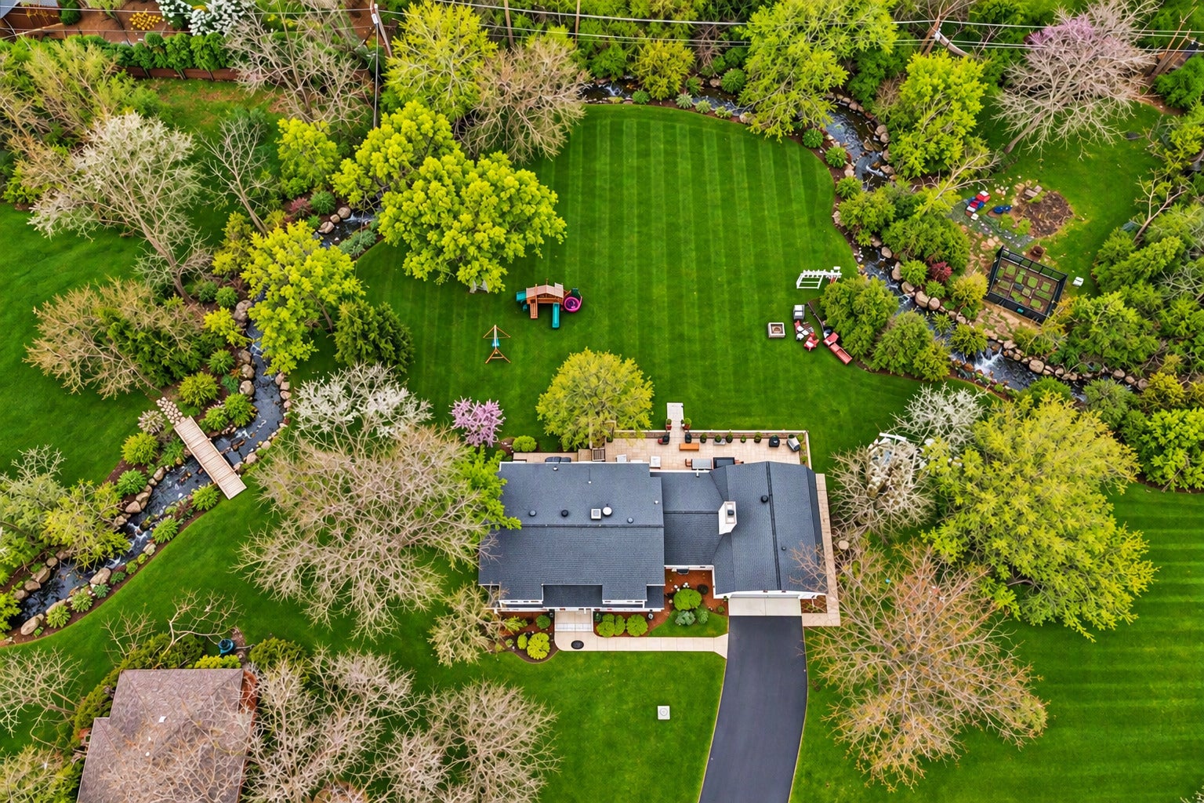
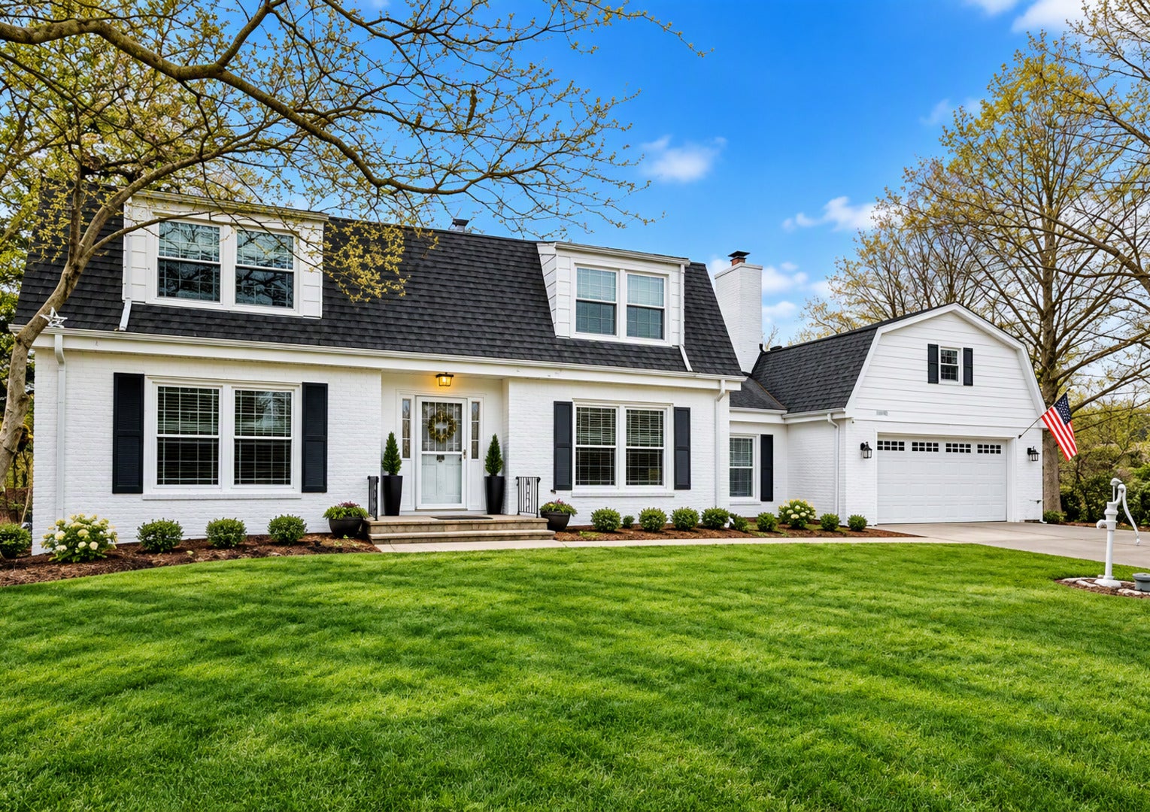
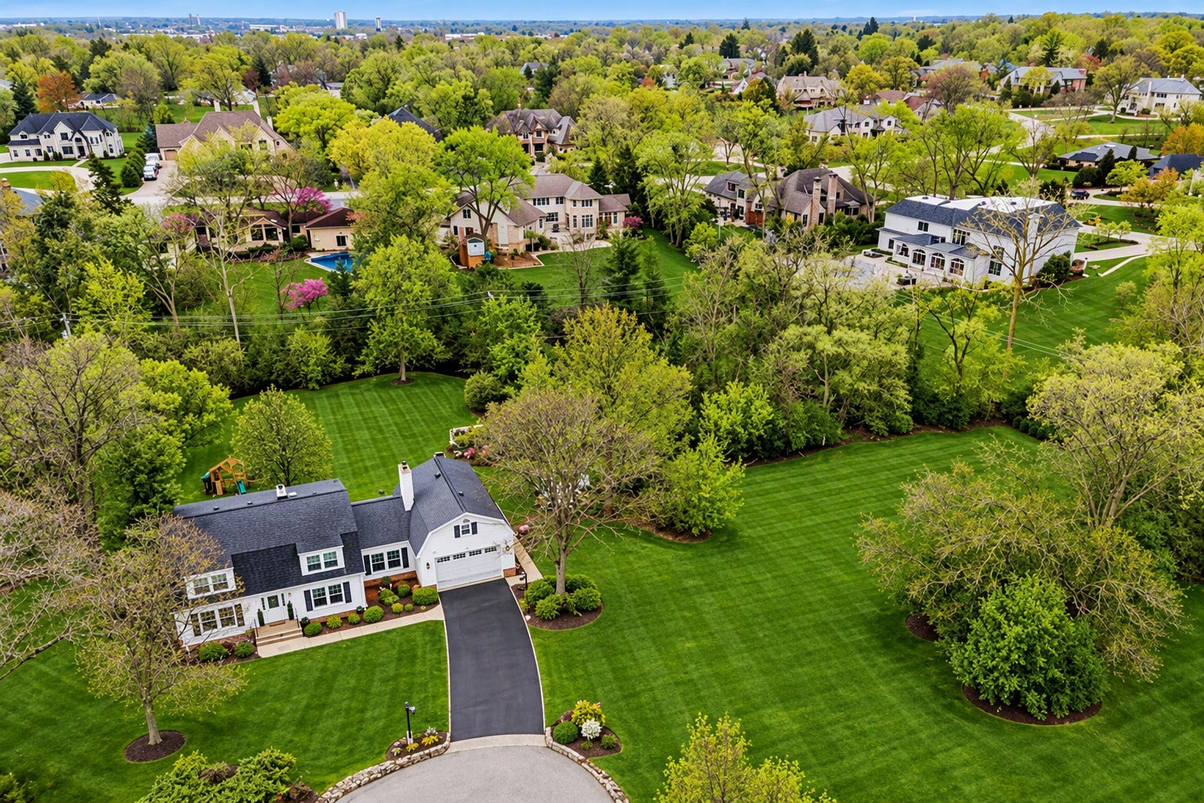
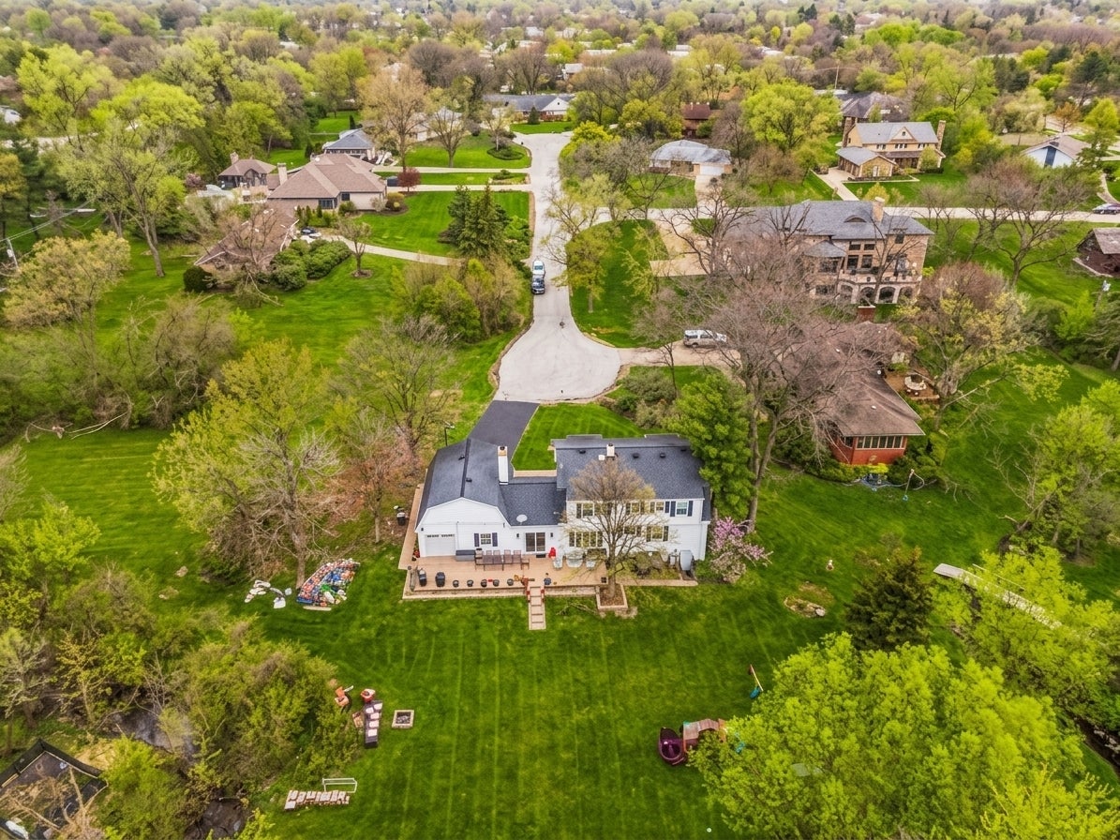
Tucked away at the end of a private cul-de-sac, this stunning four-bedroom, three-bathroom residence offers a rare blend of high-end design and natural beauty. Set on over an acre and surrounded by a creek and lush, wooded views, the home has been completely reimagined with a great renovation that emphasizes quality at every turn. The main level is designed for effortless movement, featuring a layout that flows beautifully from the foyer into the library, living room, and formal dining area. Gleaming marble and hardwood floors span the entire level, leading you to a kitchen that is nothing short of a showstopper. Outfitted with top-tier stainless steel appliances, quartz countertops, and intricate marble and mosaic tilework, it's a space that's as functional as it is stylish. The adjacent casual dining area and great room open directly onto a massive patio, creating a seamless transition to a one-of-a-kind backyard where the sounds of the creek provide a serene backdrop. A spacious bedroom and full bath on the main floor offer a flexible setup for guests or a home office. Upstairs, the primary suite serves as a true retreat, featuring marble finishes, a separate shower, and generous walk-in closets. Two additional large bedrooms with oversized closets share a well-appointed full bath with double sinks. The lower level features a full, partially finished walk-out basement, providing plenty of room for storage or future customization. Modern essentials are already in place, including newer windows and gutters, multi-zone radiant heat, and central AC. This property offers a sense of seclusion while keeping you minutes from the best of the area. Enjoy quick access to the expressway and the vibrant shops, cafes, and dining in downtown Hinsdale and Burr Ridge. With Whole Foods, local parks, and golf courses nearby-and the benefit of Hinsdale Central High School-the location is truly super Prime.

Save
Ask
Tour
Hide
Share
Listing Snapshot
PriceΒ 
$874,900
Days On SiteΒ 
9 Days
BedroomsΒ 
4
Inside Area (SqFt)Β 
2,950 sqft
Total BathsΒ 
3
Full BathsΒ 
3
Partial BathsΒ 
N/A
Lot SizeΒ 
1.0253 Acres
Year BuiltΒ 
1969
MLS NumberΒ 
12459873
StatusΒ 
Active
Property TaxΒ 
$10,575.34
HOA/Condo/Coop FeesΒ 
N/A
Sq Ft SourceΒ 
Assessor
Friends & Family
Recent Activity
4 days agoListing updated with changes from the MLS
4 days agoStatus changed to Active
a week agoListing first seen on site
General Features
AcresΒ 
1.0253
Attached GarageΒ 
Yes
FoundationΒ 
Concrete Perimeter
GarageΒ 
Yes
Garage SpacesΒ 
2.5
ParkingΒ 
AsphaltGarage Door OpenerAttachedGarage
Parking SpacesΒ 
2.5
Property Sub TypeΒ 
Single Family Residence
SewerΒ 
Public Sewer
SqFt TotalΒ 
2950
StyleΒ 
Tudor
Water SourceΒ 
Public
Interior Features
AppliancesΒ 
RangeMicrowaveDishwasherRefrigeratorWasherDryer
BasementΒ 
UnfinishedExterior EntryFullWalk-Out Access
CoolingΒ 
Central Air
ElectricΒ 
Circuit Breakers
FireplaceΒ 
Yes
Fireplace FeaturesΒ 
Family RoomWood Burning
FireplacesΒ 
1
FlooringΒ 
Hardwood
HeatingΒ 
SteamBaseboard
InteriorΒ 
Walk-In Closet(s)
Laundry FeaturesΒ 
Gas Dryer Hookup
Bedroom 2Β 
Dimensions - 15X14Level - Second
Bedroom 3Β 
Dimensions - 15X13Level - Second
Bedroom 4Β 
Dimensions - 15X11Level - Main
Dining RoomΒ 
Dimensions - 15X12Level - Main
Eating AreaΒ 
Dimensions - 14X10Level - Main
Family RoomΒ 
Dimensions - 22X14Level - Main
KitchenΒ 
Dimensions - 14X10Level - MainDescription - Eating Area-Table Space
LaundryΒ 
Dimensions - 30X20
LibraryΒ 
Dimensions - 12X10Level - Main
Living RoomΒ 
Dimensions - 20X15Level - Main
Master BedroomΒ 
Dimensions - 32X15Level - Second
Save
Ask
Tour
Hide
Share
Exterior Features
Construction DetailsΒ 
Brick
Lot FeaturesΒ 
Cul-De-SacIrregular Lot
Patio And PorchΒ 
Patio
RoofΒ 
Asphalt
Community Features
MLS AreaΒ 
Willowbrook
School DistrictΒ 
Hinsdale Central High School
TownshipΒ 
Downers Grove
Schools
School District
Hinsdale Central High School
Elementary School
Gower West Elementary School
Middle School
Gower Middle School
High School
Hinsdale Central High School
Listing Courtesy of MRED as distributed by MLS Grid of Coldwell Banker Realty


Based on information submitted to the MLS GRID as of 2026-11-15 03:39 AM UTC. All data is obtained from various sources and may not have been verified by broker or MLS GRID. Supplied Open House Information is subject to change without notice. All information should be independently reviewed and verified for accuracy. Properties may or may not be listed by the office/agent presenting the information.
Last checked: 2026-11-15 03:39 AM UTC
MRED DMCA Copyright Information Copyright Β© 2026 Midwest Real Estate Data LLC. All rights reserved.

Neighborhood & Commute
Source: Walkscore
Disclosure: Community information and market data powered by Constellation Data Labs. Information is deemed reliable but not guaranteed.
Save
Ask
Tour
Hide
Share