O'Neil Property Group
Save
Ask
Tour
Hide
Share
$214,900
362 Days On Site

1415 Fox Hound Trail
Beecher, IL 60401

For Sale|Townhouse|Active
2
Beds
2
Total Baths
1
Full Bath
1
Partial Bath
1,330
SqFt
$162
/SqFt
2003
Built
County:
Will
Listing Courtesy of MRED as distributed by MLS Grid of Village Realty, Inc.
1415 Fox Hound Trail1415 Fox Hound Trail1415 Fox Hound Trail1415 Fox Hound Trail
Save
Ask
Tour
Hide
Share

Mortgage Calculator

Monthly Payment (Est.)

$980
Calculator powered by Showcase IDX, a Constellation1 Company. Copyright ©2026 Information is deemed reliable but not guaranteed.

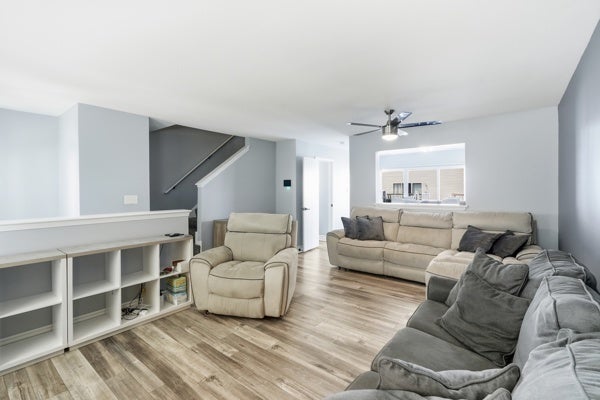
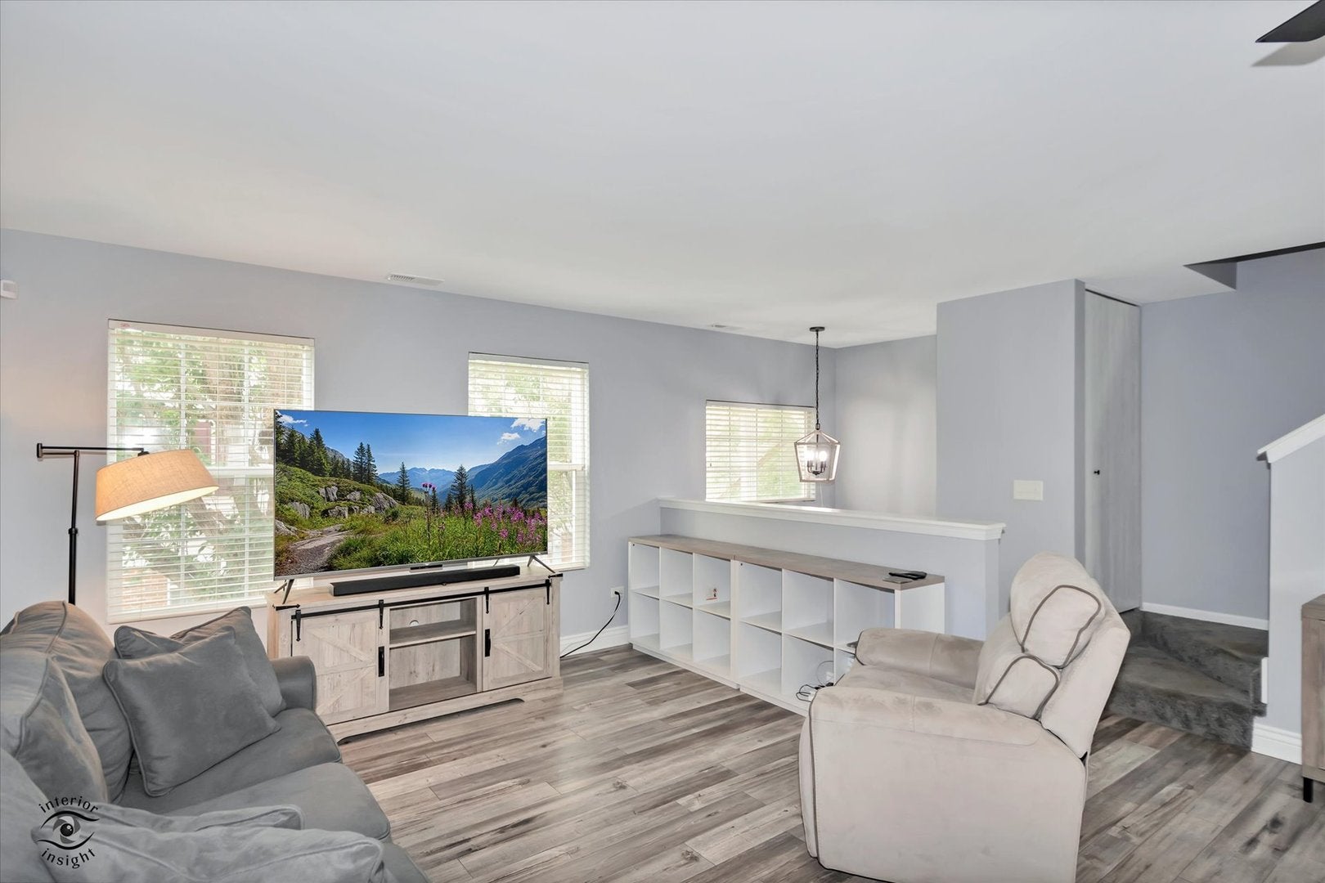
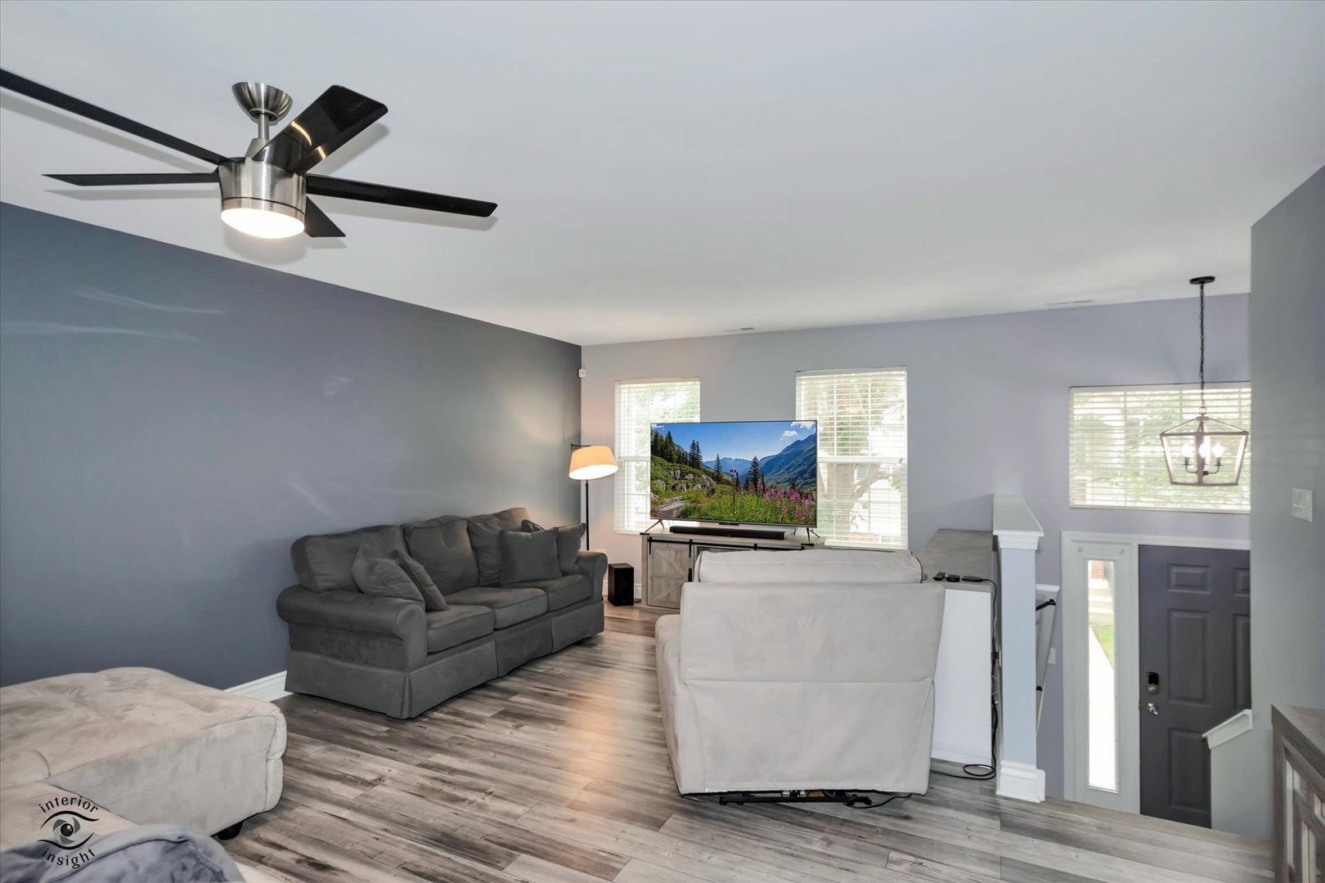
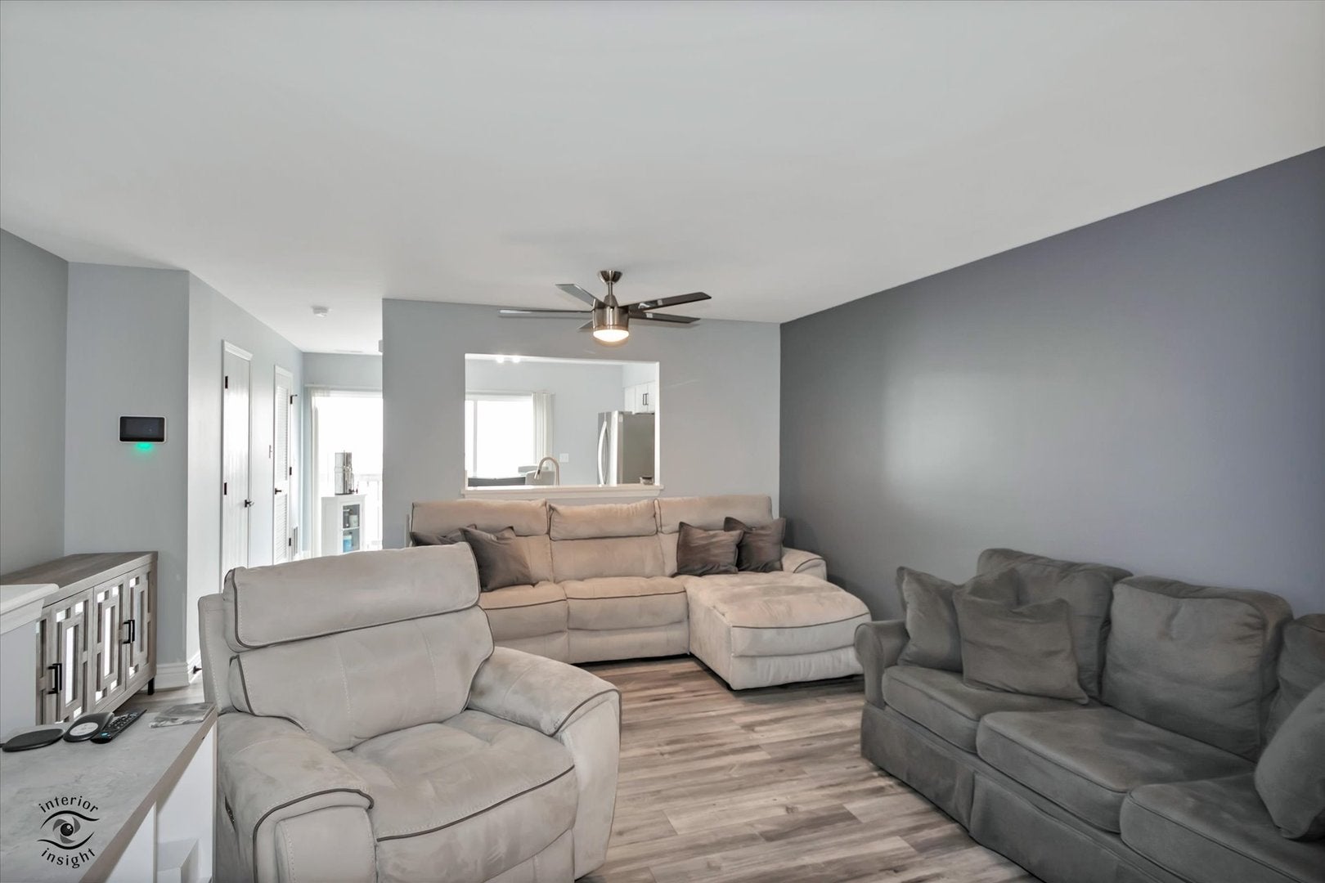
Beautifully remodeled 2-bedroom, with a bonus room, 1.5-bath townhome featuring a rare expanded second bedroom that incorporates the former loft area, nearly doubling its size. The main level showcases luxury vinyl plank flooring (2022), an updated kitchen with quartz countertops, stainless steel appliances (2022), hands-free kitchen faucet (2022), tile backsplash, brand-new dishwasher (2026), and a sliding glass door to a private balcony. Main floor includes a half bath and laundry area with pantry, plus water heater (2019). Upstairs, the primary bedroom features dual closets. All upper closets (both bedrooms and linen) feature custom Closets by Design systems (2025). Mechanical upgrades include a 2025 high-efficiency furnace, newer central AC, whole-home water softener (2019) with lifetime warranty, insulated steel garage door (2023), and a dedicated Level 2 EV charging outlet. Includes a Vivint smart security system (2022). Walking distance to parks and less than a mile from Route 394.

Save
Ask
Tour
Hide
Share
Listing Snapshot
Price 
$214,900
Days On Site 
362 Days
Bedrooms 
2
Inside Area (SqFt) 
1,330 sqft
Total Baths 
2
Full Baths 
1
Partial Baths 
1
Lot Size 
N/A
Year Built 
2003
MLS® Number 
12468480
Status 
Active
Property Tax 
$3,756
HOA/Condo/Coop Fees 
$225 monthly
Sq Ft Source 
Estimated
Friends & Family
Recent Activity
5 days agoListing updated with changes from the MLS®
6 days agoStatus changed to Active
2 weeks agoPrice changed to $214,900
12 months agoListing first seen on site
General Features
Attached Garage 
Yes
Direction Faces 
South
Foundation 
Concrete Perimeter
Garage 
Yes
Garage Spaces 
2
Number Of Stories 
2
Parking 
AsphaltGarage Door OpenerAttachedOff StreetGarage
Parking Spaces 
4
Pets 
Cats OKDogs OK
Property Sub Type 
Townhouse
Sewer 
Public Sewer
Water Source 
Public
Interior Features
Appliances 
RangeMicrowaveRefrigeratorWasherDryerStainless Steel Appliance(s)Water Softener Owned
Basement 
None
Cooling 
Central Air
Electric 
Circuit Breakers
Heating 
Natural Gas
Laundry Features 
Gas Dryer HookupIn Unit
Bedroom 2 
Dimensions - 20X12Level - Second
Bedroom 3 
Bedroom 4 
Bonus Room 
Dimensions - 11X12Level - Lower
Dining Room 
Family Room 
Kitchen 
Dimensions - 14X14Level - MainDescription - Eating Area-Table Space,Granite Counters,Pantry,SolidSurfaceCounter,Updated Kitchen
Laundry 
Dimensions - 10X10Level - Main
Living Room 
Dimensions - 20X15Level - Main
Master Bedroom 
Dimensions - 22X13Level - Second
Save
Ask
Tour
Hide
Share
Exterior Features
Construction Details 
Vinyl Siding
Exterior 
Balcony
Roof 
Asphalt
Community Features
Association Amenities 
Park
Association Fee 
$225.0
Association Fee Frequency 
Monthly
Community Features 
Sidewalks
MLS Area 
Beecher
School District 
Beecher High School
Township 
Washington
Schools
School District
Beecher High School
Elementary School
Beecher Elementary School
Middle School
Beecher Junior High School
High School
Beecher High School
Listing Courtesy of MRED as distributed by MLS Grid of Village Realty, Inc.


Based on information submitted to the MLS GRID as of 2026-09-08 08:56 AM UTC. All data is obtained from various sources and may not have been verified by broker or MLS GRID. Supplied Open House Information is subject to change without notice. All information should be independently reviewed and verified for accuracy. Properties may or may not be listed by the office/agent presenting the information.
Last checked: 2026-09-08 08:56 AM UTC
MRED DMCA Copyright Information Copyright © 2026 Midwest Real Estate Data LLC. All rights reserved.

Neighborhood & Commute
Source: Walkscore
Disclosure: Community information and market data powered by Constellation Data Labs. Information is deemed reliable but not guaranteed.
Save
Ask
Tour
Hide
Share