
6322 Maple Glen DriveWonder Lake, IL 60097
Mortgage Calculator
Monthly Payment (Est.)
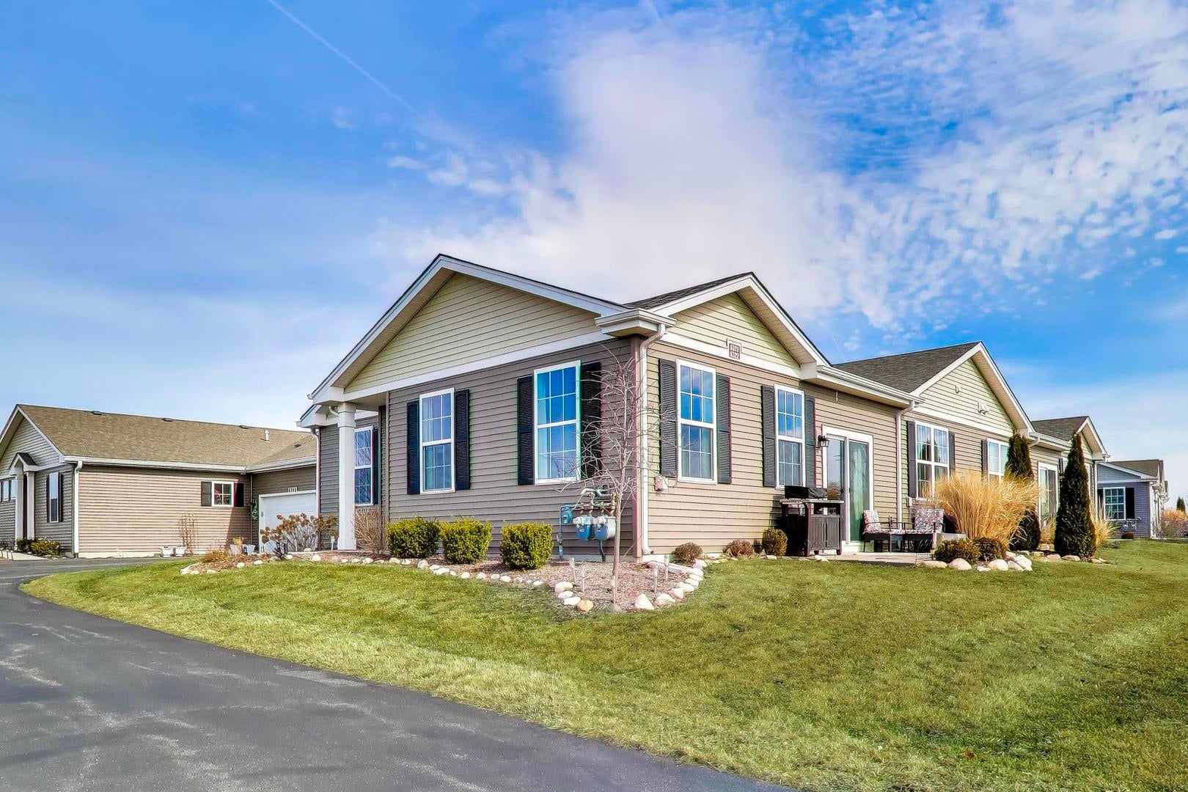
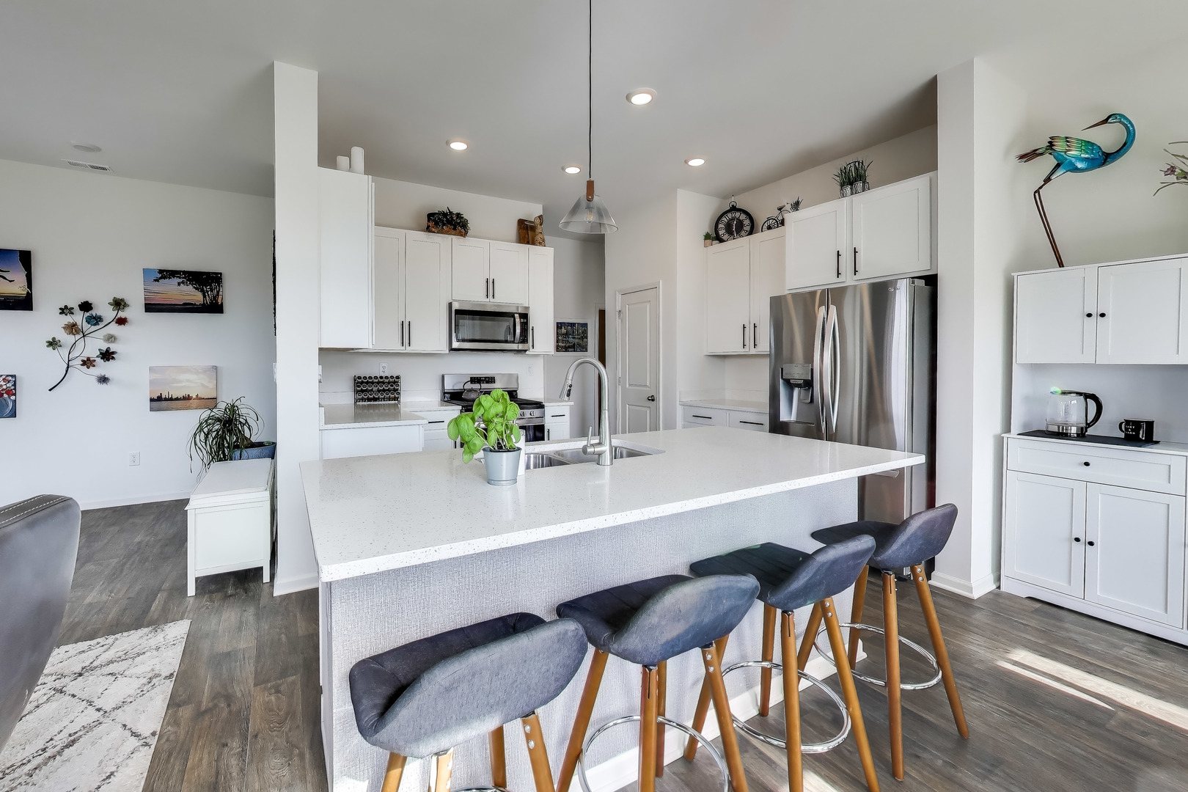
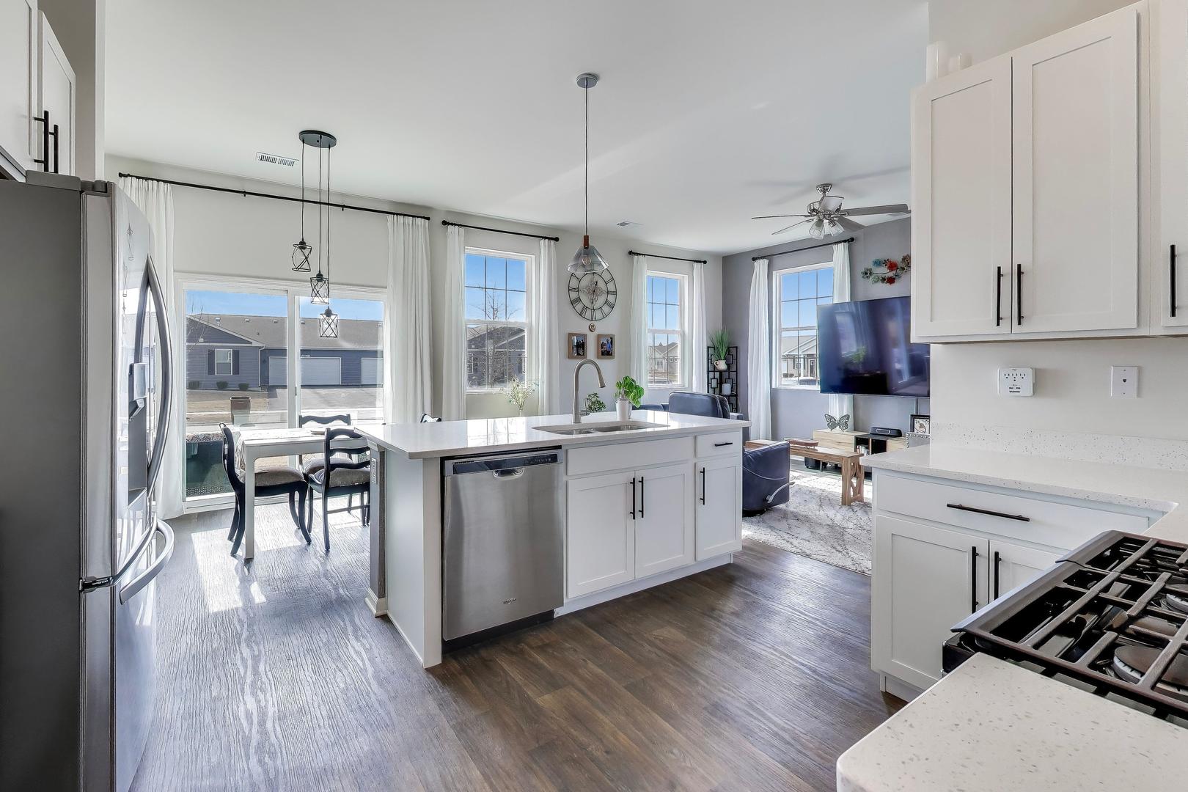
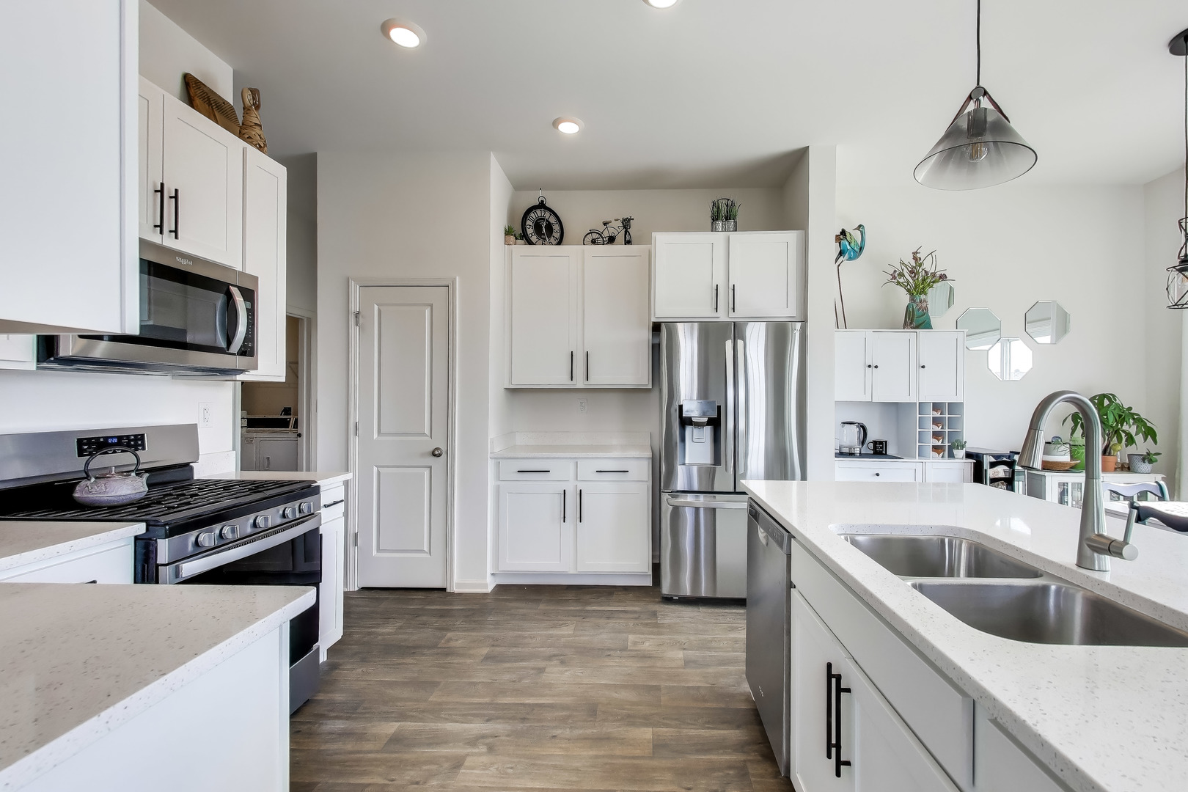
Enter an interest rate to see your estimated monthly payment.NEW PRICE - WHY BUY NEW when you can have more for less? If you're looking for a steal in a seller's market you just found it. The sellers want this one sold and the new price shows they mean business! This beautifully maintained, move-in-ready end unit ranch townhome offers the benefits of newer construction-but with premium upgrades already complete and no construction wait: the stylish kitchen features quartz countertops, 42-inch cabinetry, luxury flooring and upgraded lighting in the kitchen and dining areas. Ceiling fans add comfort throughout, and the home comes fully equipped with a refrigerator plus commercial-grade Speed Queen washer and dryer-upgrades you won't have to purchase after closing. Enjoy the added comfort of an attached HEATED 2 CAR GARAGE. AND, unlike neighboring units with 4 units/garages that can feel crowded, this one offers a rare sense of space (only 2 units/garages), with a large open green area in front and an expansive driveway ideal for guest parking and other activities. Stonewater has miles of walking trails for you and your pets, a newly opened aquatic center featuring a swimming pool, splash pad, fitness center, clubhouse, beautiful outdoor spaces, lakes, parks, and more! Great location with easy access to all the amenities at Stonewater listed above. Grass cutting and snow removal included! PREMIUM UPGRADES! LOWEST PRICE IN STONEWATER! WHY SPEND MORE FOR NEW!?
| 3 days ago | Listing updated with changes from the MLS® | |
| 4 days ago | Status changed to Active | |
| a year ago | Listing first seen on site |

Based on information submitted to the MLS GRID as of 2026-09-28 11:00 AM UTC. All data is obtained from various sources and may not have been verified by broker or MLS GRID. Supplied Open House Information is subject to change without notice. All information should be independently reviewed and verified for accuracy. Properties may or may not be listed by the office/agent presenting the information.
Last checked: 2026-09-28 11:00 AM UTC
MRED DMCA Copyright Information Copyright © 2026 Midwest Real Estate Data LLC. All rights reserved.
Did you know? You can invite friends and family to your search. They can join your search, rate and discuss listings with you.