
4N934 Forest Trail DriveCampton Hills, IL 60175
Mortgage Calculator
Monthly Payment (Est.)
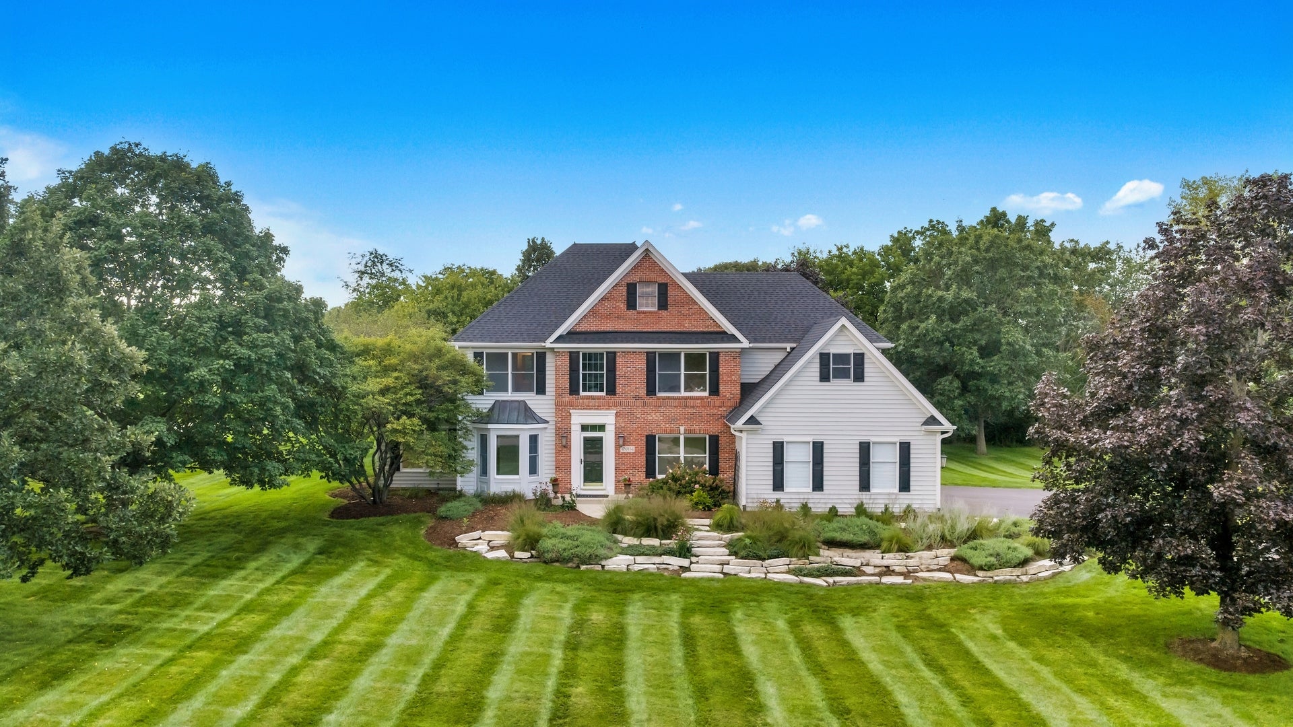
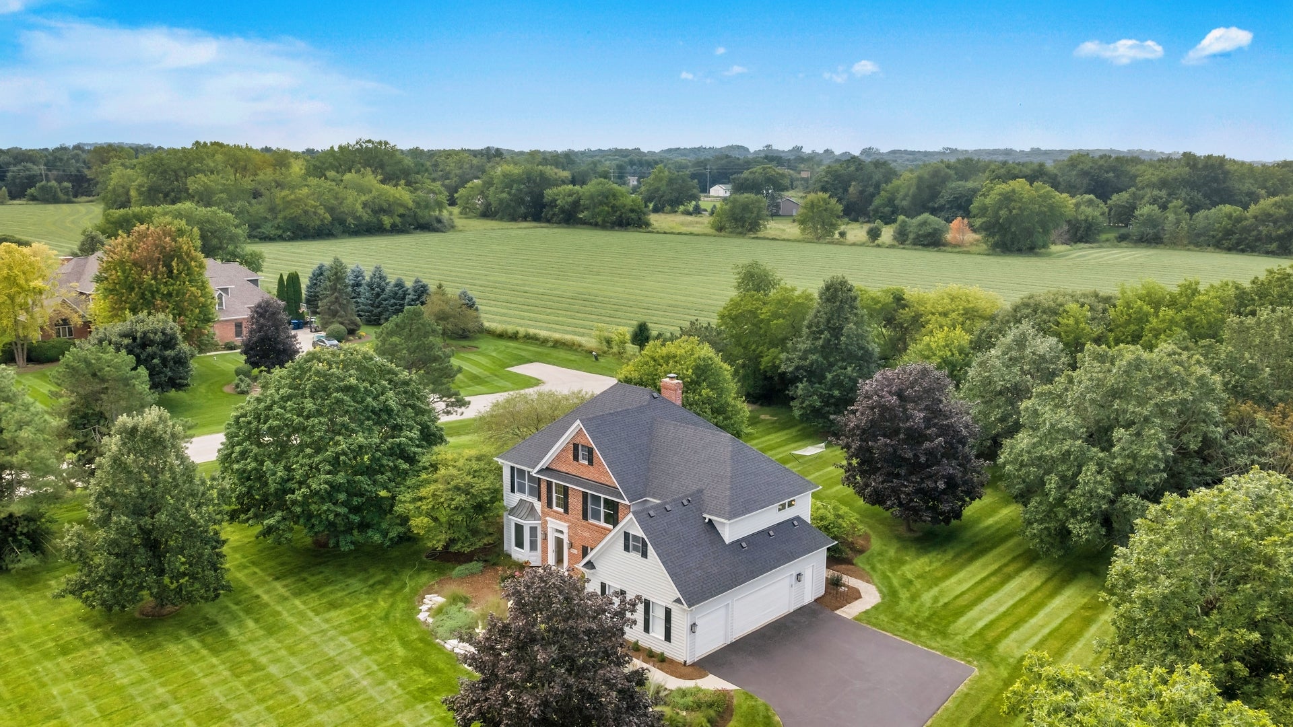
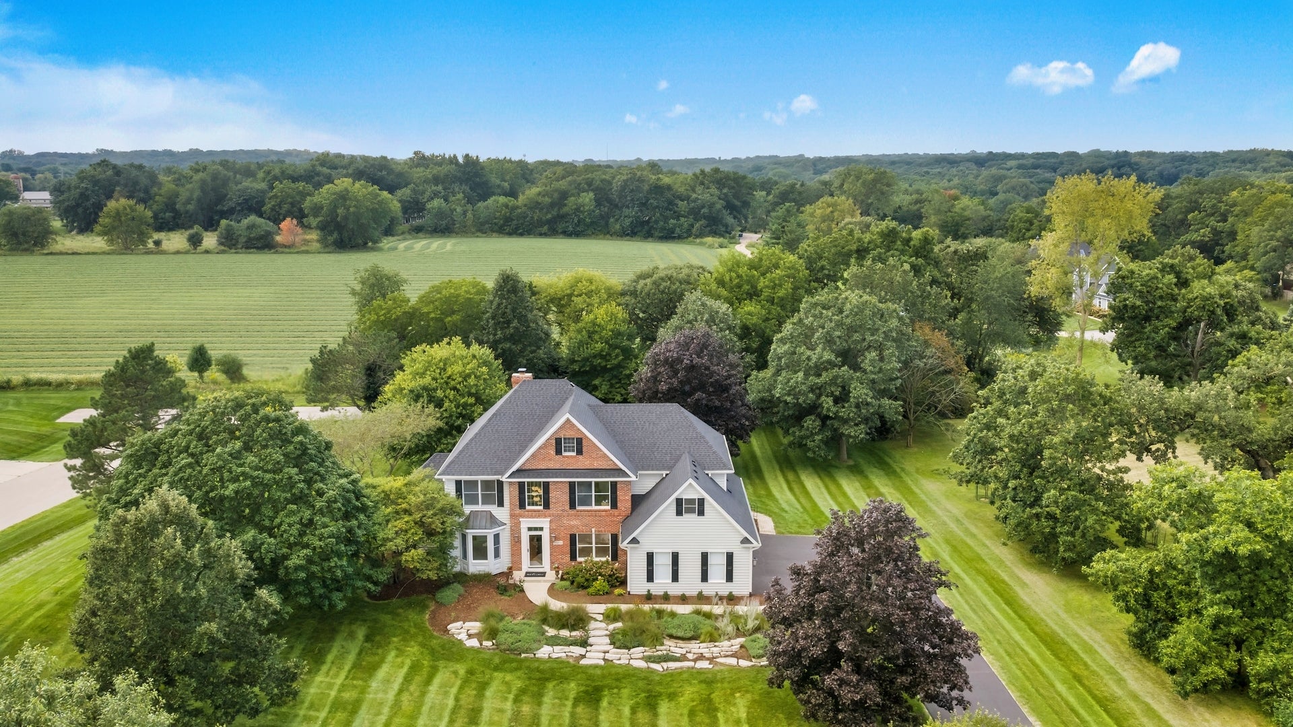
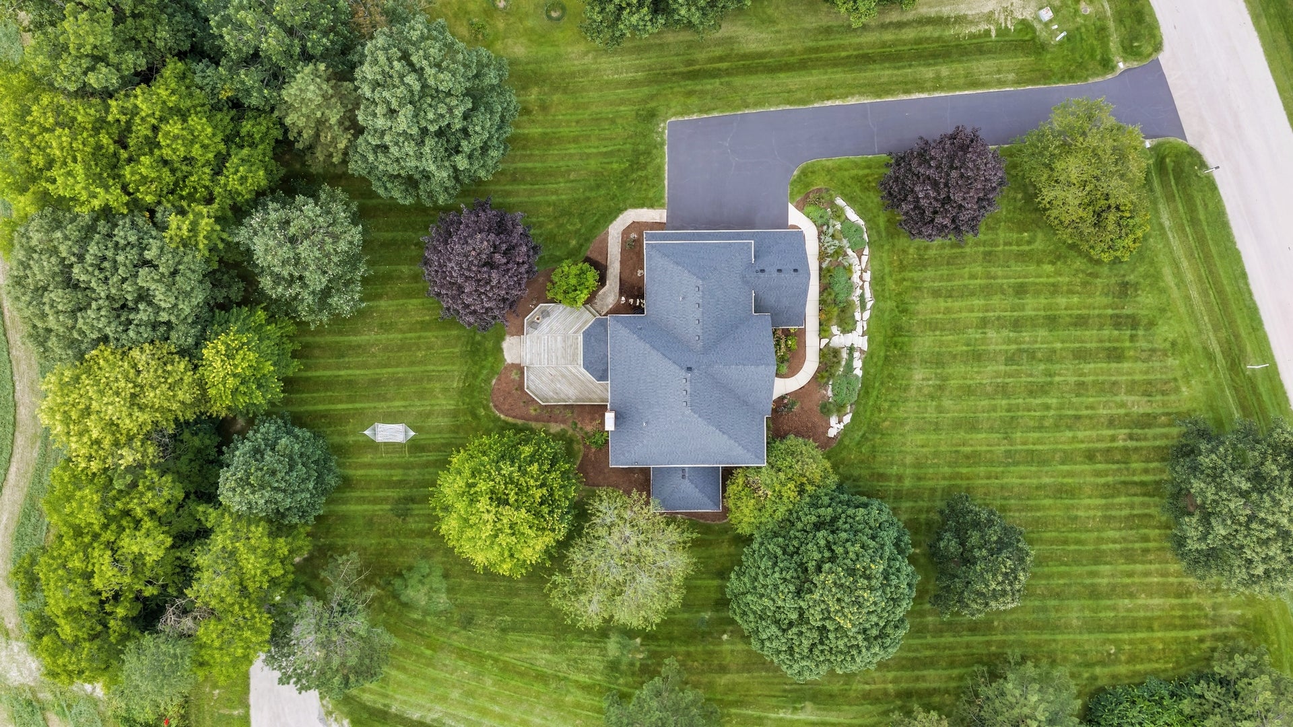
Enter an interest rate to see your estimated monthly payment.A RARE LOCATION & SETTING! Set on more than an acre at a quiet corner, this property borders the end of Hunters Hill on the south side, while Forest Trail Drive ends at the access point to the Great Western Trail, with miles of trails to explore. The appeal of 4N934 Forest Trail Drive extends beyond the home itself. Mature trees, generous spacing between neighboring homes, and a 14-acre open field behind the property create a setting with an exceptional sense of space and privacy-a lifestyle that's increasingly hard to find in the Chicago suburbs. Step through the front door into a two-story entry featuring a dramatic new Crate & Barrel chandelier. This light-filled space connects to the living room on the left, dining room on the right, and family room straight ahead, with views of mature trees and the private backyard. Throughout the main floor, rooms flow from one to the next through openings topped with transom windows. Nine-foot ceilings and crown moulding add a finishing touch. The dining room features chair rail trim and a new dimmable contemporary light fixture. A short connecting hall links the living room and family room, with french doors on the side which open into a light-filled sunroom with large windows on three sides, custom white wood blinds, and vaulted ceiling-offering options for an office, playroom, art studio, lounge, or peaceful retreat. Upstairs, you'll find four generously sized bedrooms, including the primary suite with a tray ceiling and space enough for a seating area. Two of the secondary bedrooms are connected by a Jack-and-Jill bath with private sink areas, while an additional bedroom includes its own en-suite, providing flexibility for family or guests. The finished basement expands the home's living space with an updated full bathroom and a large versatile flex room, perfect for a fitness studio, playroom, office, or 5th bedroom. Living here offers the best of both worlds: a semi-rural setting with convenient access to shopping, dining, transportation and recreation. Families can ride bikes, explore trails, play outdoors, hike in forest preserves, visit farms, and enjoy a connection to nature that isn't available in more densely developed communities. Within minutes you can reach the vibrant downtowns of St. Charles, Geneva, and Batavia, with their shops, boutiques, cafes, award-winning restaurants, and breweries, as well as the Fox River corridor, where miles of scenic trails wind alongside the river, and beautiful parks provide endless opportunities for outdoor recreation, while farmers markets, concerts in the park, art shows, festivals, and other community events fill the calendar throughout the year. Nearby Randall Road provides quick access to grocery and home improvement stores, national retailers, restaurants, entertainment, fitness centers, and healthcare, all reached via scenic back roads passing horse farms, cows grazing, forest preserves, open countryside, and preserved prairies. Hybrid and remote work have made it easier for buyers to prioritize quality of life, privacy, and space. The Elburn Metra Union Pacific West station is a short drive away and offers plenty of parking, while the area's rural road network provides easy connections to both I-88 and I-90. Between 2024-26 more than $50,000 has been invested in the major systems and improvements that come with owning a home-the roof and gutters, furnace, water heater, sump system, and other essential components. With those investments already behind you, you can move in with confidence and focus your time and money on making the home your own - creating spaces that reflect the way you live, entertain, and relax. CAMPTON HILLS HAS BEEN RANKED ILLINOIS' SAFEST CITY for 3 consecutive years: 2024-26, and was ranked the 3RD SAFEST CITY IN AMERICA for 2026 (Safewise, Jan. 2026). 4N934 Forest Trail Drive is truly a SANCTUARY - it's not just a house, it is a HOME.
| 2 days ago | Listing updated with changes from the MLS® | |
| 2 days ago | Status changed to Active | |
| 3 months ago | Listing first seen on site |

Based on information submitted to the MLS GRID as of 2026-10-10 02:14 PM UTC. All data is obtained from various sources and may not have been verified by broker or MLS GRID. Supplied Open House Information is subject to change without notice. All information should be independently reviewed and verified for accuracy. Properties may or may not be listed by the office/agent presenting the information.
Last checked: 2026-10-10 02:14 PM UTC
MRED DMCA Copyright Information Copyright © 2026 Midwest Real Estate Data LLC. All rights reserved.