
1134 W Hubbard Street 3Chicago, IL 60642
Mortgage Calculator
Monthly Payment (Est.)
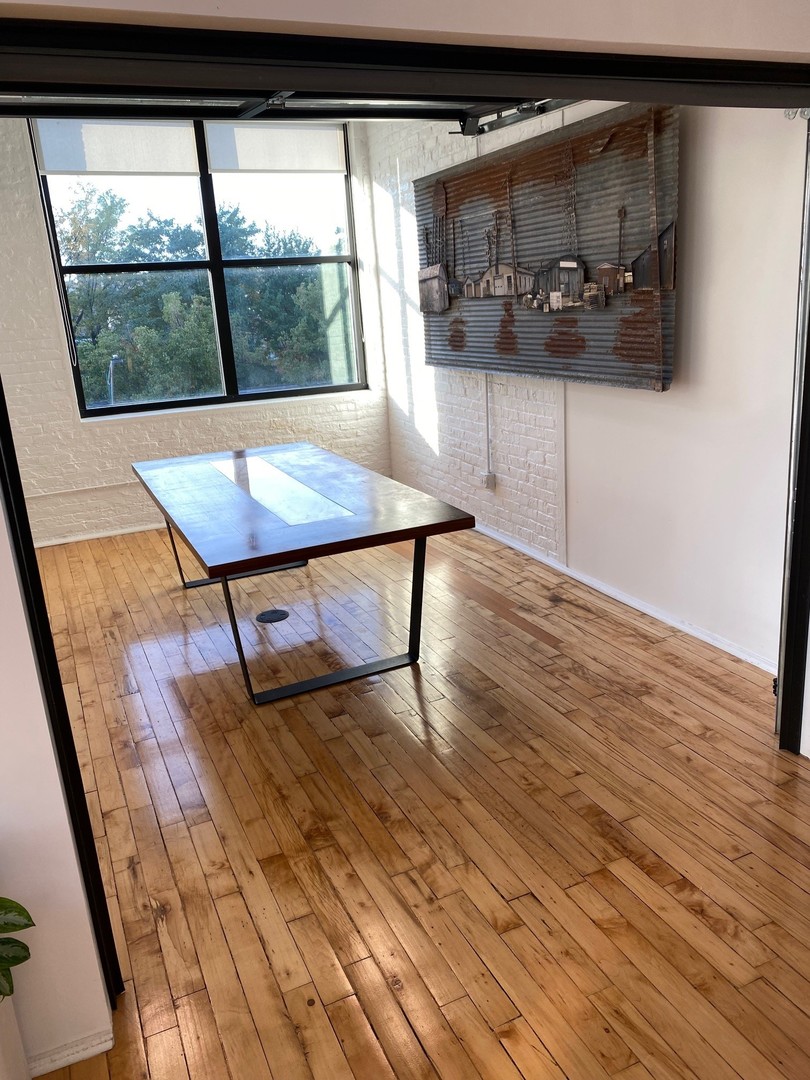
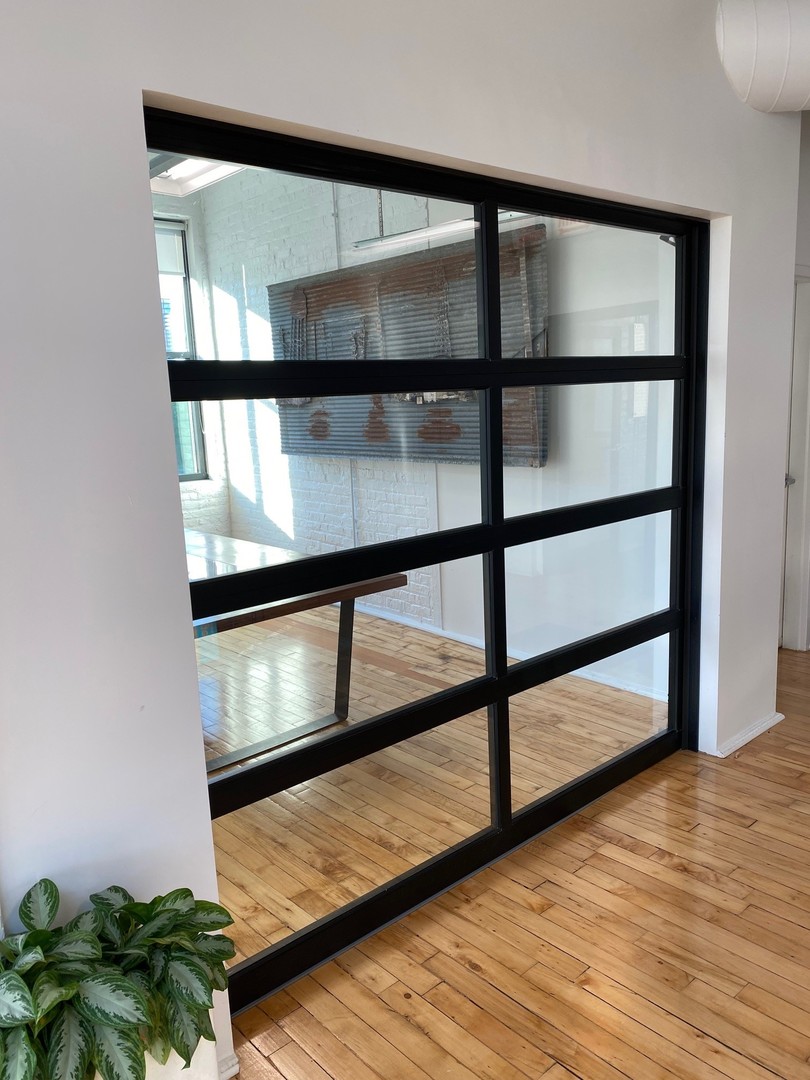
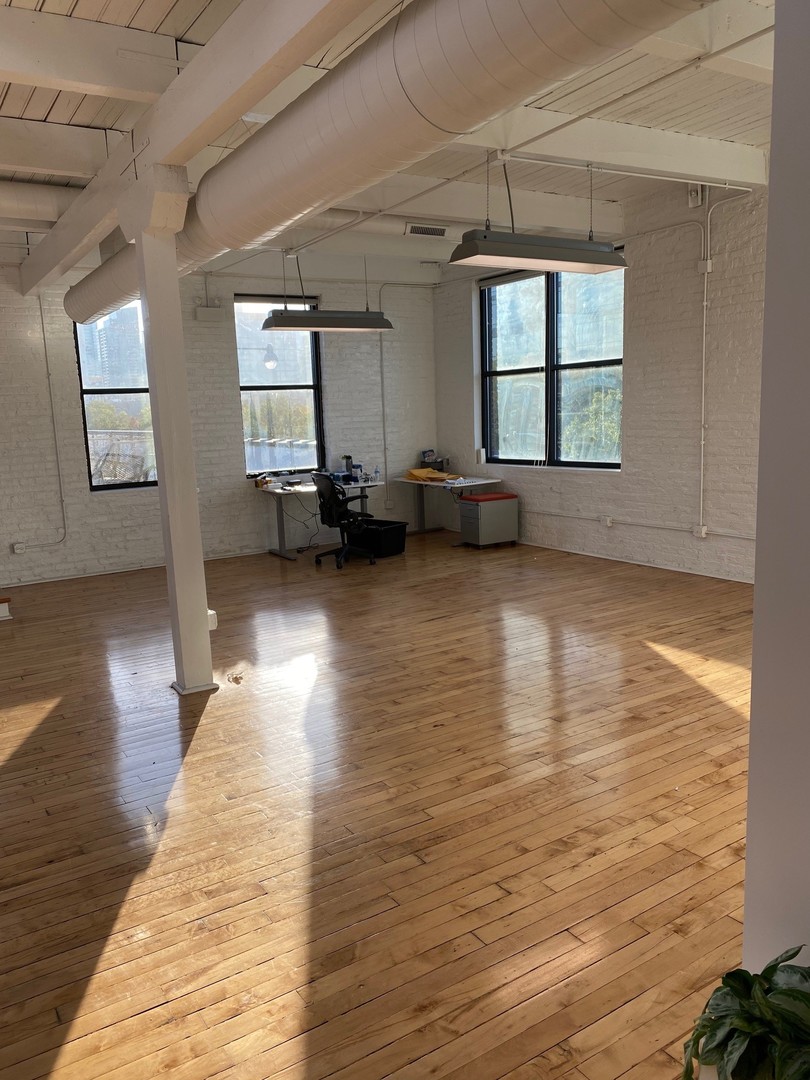
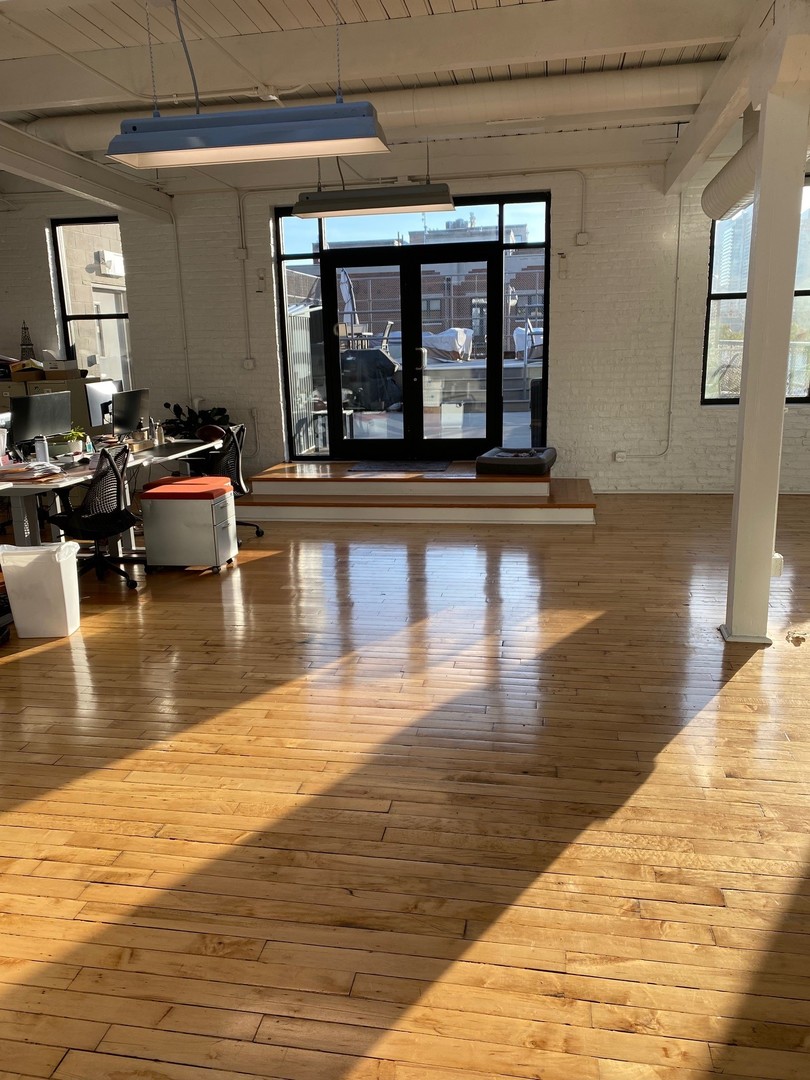
Enter an interest rate to see your estimated monthly payment.Penthouse office suite in historic building directly north of Fulton Market area. Unique redesign of old factory with opportunity to customize offices and open floor plans. All floors ADA accessible and 2 bathrooms ADA compliant. Third floor has huge private roof deck with incredible skyline views. New elevator, HVAC, windows, roof, and all mechanicals. Some historic features retained from previous use as trunk and case factory. Street parking available. Located close to Fulton Market, Green Line Morgan stop, Grand Ave bus, 57 bus on Milwaukee and Blue Line Grand/Milwaukee stop. $40 psf base rent, taxes and CAM $11 estimated. 1393 sf private roof deck not included in unit square footage. Brochure + floor plans available under additional information tab.
| 2 months ago | Listing updated with changes from the MLS® | |
| 2 months ago | Status changed to Active | |
| a year ago | Listing first seen on site |

Based on information submitted to the MLS GRID as of 2026-09-30 07:03 PM UTC. All data is obtained from various sources and may not have been verified by broker or MLS GRID. Supplied Open House Information is subject to change without notice. All information should be independently reviewed and verified for accuracy. Properties may or may not be listed by the office/agent presenting the information.
Last checked: 2026-09-30 07:03 PM UTC
MRED DMCA Copyright Information Copyright © 2026 Midwest Real Estate Data LLC. All rights reserved.
Did you know? You can invite friends and family to your search. They can join your search, rate and discuss listings with you.