
Search Homes for Sale in Chicago’s Western Suburbs
3931 Bertrand LaneBeach Park, IL 60087
Mortgage Calculator
Monthly Payment (Est.)
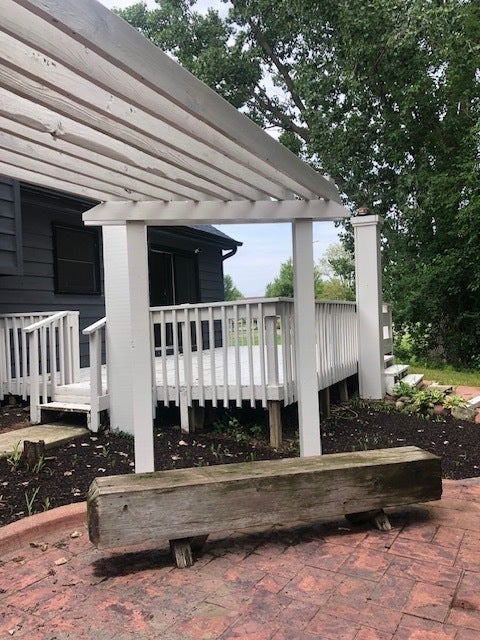
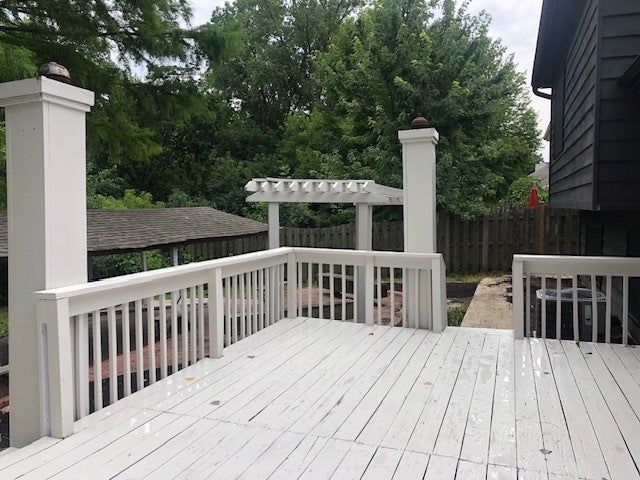
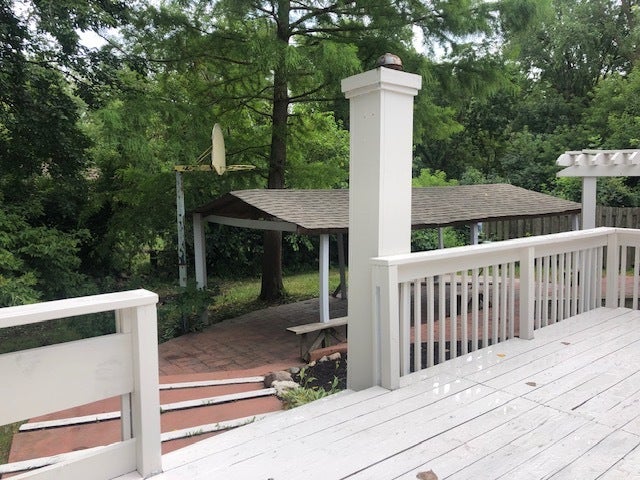
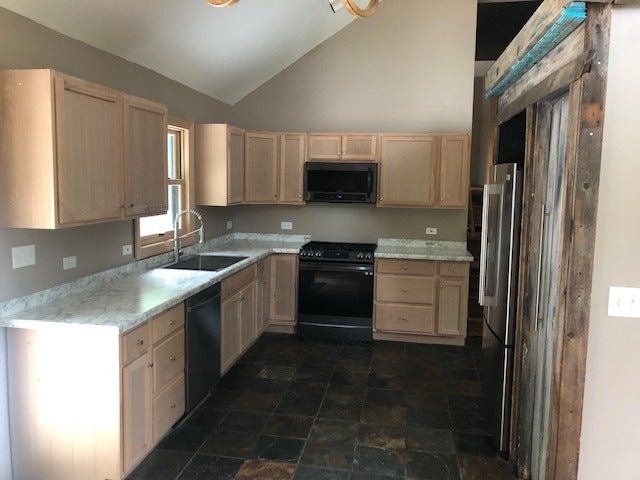
Enter an interest rate to see your estimated monthly payment.Welcome home! Now is your chance to rent a home in the highly desirable Tewes Farm Estates! Hardwood floors throughout the main level (slate kitchen) and a comfortable living room with gas fireplace along with vaulted ceilings provide a warm welcome for your guests upon entry. Upstairs features the master bedroom and 2 additional bedrooms plus a nicely updated full bath. On lower level you will find the 2nd fully updated bath along with the cozy family room and another gas fireplace - perfect for family movie nights! Go down one more level to the partially finished basement with plenty of space for a workout room, craft room or home office - you decide! And no need to worry about the big stuff - the list of updates is long! New roof installed 2023 (warranty,) new Anderson windows throughout 2025 (warranty,) new kitchen cabinets, new water heater 2023 (warranty,) A/C and furnace 2023 (warranty,) laminate flooring on upper and lower level, and paint throughout within the last 2 months. The backyard is a wonder for entertaining with an oversized deck set up and shelter area for enjoying in the different seasons and ready for football. The backyard also has a stamped concrete patio and stamped concrete sidewalks around the house that lead to the stamped concrete driveway in front. XL green space adjacent to the property. Immediate occupancy available and ready for you to call this lovely place home.
| 2 months ago | Listing updated with changes from the MLS® | |
| 11 months ago | Status changed to Pending | |
| a year ago | Listing first seen on site |

Based on information submitted to the MLS GRID as of 2026-10-15 07:25 PM UTC. All data is obtained from various sources and may not have been verified by broker or MLS GRID. Supplied Open House Information is subject to change without notice. All information should be independently reviewed and verified for accuracy. Properties may or may not be listed by the office/agent presenting the information.
Last checked: 2026-10-15 07:25 PM UTC
MRED DMCA Copyright Information Copyright © 2026 Midwest Real Estate Data LLC. All rights reserved.