O'Neil Property Group

Search Homes for Sale in Chicago’s Western Suburbs

Save
Ask
Tour
Hide
Share
$1,070,000
402 Days On Site

809 Magnuson Court
Barrington, IL 60010

For Sale|Single Family Residence|Active Under Contract
4
Beds
5
Total Baths
4
Full Baths
1
Partial Bath
5,832
SqFt
$183
/SqFt
2002
Built
County:
Cook
Listing Courtesy of MRED as distributed by MLS Grid of Chicagoland Brokers Inc.
809 Magnuson Court809 Magnuson Court809 Magnuson Court809 Magnuson Court
Save
Ask
Tour
Hide
Share

Mortgage Calculator

Monthly Payment (Est.)

Enter an interest rate to see your estimated monthly payment.
Calculator powered by Showcase IDX, a Constellation1 Company. Copyright Β©2026 Information is deemed reliable but not guaranteed.

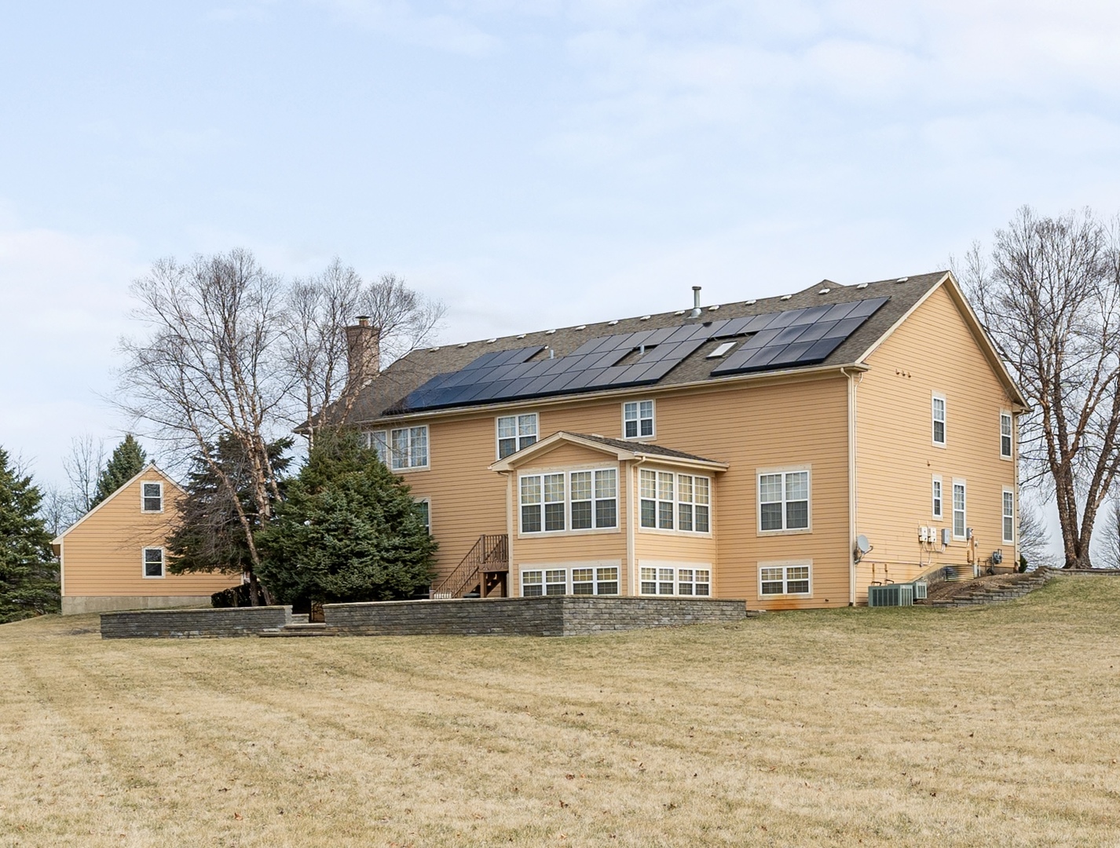
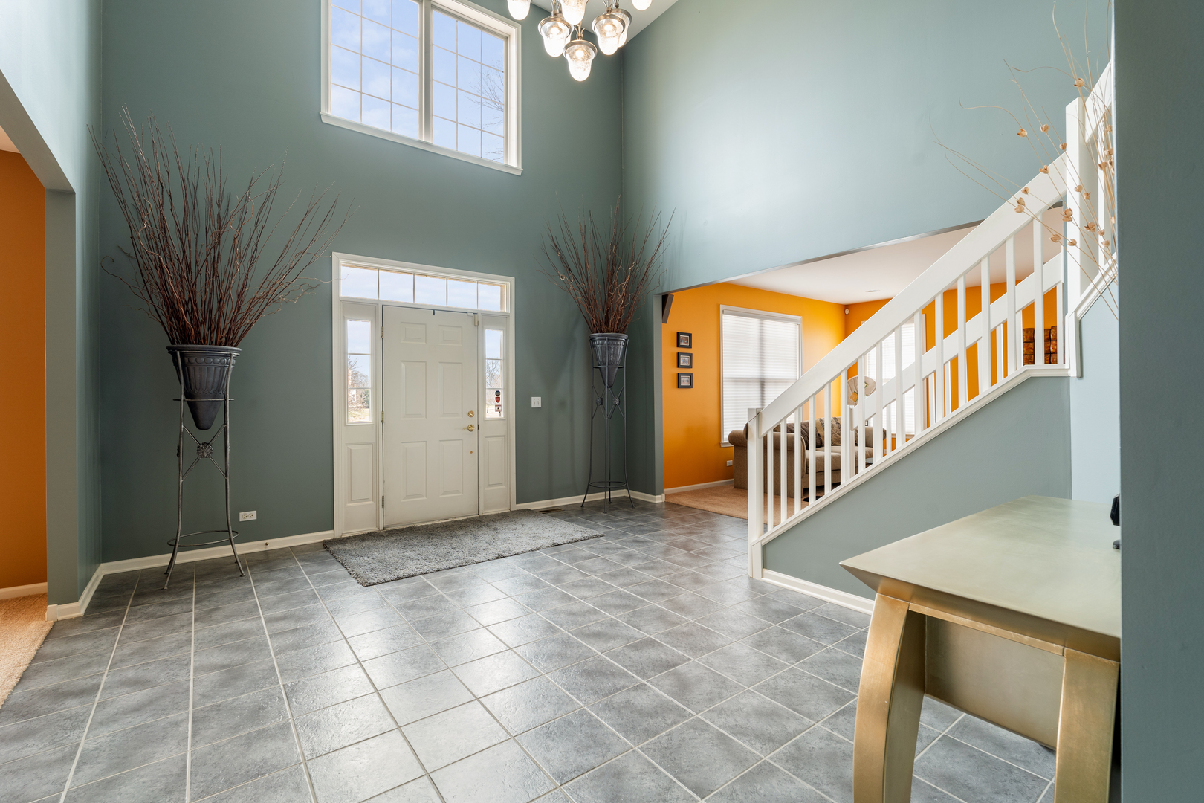
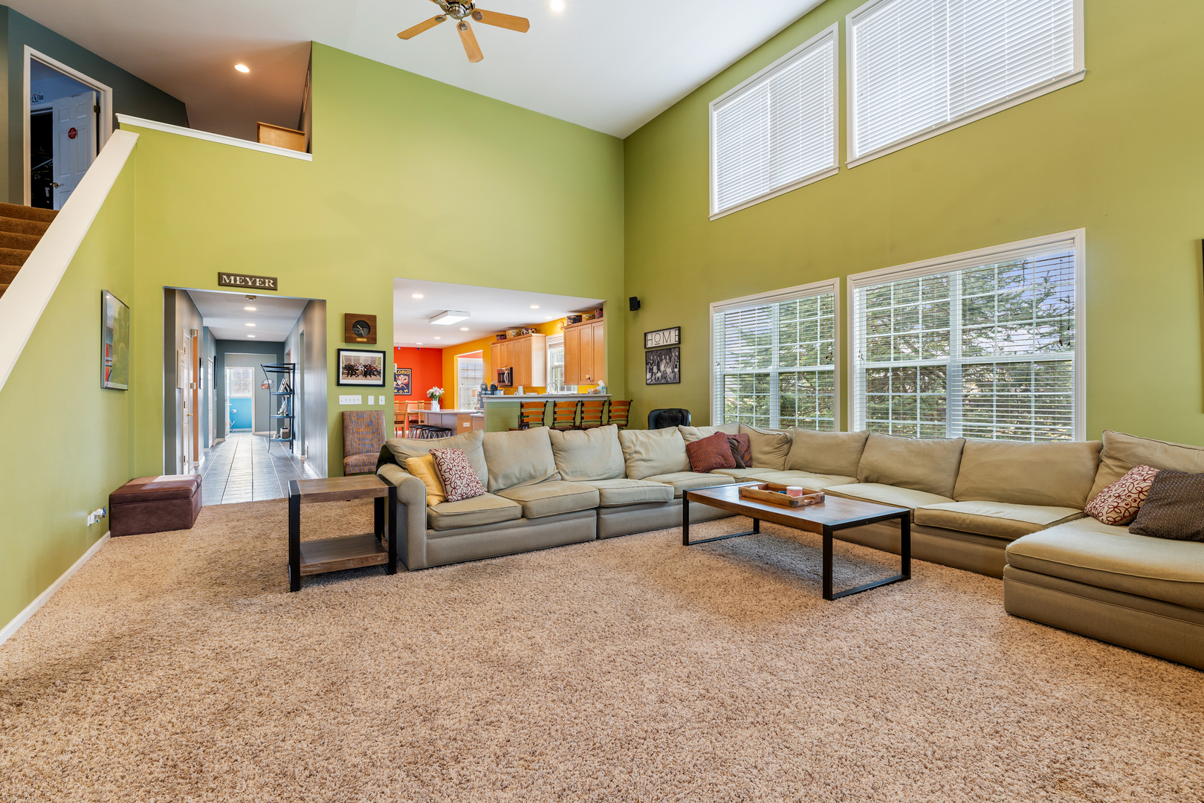
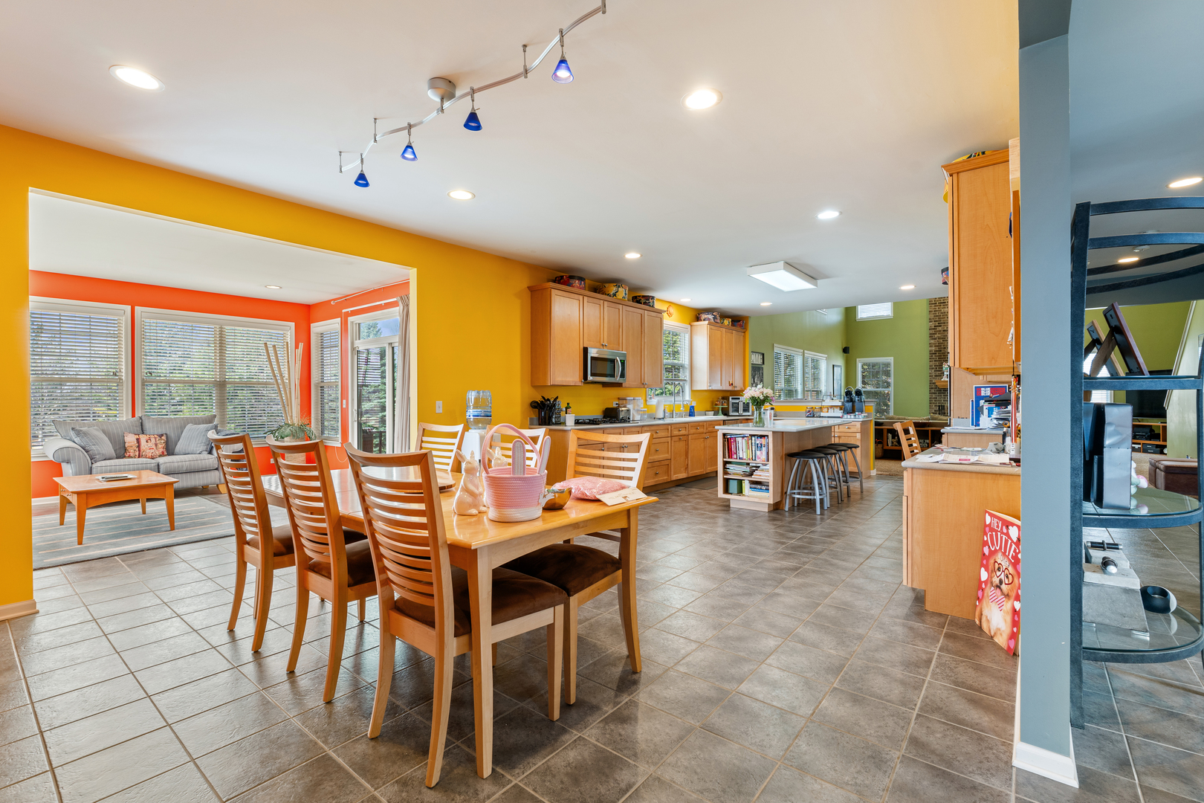
****Short Sale opportunity****Welcome to this stunning, luxurious home located in the coveted Pond Gate Farms. Nestled on a rolling 5-acre lot, the Veronica model is the largest and most impressive floor plan in the neighborhood. From the moment you enter, the grand two-story foyer welcomes you into a beautifully appointed space, with formal sitting and dining rooms flanking either side. The open-concept living areas are perfect for both relaxation and entertaining. Upon entry, you are greeted with a soaring two-story staircase. A larger foyer leads to a living room/ TV room with high ceilings, a cozy fireplace, and a spacious sitting area. The chef-inspired kitchen is truly a dream, featuring wood cabinets, Corian countertops, stainless steel appliances, granite breakfast counters, double ovens, and a large island/breakfast bar - ideal for meal prep and hosting guests. The home offers 4 spacious bedrooms, including a convenient bedroom in the fully finished basement, and 4.5 luxurious bathrooms. Each bedroom features a walk-in closet, ensuring plenty of storage. The basement is a true highlight, with a workout room, sitting area, game room, additional bedroom, and a full bath - perfect for any family activity. For outdoor enjoyment, the property boasts an incredible patio and a basketball court, ideal for active lifestyles. The home also features an attached 3-car garage and a detached 2-car garage, offering a total of 5 indoor parking spaces, perfect for any car enthusiast. This remarkable home blends elegance, functionality, and a superior location, making it an absolute must-see. Don't miss out on this rare opportunity!. "As is" condition.

Save
Ask
Tour
Hide
Share
Listing Snapshot
PriceΒ 
$1,070,000
Days On SiteΒ 
402 Days
BedroomsΒ 
4
Inside Area (SqFt)Β 
5,832 sqft
Total BathsΒ 
5
Full BathsΒ 
4
Partial BathsΒ 
1
Lot SizeΒ 
N/A
Year BuiltΒ 
2002
MLS NumberΒ 
12482606
StatusΒ 
Active Under Contract
Property TaxΒ 
$20,218
HOA/Condo/Coop FeesΒ 
$98.33 monthly
Sq Ft SourceΒ 
Assessor
Friends & Family
Recent Activity
4 weeks agoListing updated with changes from the MLS
4 weeks agoPrice changed to $1,070,000
4 weeks agoStatus changed to Active Under Contract
a year agoListing first seen on site
General Features
Attached GarageΒ 
Yes
GarageΒ 
Yes
Garage SpacesΒ 
5
ParkingΒ 
Garage Door OpenerAttachedDetachedGarage
Parking SpacesΒ 
5
Property Sub TypeΒ 
Single Family Residence
SewerΒ 
Septic Tank
Special CircumstancesΒ 
Short Sale
StyleΒ 
Tudor
Water SourceΒ 
Well
Interior Features
AppliancesΒ 
RangeMicrowaveDishwasherRefrigeratorHumidifier
BasementΒ 
FinishedFull
CoolingΒ 
Ceiling Fan(s)Central Air
FireplaceΒ 
Yes
Fireplace FeaturesΒ 
Family Room
FireplacesΒ 
1
FlooringΒ 
HardwoodWood
HeatingΒ 
Active SolarSolar
InteriorΒ 
Cathedral Ceiling(s)Walk-In Closet(s)Pantry
Laundry FeaturesΒ 
In Unit
Window FeaturesΒ 
Skylight(s)
Bedroom 2Β 
Dimensions - 13X14Level - Second
Bedroom 3Β 
Dimensions - 14X14Level - Second
Bedroom 4Β 
Dimensions - 15X15Level - Second
Bedroom 5Β 
Dimensions - 15X19Level - Basement
DenΒ 
Dimensions - 15X14Level - Main
Dining RoomΒ 
Dimensions - 14X16Level - Main
Family RoomΒ 
Dimensions - 26X24Level - Main
KitchenΒ 
Dimensions - 33X14Level - MainDescription - Granite Counters,Updated Kitchen
LaundryΒ 
Living RoomΒ 
Dimensions - 15X19Level - Main
Master BedroomΒ 
Dimensions - 15X24Level - Second
Save
Ask
Tour
Hide
Share
Exterior Features
Patio And PorchΒ 
Patio
Windows/DoorsΒ 
Skylight(s)
Community Features
Association FeeΒ 
$1180.0
Association Fee FrequencyΒ 
Annually
MLS AreaΒ 
Barrington Area
School DistrictΒ 
Barrington High School
TownshipΒ 
Barrington
Schools
School District
Barrington High School
Elementary School
Countryside Elementary School
Middle School
Barrington Middle School Prairie
High School
Barrington High School
Listing Courtesy of MRED as distributed by MLS Grid of Chicagoland Brokers Inc.


Based on information submitted to the MLS GRID as of 2026-11-04 03:45 PM UTC. All data is obtained from various sources and may not have been verified by broker or MLS GRID. Supplied Open House Information is subject to change without notice. All information should be independently reviewed and verified for accuracy. Properties may or may not be listed by the office/agent presenting the information.
Last checked: 2026-11-04 03:45 PM UTC
MRED DMCA Copyright Information Copyright Β© 2026 Midwest Real Estate Data LLC. All rights reserved.

Neighborhood & Commute
Source: Walkscore
Disclosure: Community information and market data powered by Constellation Data Labs. Information is deemed reliable but not guaranteed.
Save
Ask
Tour
Hide
Share