
20651 Thomas DriveLockport, IL 60441
Mortgage Calculator
Monthly Payment (Est.)
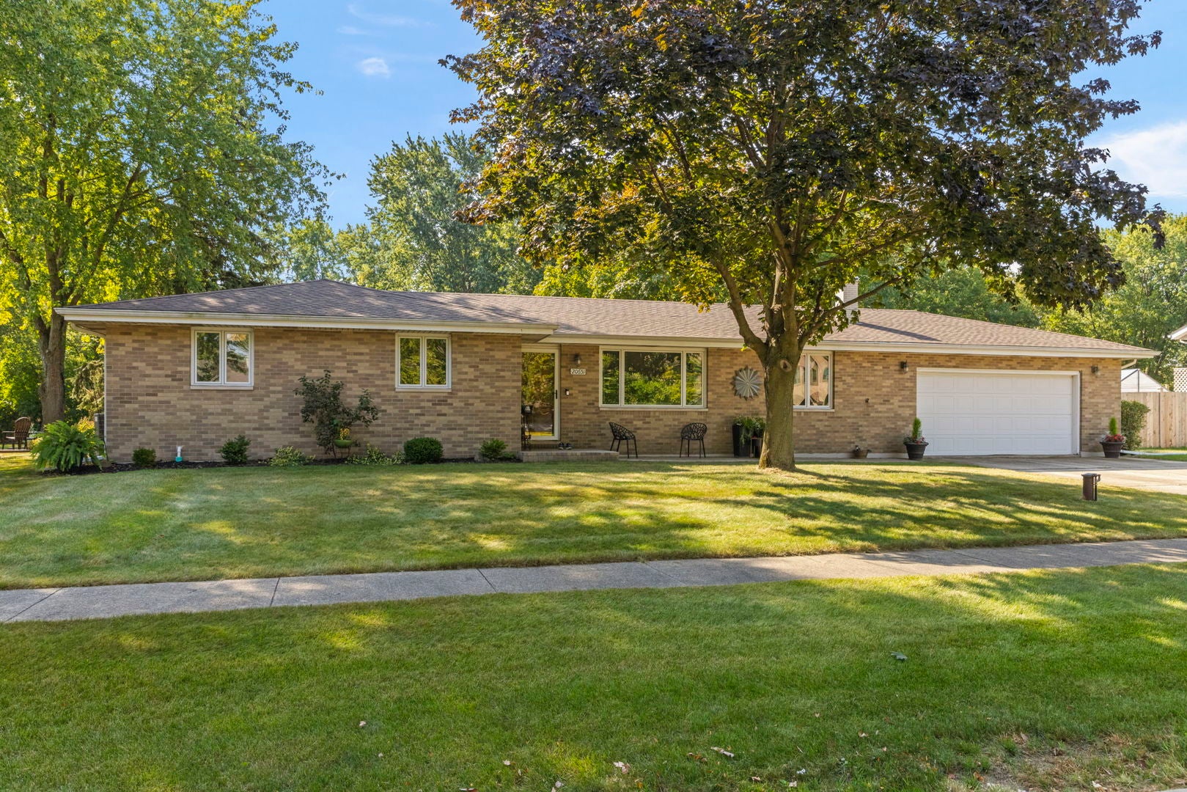
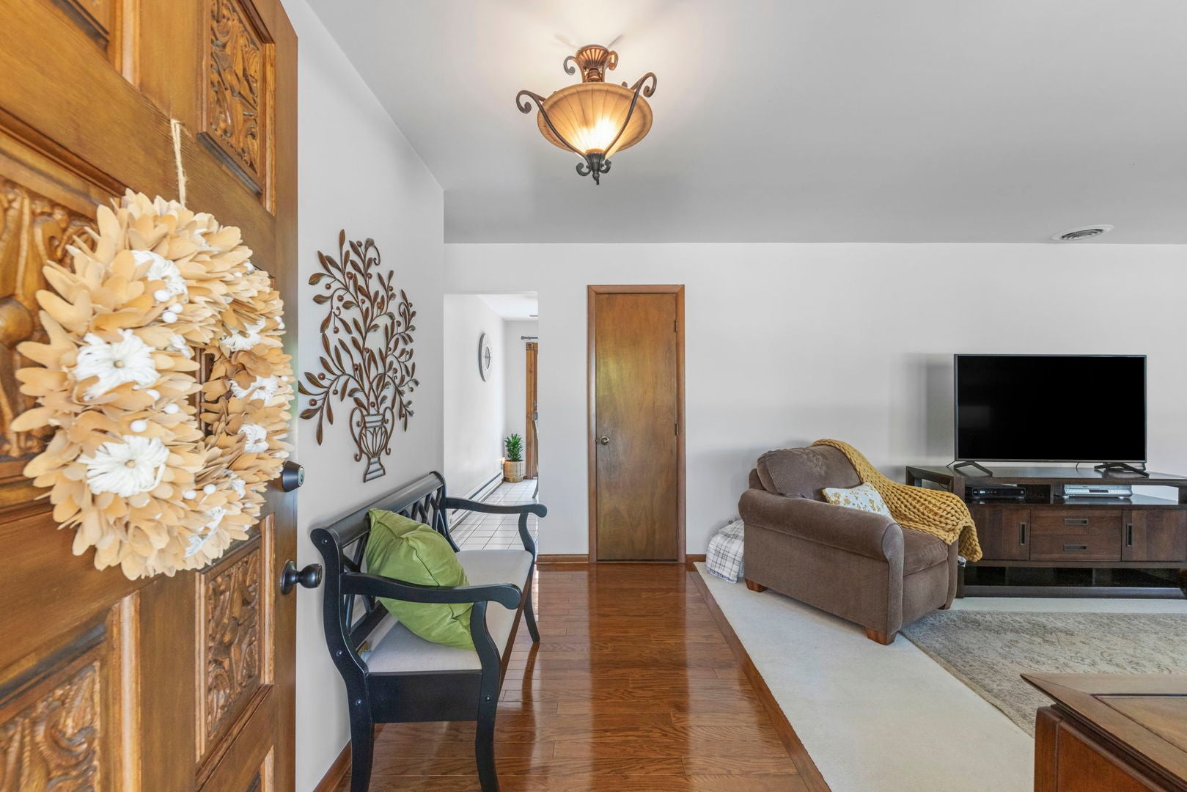
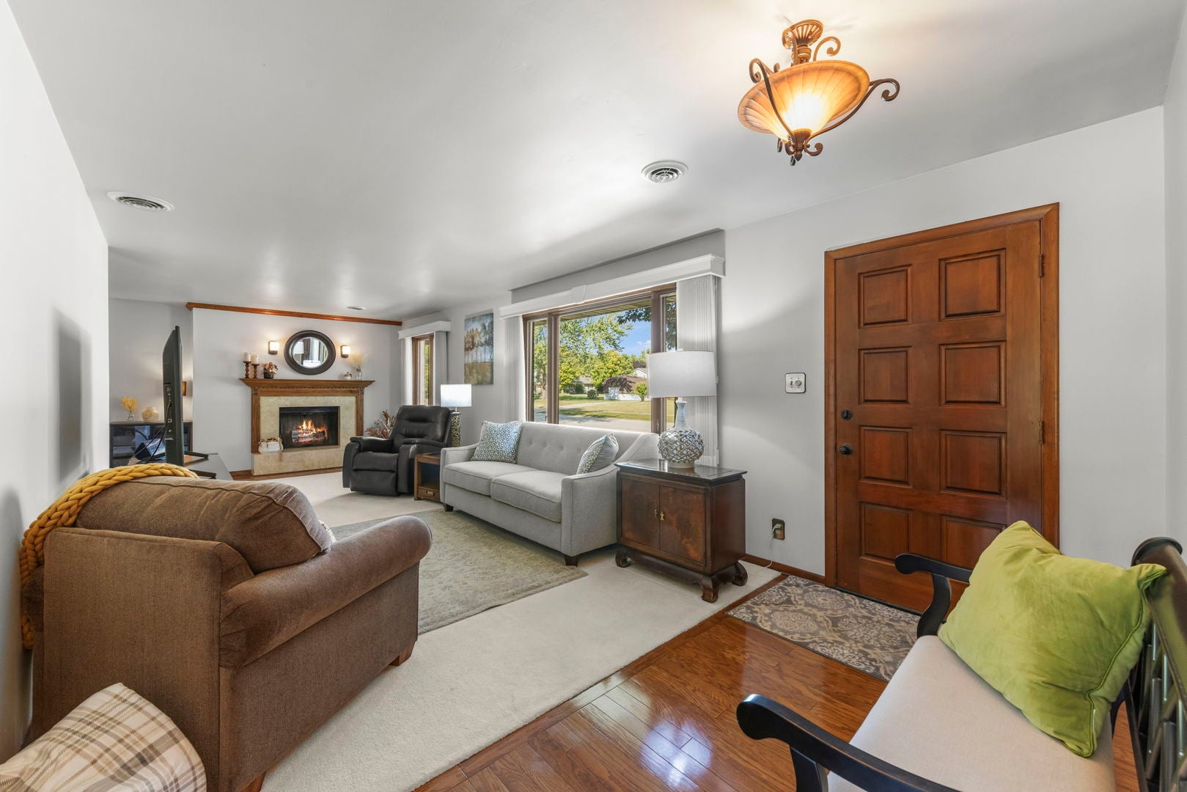
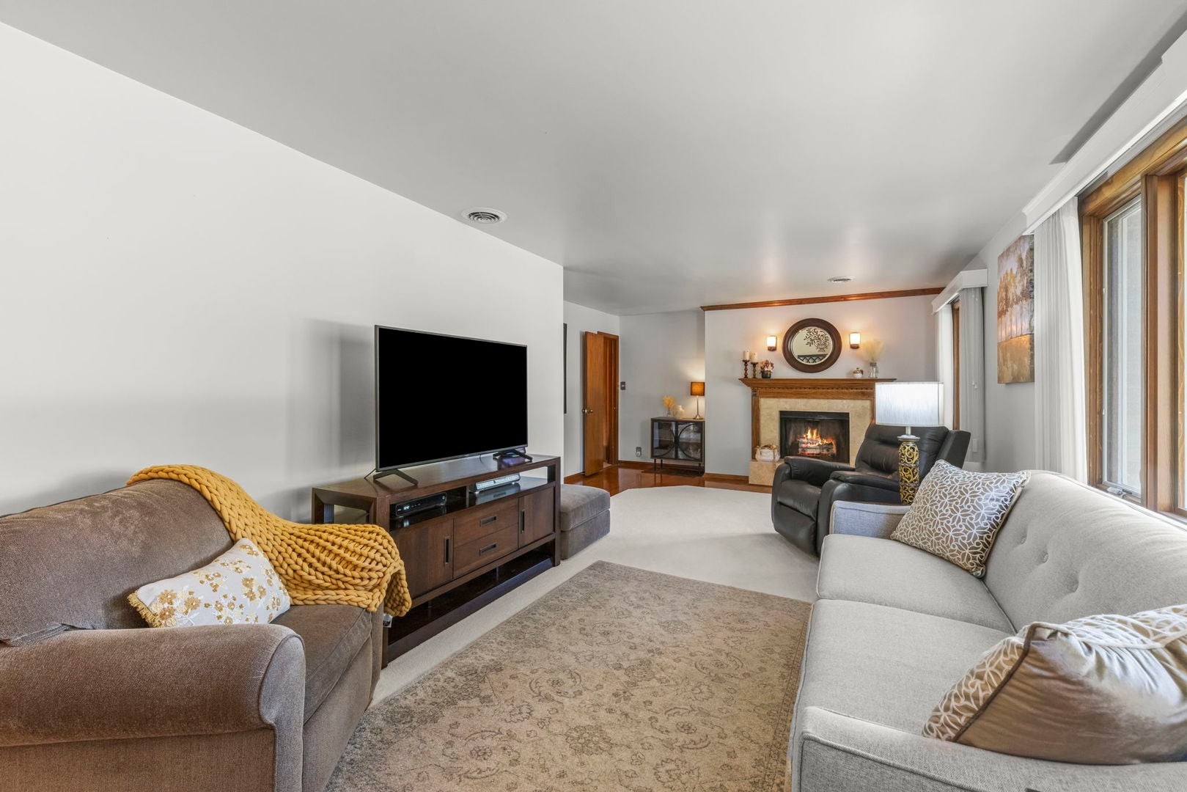
Enter an interest rate to see your estimated monthly payment.Welcome to this hard-to-find all brick ranch home situated on nearly half an acre in a desirable Lockport neighborhood where ranch homes rarely become available! This well-maintained 3-bedroom, 2-full-bath home offers comfortable one-level living, an attached oversized 2-car garage, and additional living and storage space in the basement. Step inside to a spacious and inviting layout featuring beautiful prefinished hardwood flooring throughout the bedrooms, hallway, and entry (2019), along with newer carpet in the living room (2018). The kitchen was partially renovated in (2018) with updated cabinetry and Quartz countertops, offering stainless steel appliances and plenty of space for everyday cooking and gathering. A wood-burning fireplace adds warmth and character to the home. Both full bathrooms have been thoughtfully updated. The guest bath was remodeled in (2015) and features a tiled walk-in shower with bench, ceramic tile flooring, updated sink and fixtures, and newer toilet. The hallway full bath received extensive updates in (2024/2025), including a new quartz double vanity with sinks and faucets, reglazed bathtub, updated fixtures, new shower door, and new toilet. Numerous major improvements provide added peace of mind, including roof and gutters with attached leaf guards (2013), Pella windows throughout the entire home (2017), Pella front screen door (2017), new air-conditioning system (2017), Culligan water softener (2021), and microwave (2024). Most recently, the home received a new well pump (2026), all new sump pumps (2026), and a new backup sump pump battery (2026). The basement was professionally waterproofed by U.S. Waterproofing (2014), with the sump pump discharge upgraded to a Flow Well system (2023), and the basement walls and ceiling freshly painted (2025). Outside, enjoy the space and privacy of the nearly half-acre lot along with Unilock patios in both the front and backyard-perfect for relaxing, entertaining, or simply enjoying the outdoors. With its sought-after ranch design, generous lot, numerous improvements, only having one owner, in a desirable Lockport location, this is a wonderful opportunity to make this home your own!
| 3 weeks ago | Listing updated with changes from the MLS® | |
| 3 weeks ago | Status changed to Active Under Contract | |
| a month ago | Price changed to $369,900 | |
| a year ago | Listing first seen on site |

Based on information submitted to the MLS GRID as of 2026-09-29 07:54 AM UTC. All data is obtained from various sources and may not have been verified by broker or MLS GRID. Supplied Open House Information is subject to change without notice. All information should be independently reviewed and verified for accuracy. Properties may or may not be listed by the office/agent presenting the information.
Last checked: 2026-09-29 07:54 AM UTC
MRED DMCA Copyright Information Copyright © 2026 Midwest Real Estate Data LLC. All rights reserved.