O'Neil Property Group

Search Homes for Sale in Chicago’s Western Suburbs

Save
Ask
Tour
Hide
Share
$4,160
402 Days On Site

28297 Torch Parkway
Warrenville, IL 60555

For Rent|Townhouse|Active
3
Beds
4
Total Baths
2
Full Baths
2
Partial Baths
1,826
SqFt
$2
/SqFt
2023
Built
County:
DuPage
Listing Courtesy of MRED as distributed by MLS Grid of RE/MAX Premier
28297 Torch Parkway28297 Torch Parkway28297 Torch Parkway28297 Torch Parkway
Save
Ask
Tour
Hide
Share

Mortgage Calculator

Monthly Payment (Est.)

Enter an interest rate to see your estimated monthly payment.
Calculator powered by Showcase IDX, a Constellation1 Company. Copyright Β©2026 Information is deemed reliable but not guaranteed.

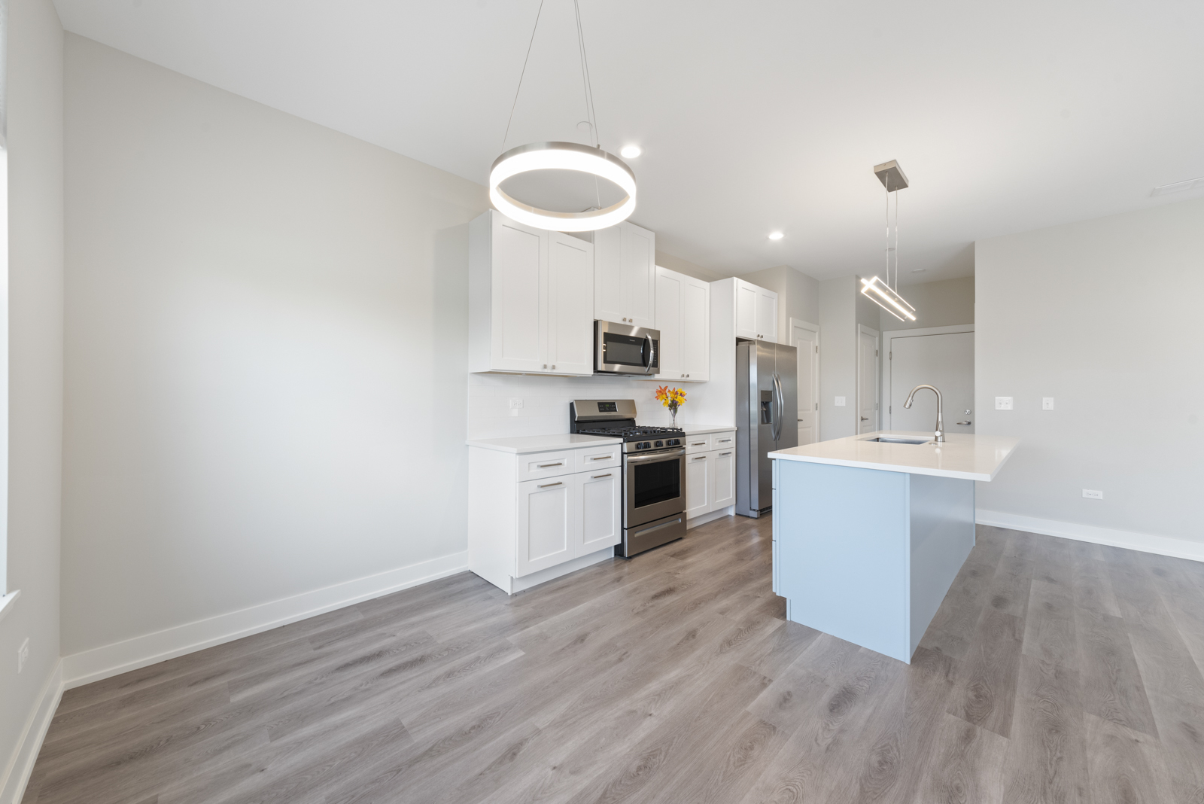
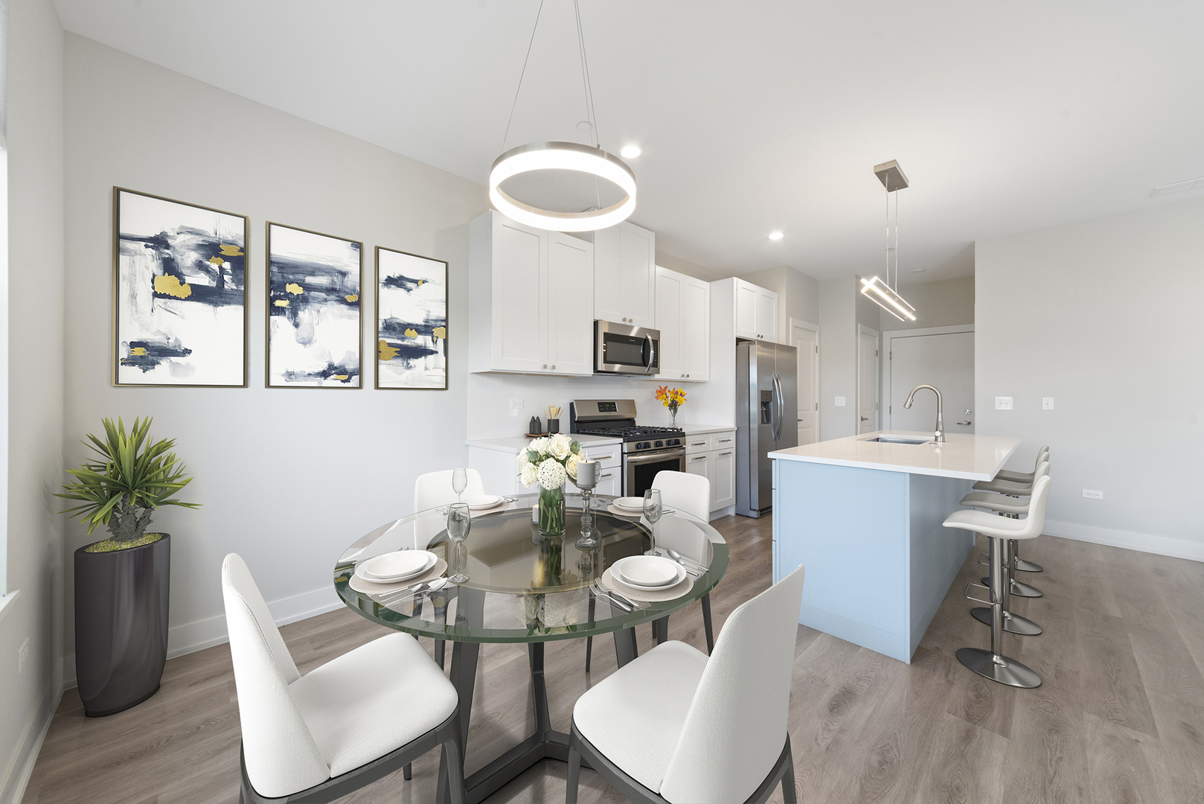
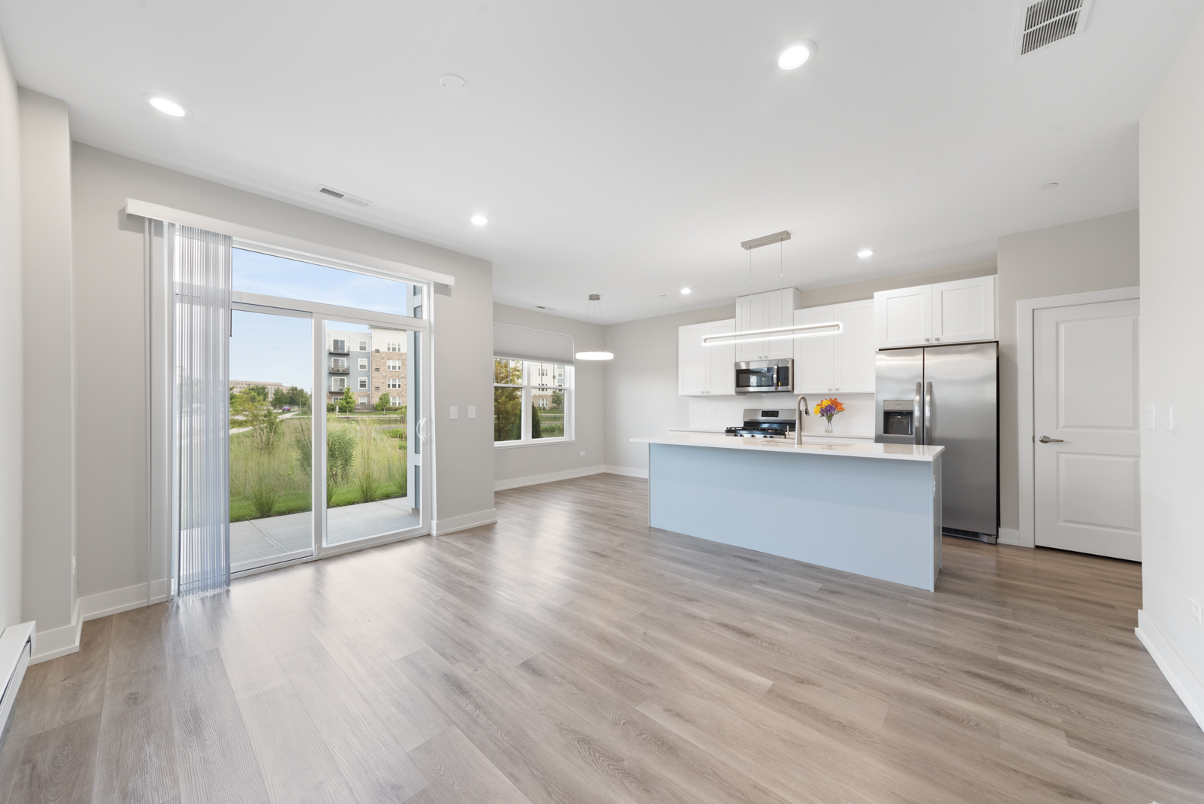
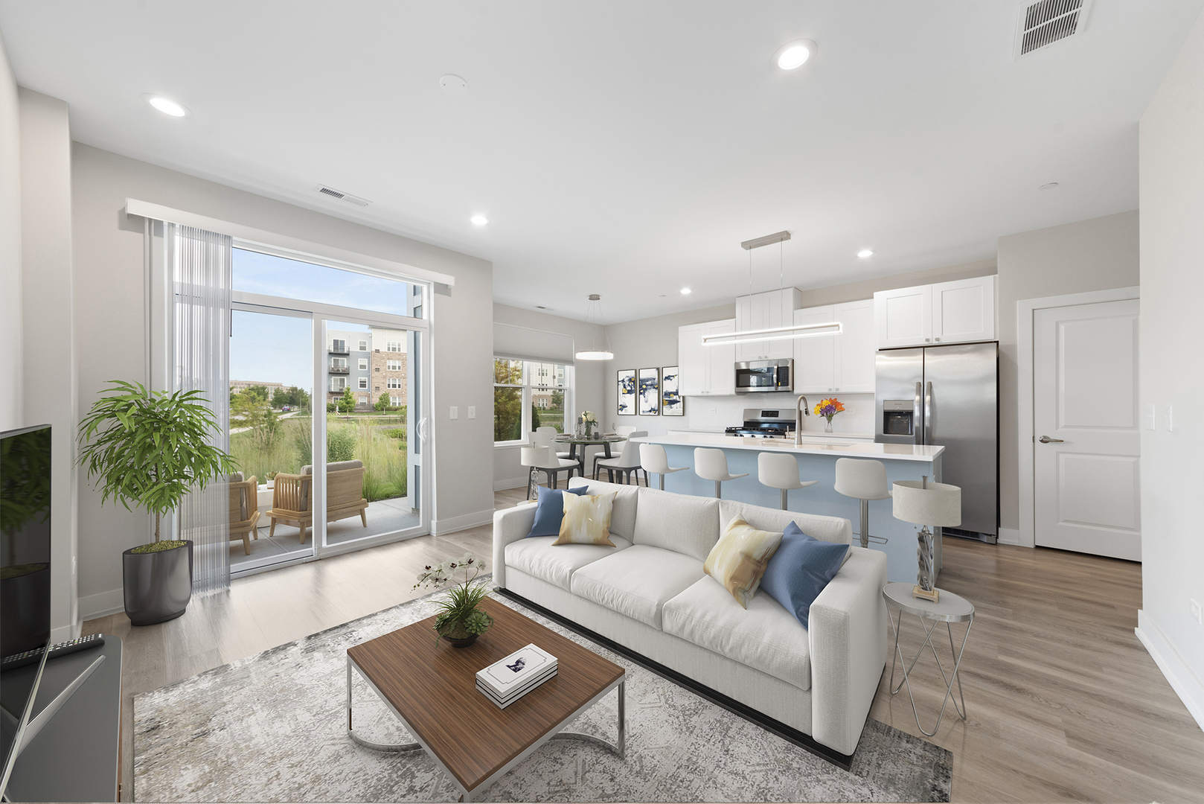
**** NOTE: 2-MONTHS FREE ON 16+ Month LEASES ****. "The Arden of Warrenville Townhomes" is a luxurious Class A development located in the vibrant heart of Cantera in Warrenville! Experience upscale living with our carefully designed collection of 60 townhomes. These spacious 3-bedroom, 2.2-bathroom units feature a chef's kitchen with a gas range, modern finishes, and stainless steel appliances. From the kitchen window, enjoy plenty of natural light and beautiful lake views. Entertain guests or relax on your private third-floor lanai overlooking the lake. The property offers numerous amenities, including three resident lounges, a private dog park, a turf-style fitness room, a business center, a party room, a bike room, over 40 electric car parking spots, and a pool! Three beautifully landscaped courtyards feature gas grills and fire pits for outdoor gatherings. Tenants are responsible for electric, gas, water, and cable/internet utilities. Note: Room sizes may be larger than stated; see floor plan under additional info. **Corner unit**. Additional units are available. **NOTE: THIS IS THE MODEL UNIT. The floor plan is the same for all corner units.

Save
Ask
Tour
Hide
Share
Listing Snapshot
PriceΒ 
$4,160
Days On SiteΒ 
402 Days
BedroomsΒ 
3
Inside Area (SqFt)Β 
1,826 sqft
Total BathsΒ 
4
Full BathsΒ 
2
Partial BathsΒ 
2
Lot SizeΒ 
N/A
Year BuiltΒ 
2023
MLS NumberΒ 
12482764
StatusΒ 
Active
Property TaxΒ 
N/A
HOA/Condo/Coop FeesΒ 
N/A
Sq Ft SourceΒ 
Estimated
Friends & Family
Recent Activity
8 hours agoListing updated with changes from the MLS
8 hours agoStatus changed to Active
a year agoListing first seen on site
General Features
Attached GarageΒ 
Yes
Available onΒ 
2025-10-15
GarageΒ 
Yes
Garage SpacesΒ 
2
Lease TermΒ 
12 Months
Number Of StoriesΒ 
3
ParkingΒ 
AttachedGarage
Parking SpacesΒ 
2
PetsΒ 
Cats OKDogs OKNumber LimitSize Limit
Property Sub TypeΒ 
Townhouse
SewerΒ 
Public Sewer
Water SourceΒ 
Well
Interior Features
AppliancesΒ 
Double OvenRangeMicrowaveDishwasherRefrigeratorStainless Steel Appliance(s)
BasementΒ 
None
CoolingΒ 
Central Air
FurnishedΒ 
Unfurnished
HeatingΒ 
Forced Air
InteriorΒ 
Elevator
Bedroom 2Β 
Dimensions - 11X11Level - Second
Bedroom 3Β 
Dimensions - 9X10Level - Second
Bedroom 4Β 
DeckΒ 
Dimensions - 12X8Level - Third
Dining RoomΒ 
Dimensions - COMBOLevel - Main
Family RoomΒ 
KitchenΒ 
Dimensions - 10X19Level - MainDescription - Eating Area-Breakfast Bar
LaundryΒ 
Dimensions - 5X5Level - Second
Living RoomΒ 
Dimensions - 9X14Level - Main
Master BedroomΒ 
Dimensions - 18X14Level - Second
Recreation RoomΒ 
Dimensions - 16X10Level - Third
Save
Ask
Tour
Hide
Share
Exterior Features
Construction DetailsΒ 
Brick
Patio And PorchΒ 
Deck
Community Features
Association AmenitiesΒ 
StorageParty RoomPoolSaunaService Elevator(s)Elevator(s)Fitness Center
MLS AreaΒ 
Warrenville
School DistrictΒ 
200
TownshipΒ 
Naperville
Schools
School District
200
Elementary School
Unknown
Middle School
Unknown
High School
Unknown
Listing Courtesy of MRED as distributed by MLS Grid of RE/MAX Premier


Based on information submitted to the MLS GRID as of 2026-11-05 01:41 PM UTC. All data is obtained from various sources and may not have been verified by broker or MLS GRID. Supplied Open House Information is subject to change without notice. All information should be independently reviewed and verified for accuracy. Properties may or may not be listed by the office/agent presenting the information.
Last checked: 2026-11-05 01:41 PM UTC
MRED DMCA Copyright Information Copyright Β© 2026 Midwest Real Estate Data LLC. All rights reserved.

Neighborhood & Commute
Source: Walkscore
Disclosure: Community information and market data powered by Constellation Data Labs. Information is deemed reliable but not guaranteed.
Save
Ask
Tour
Hide
Share