
Search Homes for Sale in Chicago’s Western Suburbs
523 Green Bay RoadHighland Park, IL 60035
Mortgage Calculator
Monthly Payment (Est.)
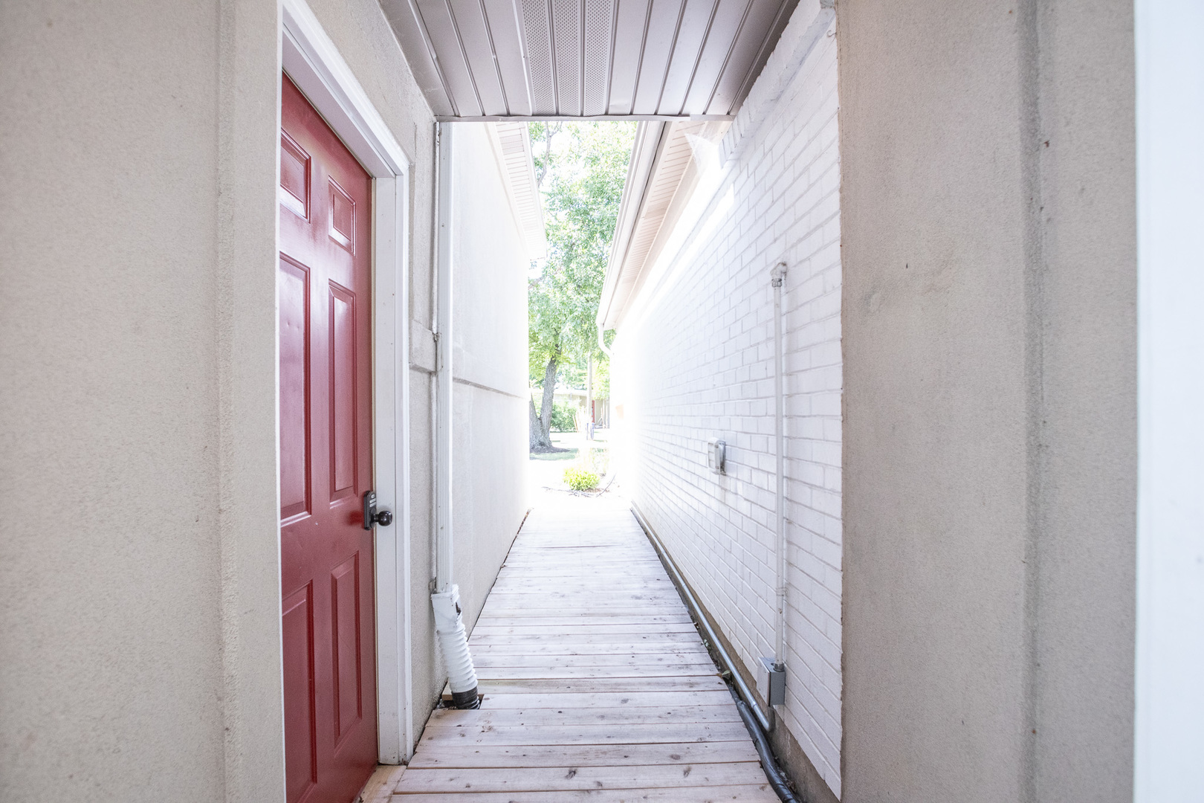
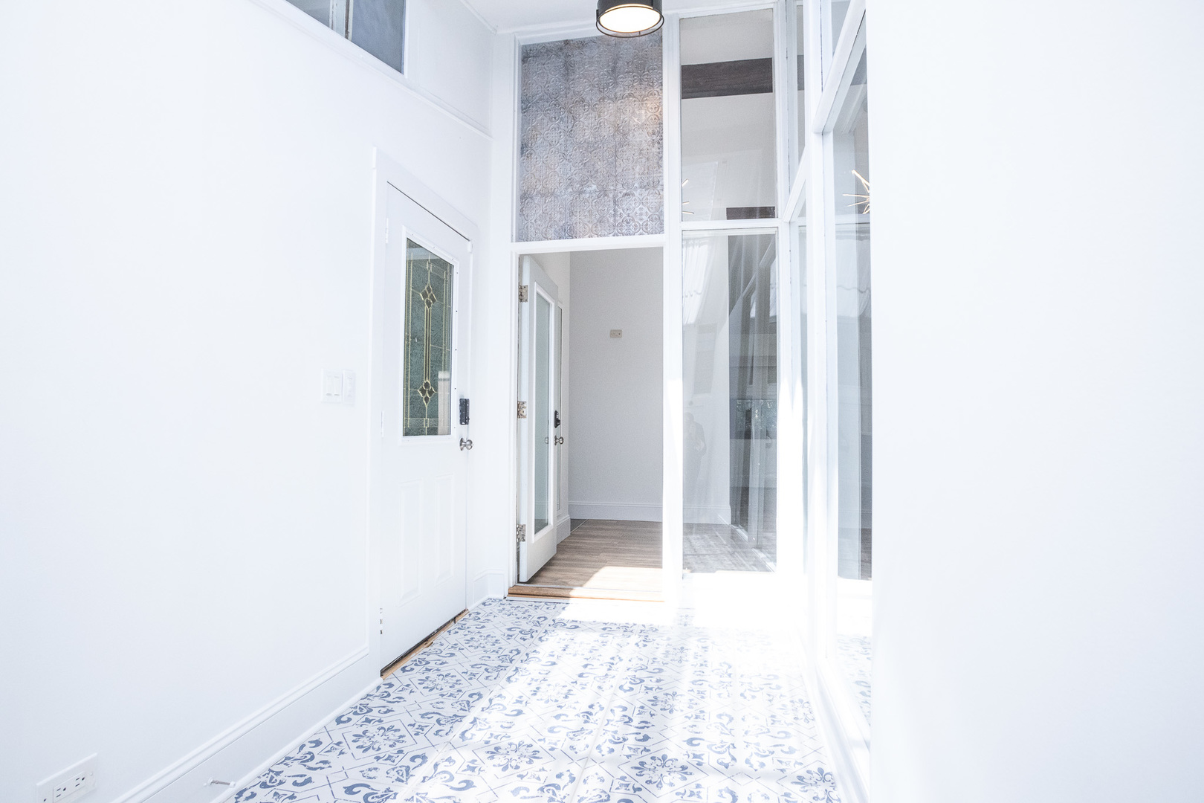
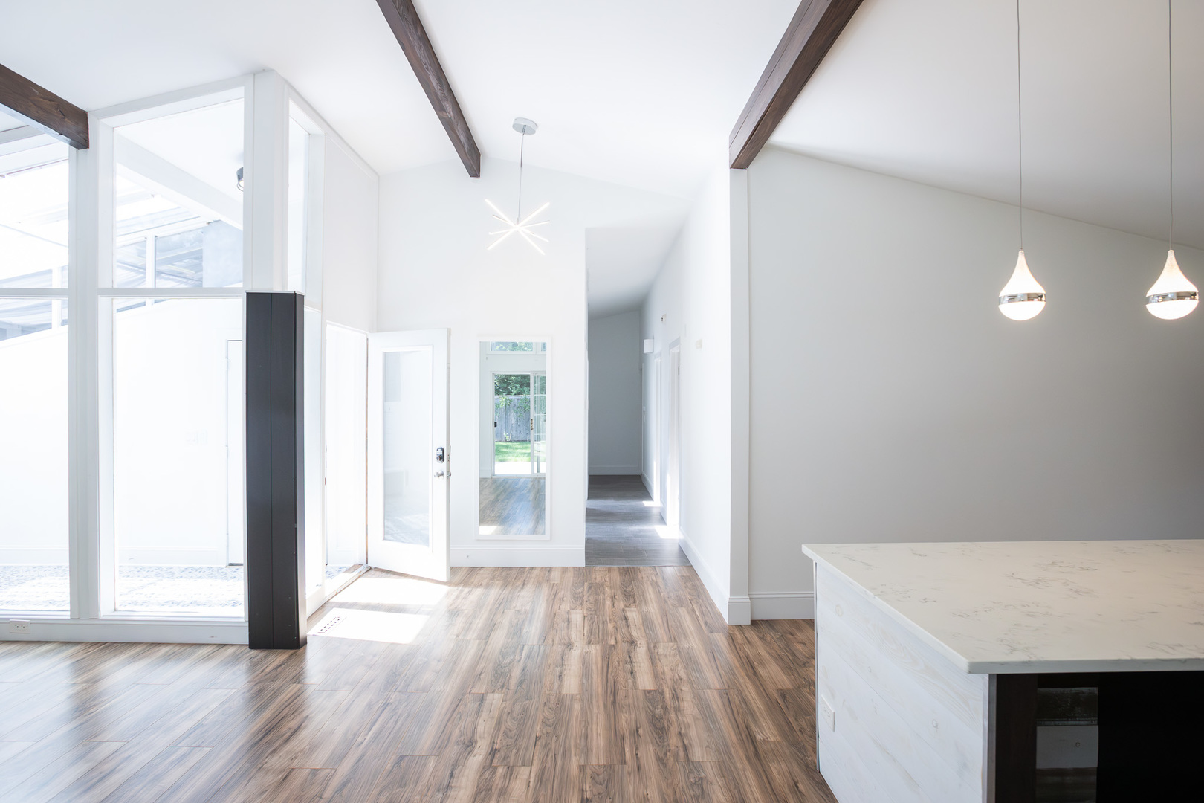
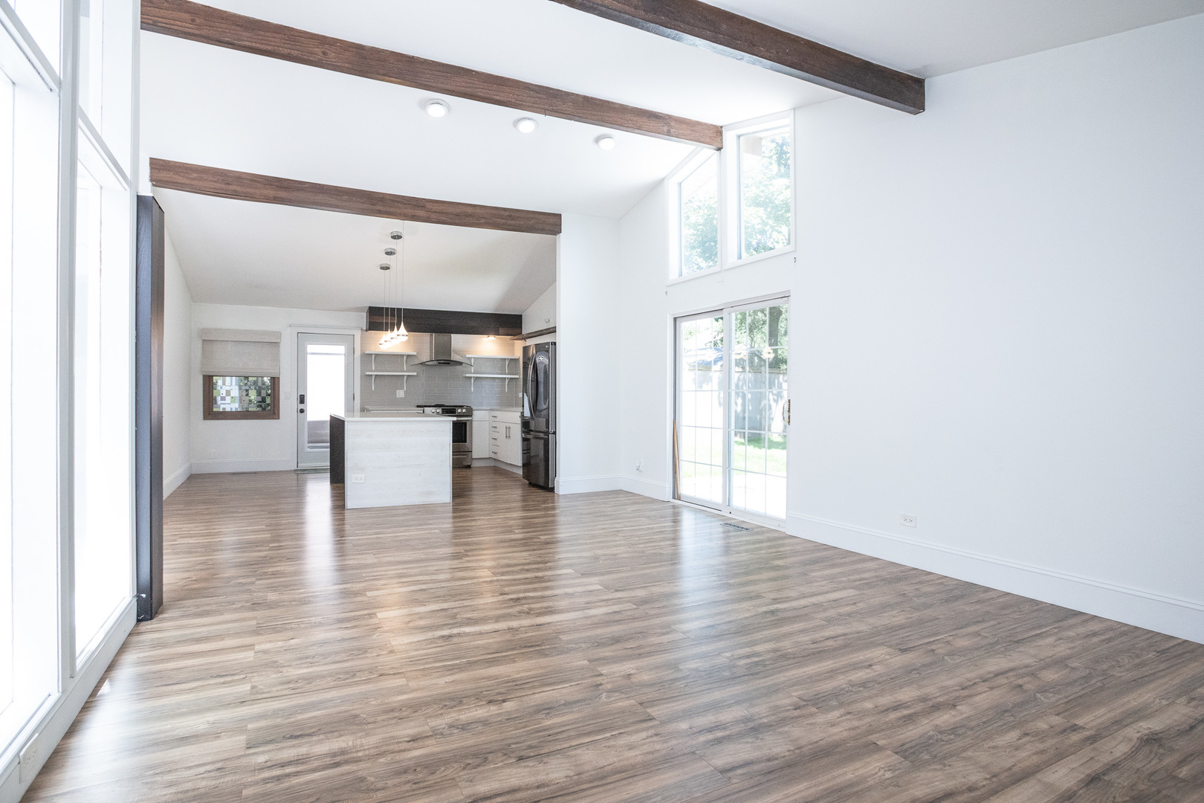
Enter an interest rate to see your estimated monthly payment.Welcome to your new home at 523 Green Bay Rd in Highland Park's coveted Ravinia Highlands-an impeccably updated 1960's mid-century ranch that radiates charm and contemporary style. This 3-bedroom, 2-bath retreat welcomes you with a bright, glass-enclosed atrium-a stunning and luminous entryway that sets the tone for the rest of the home. Step inside to discover a light and airy open floor plan, where vaulted ceilings and exposed wood beams lend architectural interest alongside fresh paint and gleaming new floors throughout. The fully renovated kitchen is a chef's delight, featuring sleek stainless steel appliances, quartz countertops, and a spacious island perfect for casual meals or entertaining. Both bathrooms have been upgraded: the primary suite offers a walk-in closet and a beautifully appointed, modern bath, while the hall bath shines with a new vanity, mosaic tile backsplash, and a skylight-infusing everyday routines with luxury. Outside, enjoy your newly sodded backyard, ideal for relaxation, and a convenient one-car garage with ample storage. No pets, no smoking. Available immediately at $3,750/month, with a one-month security deposit required. Experience the best of Ravinia living-just walking distance to Rosewood Beach, Ravinia Festival, shops, restaurants, and the Green Bay Trail-perfectly combining style, convenience, and comfort.
| 3 months ago | Listing updated with changes from the MLS | |
| 10 months ago | Status changed to Pending | |
| a year ago | Listing first seen on site |

Based on information submitted to the MLS GRID as of 2026-11-06 10:20 PM UTC. All data is obtained from various sources and may not have been verified by broker or MLS GRID. Supplied Open House Information is subject to change without notice. All information should be independently reviewed and verified for accuracy. Properties may or may not be listed by the office/agent presenting the information.
Last checked: 2026-11-06 10:20 PM UTC
MRED DMCA Copyright Information Copyright © 2026 Midwest Real Estate Data LLC. All rights reserved.