
17113 Elm DriveHazel Crest, IL 60429
Mortgage Calculator
Monthly Payment (Est.)
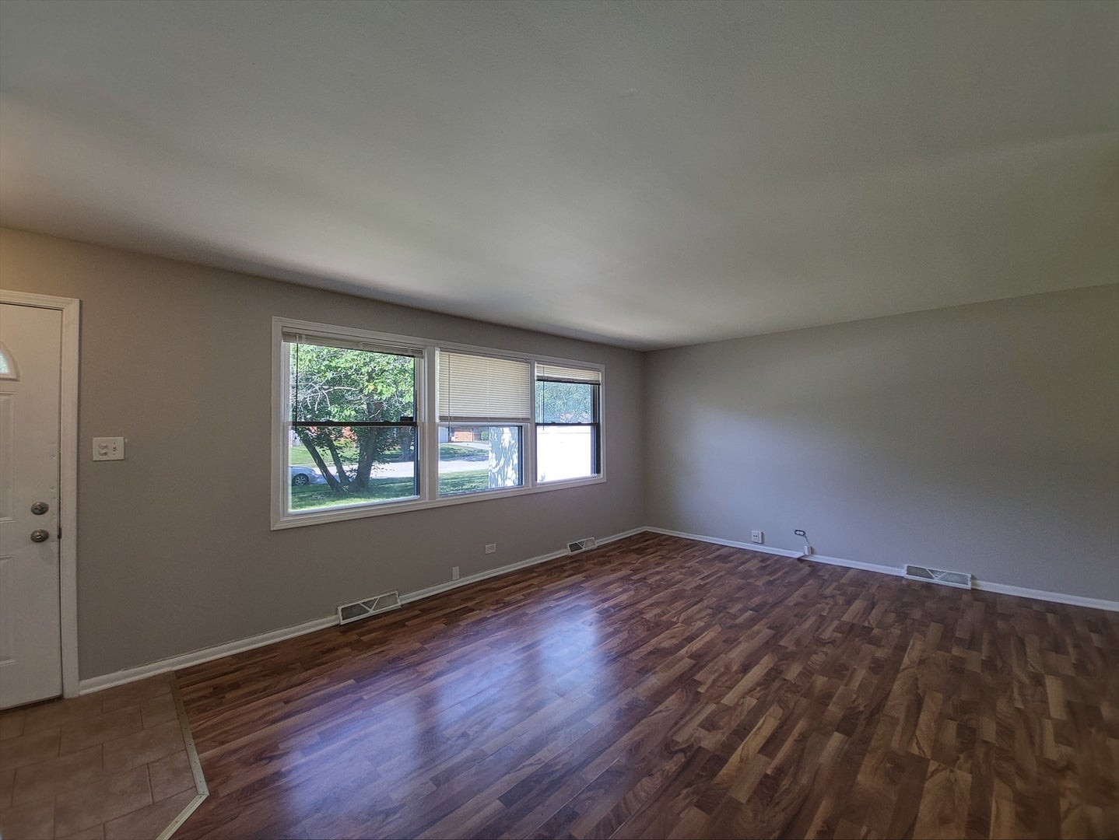
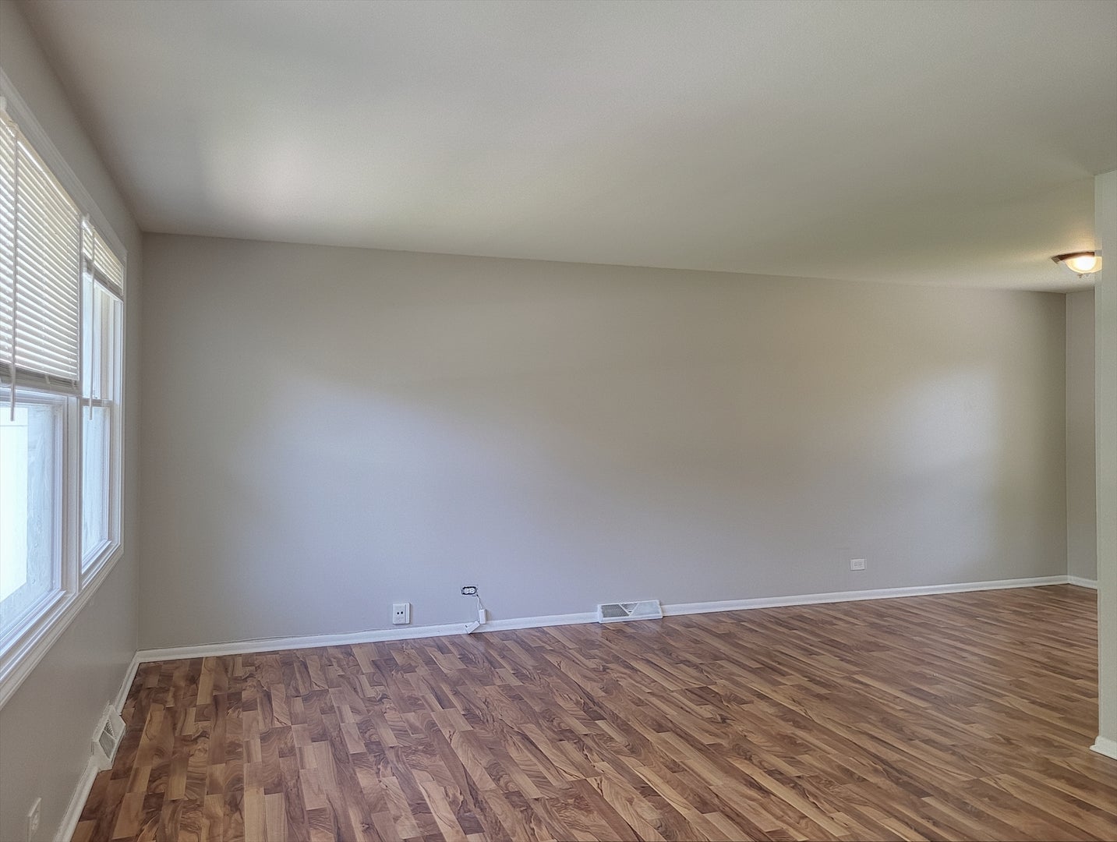
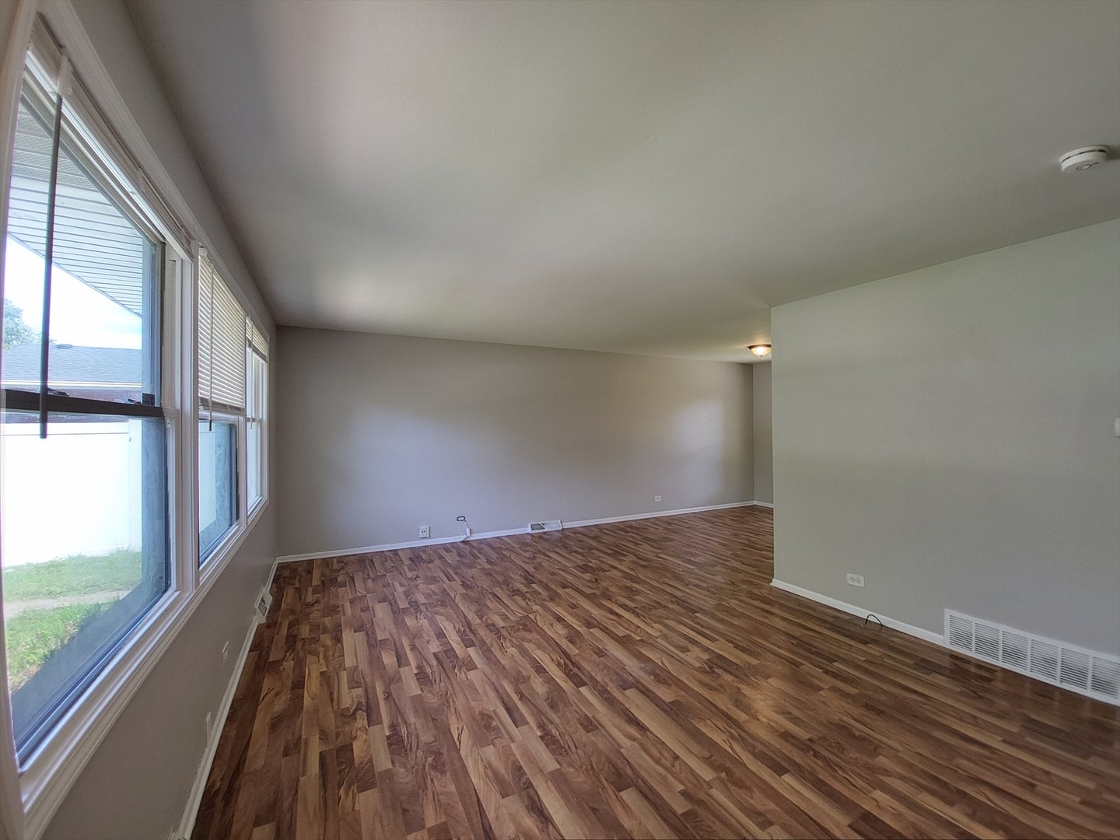
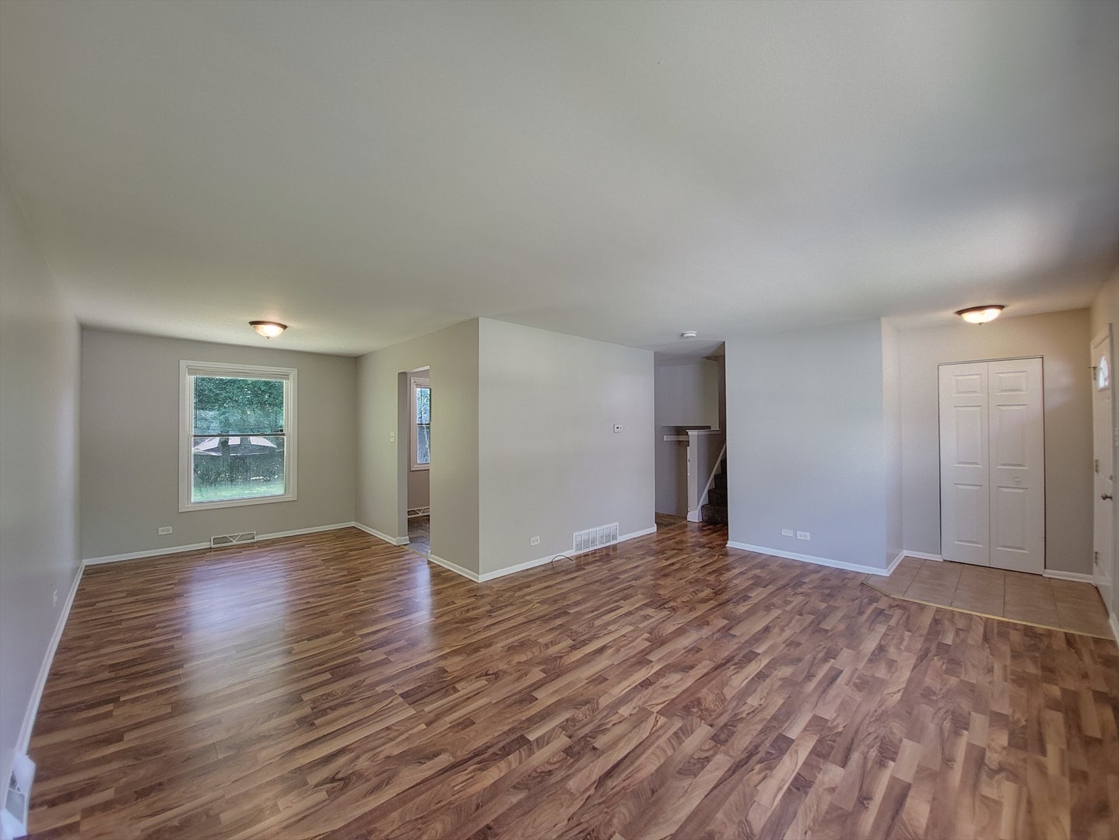
Enter an interest rate to see your estimated monthly payment.Fresh, light-filled split level (true back-split) in a quiet Hazel Crest pocket where a ranch facade surprises with two stacked levels of living inside. The main level opens to a long, sunlit living/dining space with neutral paint and durable flooring, flowing into an eat-in kitchen with extensive cabinet storage, tile backsplash, and direct access to the yard. Up a half-flight are three comfortable bedrooms with generous closets and a crisp hall bath. Down a half-flight, the oversized rec room is ideal for movie nights or play space, served by a stylish full bath with walk-in shower. A handy powder room on the main level keeps everyday living easy. Outside, enjoy a broad patio shaded by mature trees and a wide lawn great for gatherings, gardening, or a weekend playset. An attached 2-car garage and an extra-deep driveway provide ample parking. Practical perks include vinyl windows, central A/C, and a bright laundry/utility zone with extra storage. Convenient location near Hazel Crest Metra, quick access to I-57/294/80, and close to parks, and everyday shopping. Move-in ready with room to make it your own.
| a week ago | Listing updated with changes from the MLS® | |
| a week ago | Status changed to Active Under Contract | |
| 6 months ago | Price changed to $205,000 | |
| a year ago | Listing first seen on site |

Based on information submitted to the MLS GRID as of 2026-10-09 01:51 PM UTC. All data is obtained from various sources and may not have been verified by broker or MLS GRID. Supplied Open House Information is subject to change without notice. All information should be independently reviewed and verified for accuracy. Properties may or may not be listed by the office/agent presenting the information.
Last checked: 2026-10-09 01:51 PM UTC
MRED DMCA Copyright Information Copyright © 2026 Midwest Real Estate Data LLC. All rights reserved.
Did you know? You can invite friends and family to your search. They can join your search, rate and discuss listings with you.