O'Neil Property Group
Save
Ask
Tour
Hide
Share
$639,000
37 Days On Site

938 N Marsha Drive
Palatine, IL 60067

For Sale|Single Family Residence|Active Under Contract
5
Beds
3
Total Baths
2
Full Baths
1
Partial Bath
2,700
SqFt
$237
/SqFt
1970
Built
Subdivision:
RESEDA WEST
County:
Cook
Listing Courtesy of MRED as distributed by MLS Grid of Compass
938 N Marsha Drive938 N Marsha Drive938 N Marsha Drive938 N Marsha Drive
Save
Ask
Tour
Hide
Share

Mortgage Calculator

Monthly Payment (Est.)

$2,915
Calculator powered by Showcase IDX, a Constellation1 Company. Copyright ©2026 Information is deemed reliable but not guaranteed.

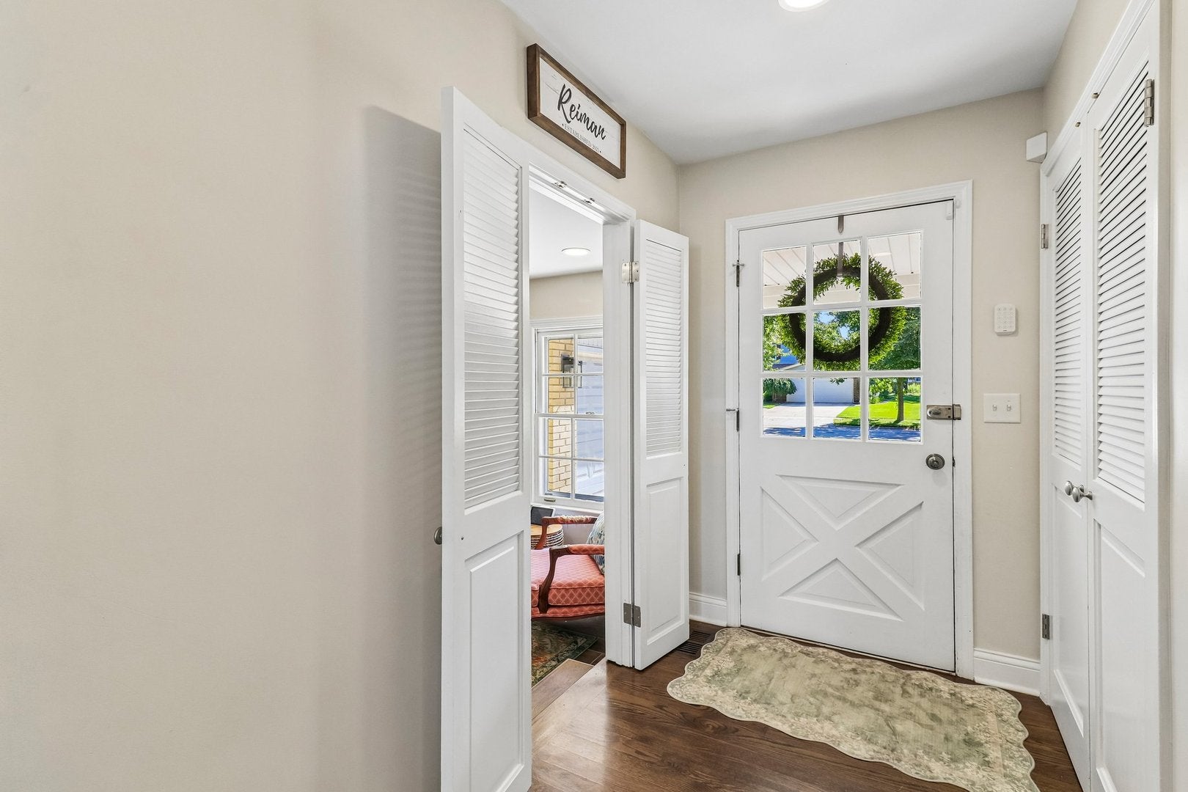
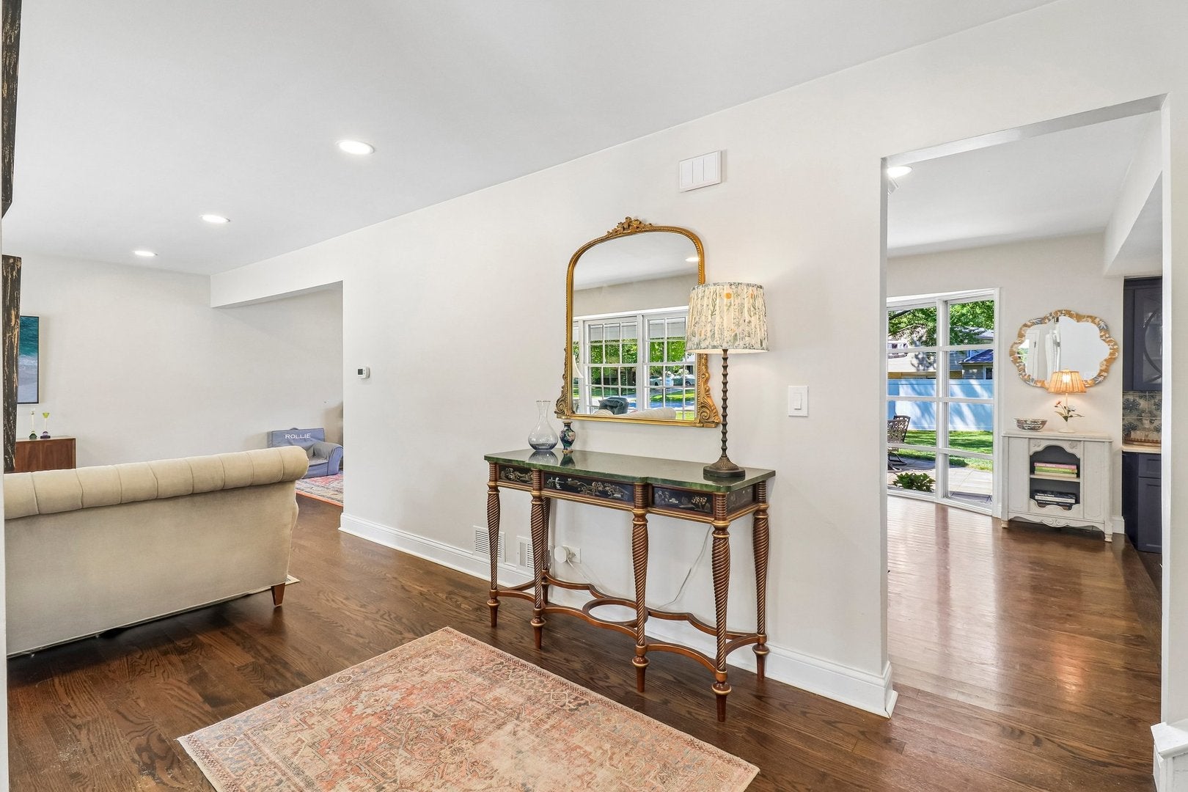
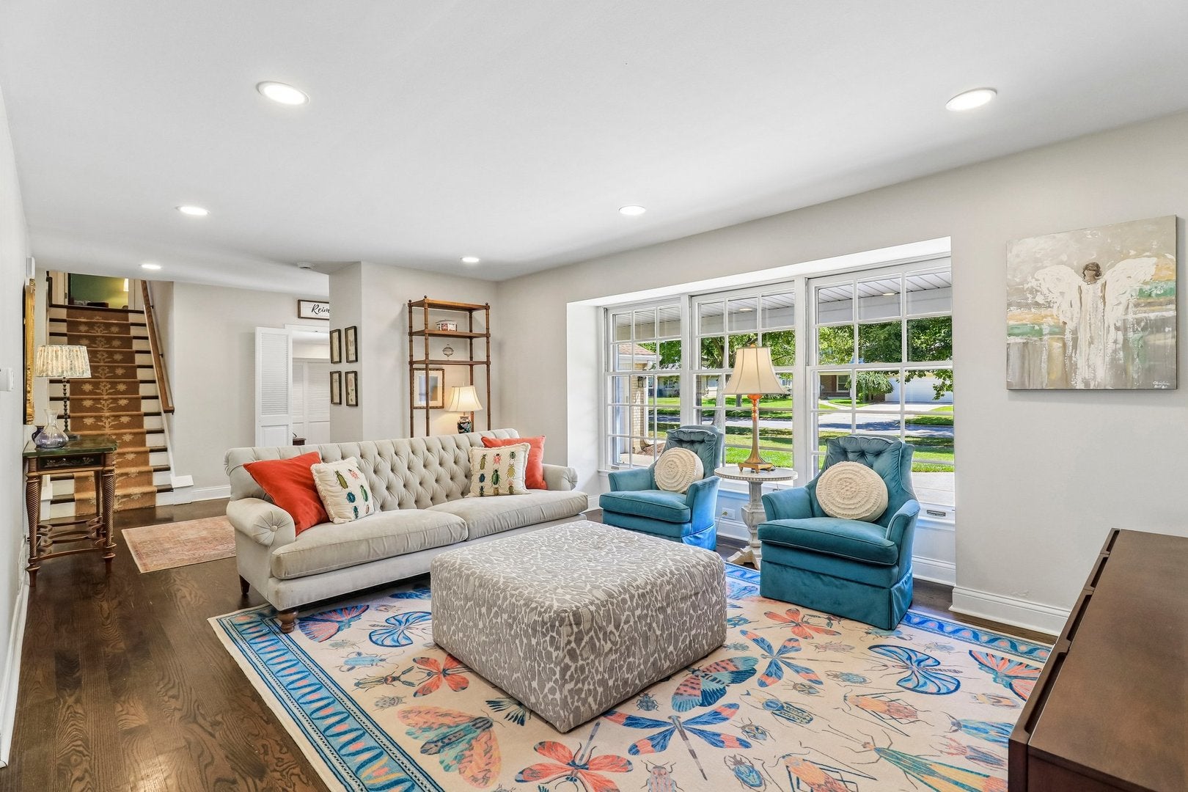
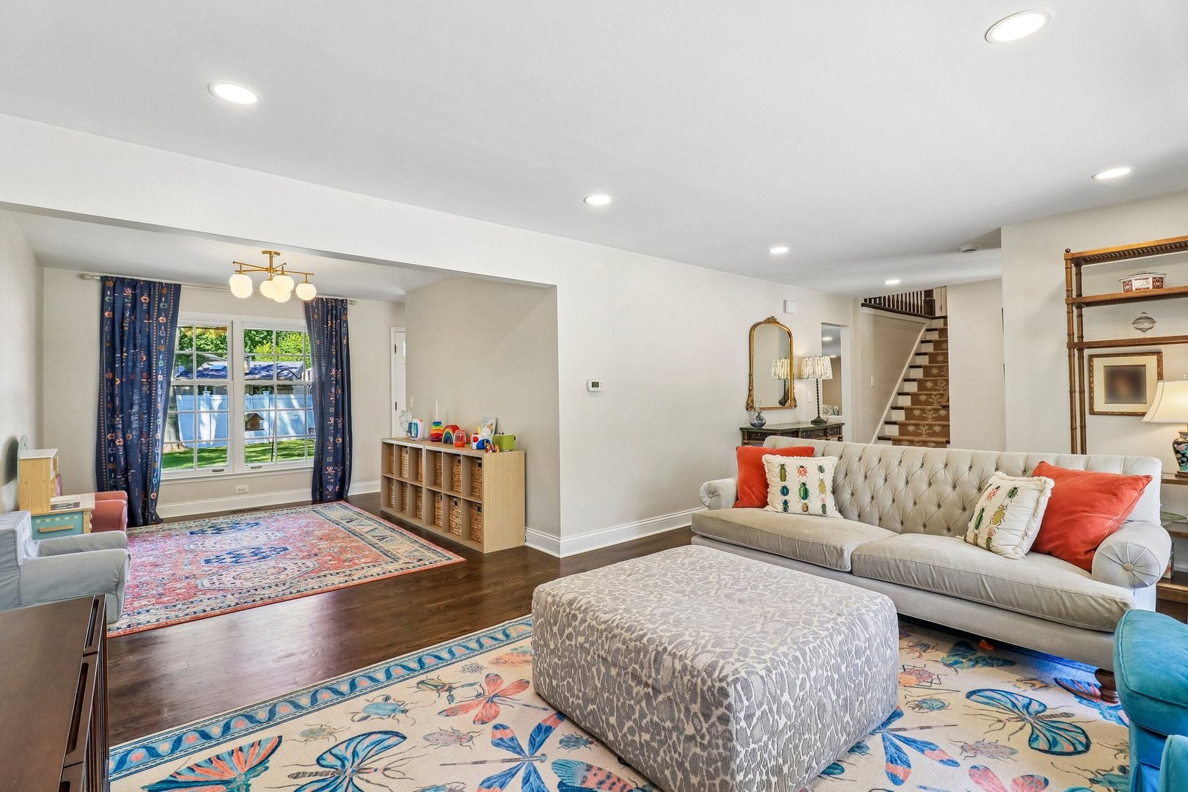
Turnkey Perfection! This beautifully renovated home has been thoughtfully updated from top to bottom and is ready for its new owners. The stunning new kitchen is the heart of the home, featuring quartz countertops, custom cabinetry, a matching center island, stainless steel appliances, and stylish lighting. Gorgeous hardwood floors flow throughout the home, complemented by fresh paint, abundant recessed lighting, and ceiling fans in the bedrooms. The spacious floor plan offers incredible flexibility with a huge fourth bedroom featuring a walk-in closet and a fifth bedroom that's perfect for a home office, guest suite, or playroom. The inviting family room boasts a cozy wood-burning fireplace, a brand-new wet bar, and sliding glass doors that open to the patio and fully fenced, private backyard. Both bathrooms have been completely remodeled with today's finishes. The laundry/mudroom offers new cubbies built-ins and convenient backyard access, while the full basement provides abundant storage and additional usable space. The oversized garage is great for 2 cars and additional storage. Outside, professional landscaping enhances the home's curb appeal, and the fully fenced yard offers privacy and room to enjoy the outdoors. Ideally located with easy access to vibrant downtown Palatine, shopping, dining, Metra, parks, schools, and major expressways, this exceptional home truly checks every box. A rare opportunity to own a completely move-in ready home that shows like a model. This one is a perfect 10!

Save
Ask
Tour
Hide
Share
Listing Snapshot
Price 
$639,000
Days On Site 
37 Days
Bedrooms 
5
Inside Area (SqFt) 
2,700 sqft
Total Baths 
3
Full Baths 
2
Partial Baths 
1
Lot Size 
0.2316 Acres
Year Built 
1970
MLS® Number 
12496617
Status 
Active Under Contract
Property Tax 
$10,598.1
HOA/Condo/Coop Fees 
N/A
Sq Ft Source 
Appraiser
Friends & Family
Recent Activity
a month agoListing updated with changes from the MLS®
a month agoStatus changed to Active Under Contract
a month agoListing first seen on site
General Features
Acres 
0.2316
Attached Garage 
Yes
Direction Faces 
East
Foundation 
Concrete Perimeter
Garage 
Yes
Garage Spaces 
2.5
Parking 
ConcreteGarage Door OpenerAttachedGarage
Parking Spaces 
2.5
Property Sub Type 
Single Family Residence
Sewer 
Public Sewer
Water Source 
Public
Interior Features
Appliances 
RangeDishwasherWasherDryerDisposalStainless Steel Appliance(s)Range HoodHumidifier
Basement 
Sump PumpUnfinishedConcretePartial
Cooling 
Ceiling Fan(s)Central Air
Electric 
Circuit Breakers100 Amp Service
Fireplace 
Yes
Fireplace Features 
Family RoomWood Burning
Fireplaces 
1
Flooring 
Hardwood
Heating 
Natural GasForced Air
Interior 
Walk-In Closet(s)Entrance Foyer
Laundry Features 
Main LevelElectric Dryer HookupSink
Window Features 
Screens
Bedroom 2 
Dimensions - 15X10Level - Second
Bedroom 3 
Dimensions - 12X10Level - Second
Bedroom 4 
Dimensions - 26X17Level - Second
Bedroom 5 
Dimensions - 12X10Level - Main
Dining Room 
Dimensions - 13X12Level - Main
Family Room 
Dimensions - 24X14Level - Main
Foyer 
Dimensions - 12X7Level - Main
Kitchen 
Dimensions - 16X12Level - MainDescription - Eating Area-Table Space,Island,Granite Counters,Updated Kitchen
Laundry 
Dimensions - 8X7Level - Main
Living Room 
Dimensions - 21X13Level - Main
Master Bedroom 
Dimensions - 16X12Level - Second
Mud Room 
Dimensions - 6X8Level - Main
Storage 
Dimensions - 26X26Level - Basement
Walk In Closet 
Dimensions - 10X7Level - Second
Save
Ask
Tour
Hide
Share
Exterior Features
Construction Details 
Vinyl SidingBrick
Lot Features 
Irregular LotLandscaped
Patio And Porch 
PatioPorch
Roof 
Asphalt
Windows/Doors 
Screens
Community Features
Community Features 
ParkCurbsSidewalksStreet Lights
MLS Area 
Palatine
School District 
Palatine High School
Township 
Palatine
Schools
School District
Palatine High School
Elementary School
Unknown
Middle School
Walter R Sundling Middle School
High School
Palatine High School
Listing Courtesy of MRED as distributed by MLS Grid of Compass


Based on information submitted to the MLS GRID as of 2026-09-07 11:56 AM UTC. All data is obtained from various sources and may not have been verified by broker or MLS GRID. Supplied Open House Information is subject to change without notice. All information should be independently reviewed and verified for accuracy. Properties may or may not be listed by the office/agent presenting the information.
Last checked: 2026-09-07 11:56 AM UTC
MRED DMCA Copyright Information Copyright © 2026 Midwest Real Estate Data LLC. All rights reserved.

Neighborhood & Commute
Source: Walkscore
Disclosure: Community information and market data powered by Constellation Data Labs. Information is deemed reliable but not guaranteed.
Save
Ask
Tour
Hide
Share