
Search Homes for Sale in Chicago’s Western Suburbs
47 Stonebrook CourtBloomington, IL 61704
Mortgage Calculator
Monthly Payment (Est.)
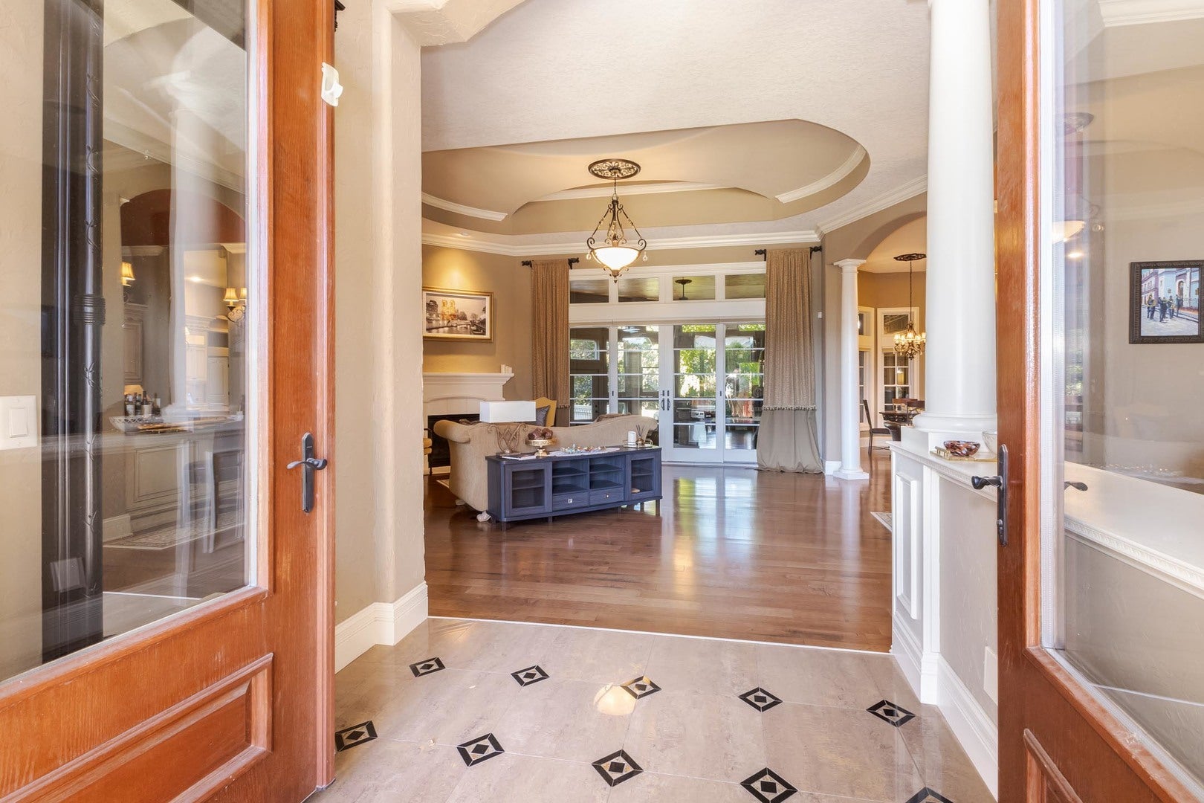
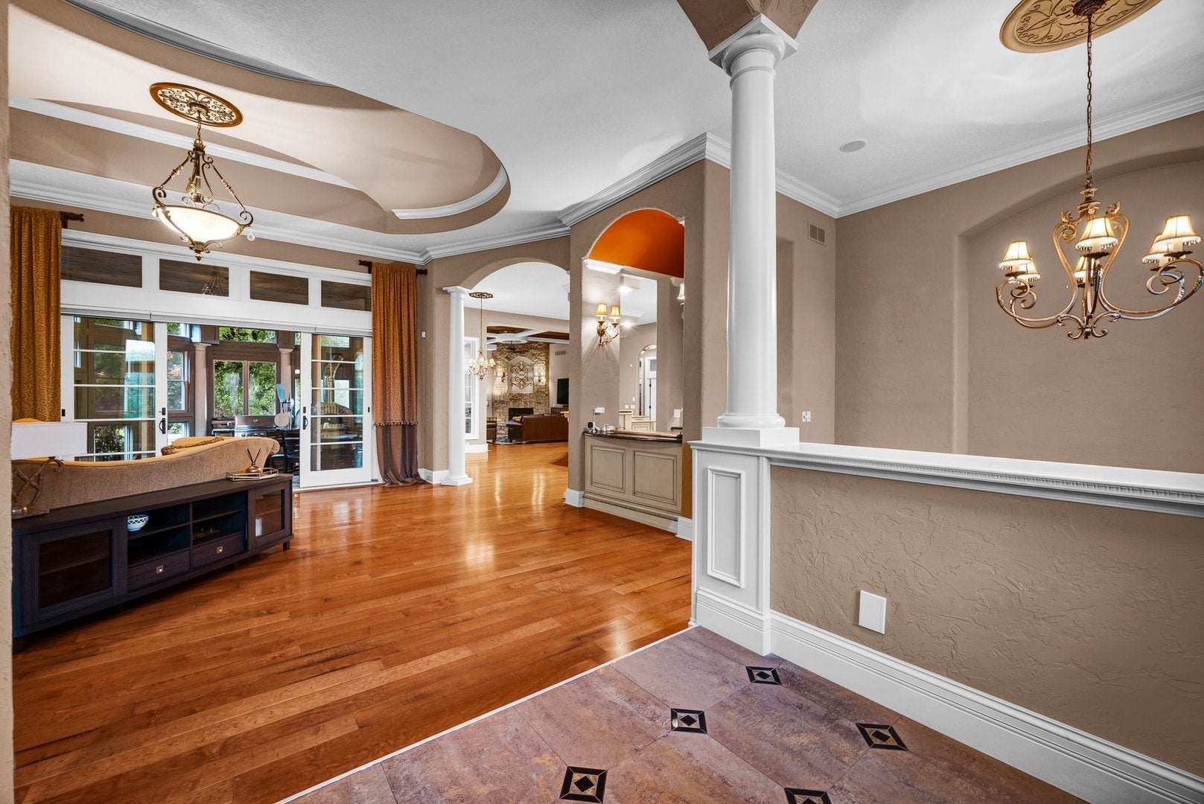
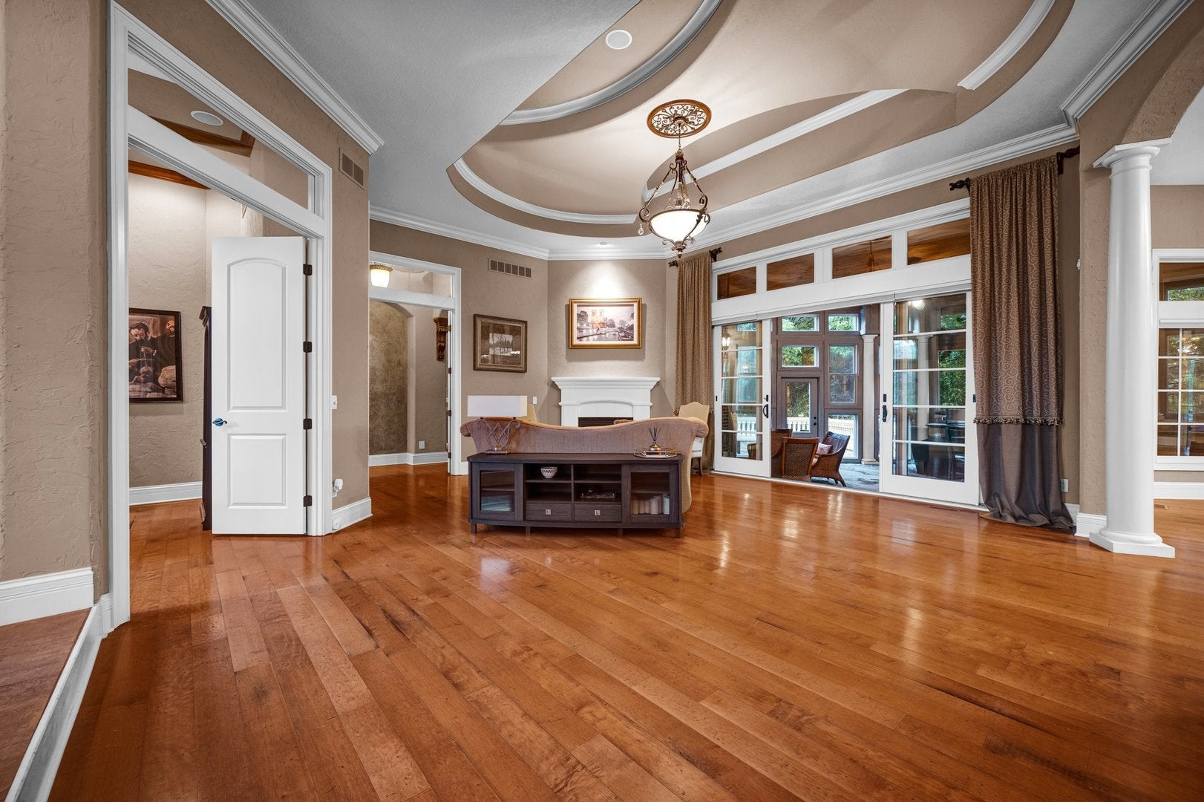
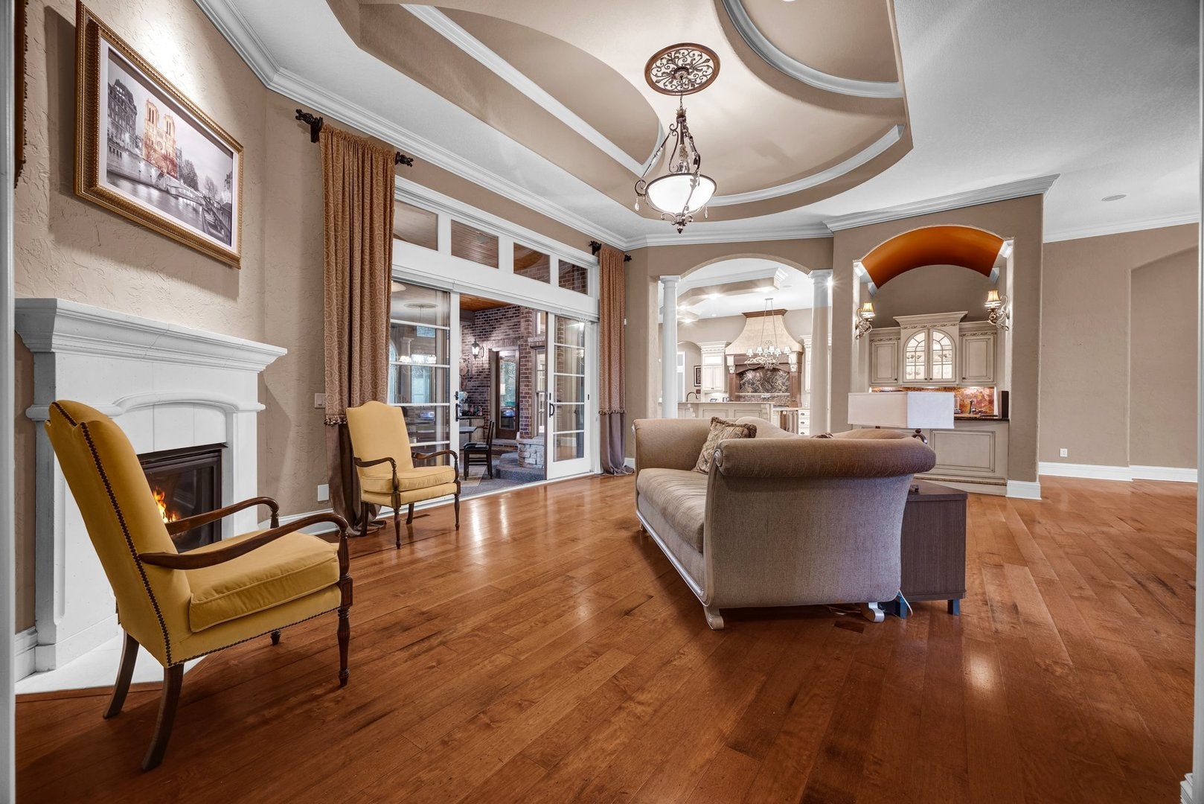
Enter an interest rate to see your estimated monthly payment.WOW!!!! An INCREDIBLE PRICE for a Stunning & One-of-a-Kind Ranch style house in a Prestigious Gated Neighborhood with No Backyard Neighbors. Close to constitution trails, and a neighborhood park. Prepare to be amazed by this extraordinary custom 5 bedroom ranch home, perfectly situated in a private cul-de-sac within one of Bloomington's most exclusive gated neighborhoods. Backing to open views with no backyard neighbors, this residence offers luxury, privacy, and unmatched craftsmanship at every turn. Step inside to soaring 12' ceilings and breathtaking architectural detail. The main level showcases a show-stopping 22x28 Four Seasons Room, complete with a cozy fireplace, an authentic pizza oven, and built-in grill - the perfect space to enjoy stunning views year-round in total comfort. The gourmet kitchen is a chef's dream, featuring top-of-the-line appliances, an oversized island, and a spacious walk-in pantry. The adjoining family room with fireplace provides the ideal space for entertaining or relaxing. With 4 gas fireplaces throughout the home, warmth and ambiance are always just a click away. Retreat to the luxurious primary suite, boasting an expansive 18x34 spa-inspired bathroom and a walk-in closet beyond your dreams. Two additional bedrooms, a full bath, office, and a large laundry room with built-ins complete the main floor. The finished lower level offers even more living space, including two additional bedrooms (one currently used as a gym), a full bath, a large family room with another beautiful fireplace, and a fully equipped Theater Room for the ultimate entertainment experience. Step outside to an impressive stone patio with elegant baluster railings, overlooking a serene and picturesque landscape. Additional highlights include: Oversized heated 3-car garage with new epoxy flooring Exterior wrapped in stone, brick, concrete, and stucco Exceptional quality, design, and attention to detail throughout Treat yourself to the best - schedule your private showing and experience this stunning home in person. Exceptional price for an Exceptional House!
| a month ago | Listing updated with changes from the MLS | |
| a month ago | Status changed to Pending | |
| 2 months ago | Price changed to $825,000 | |
| a year ago | Listing first seen on site |

Based on information submitted to the MLS GRID as of 2026-11-03 11:49 AM UTC. All data is obtained from various sources and may not have been verified by broker or MLS GRID. Supplied Open House Information is subject to change without notice. All information should be independently reviewed and verified for accuracy. Properties may or may not be listed by the office/agent presenting the information.
Last checked: 2026-11-03 11:49 AM UTC
MRED DMCA Copyright Information Copyright © 2026 Midwest Real Estate Data LLC. All rights reserved.