
14428 Dante AvenueDolton, IL 60419
Mortgage Calculator
Monthly Payment (Est.)
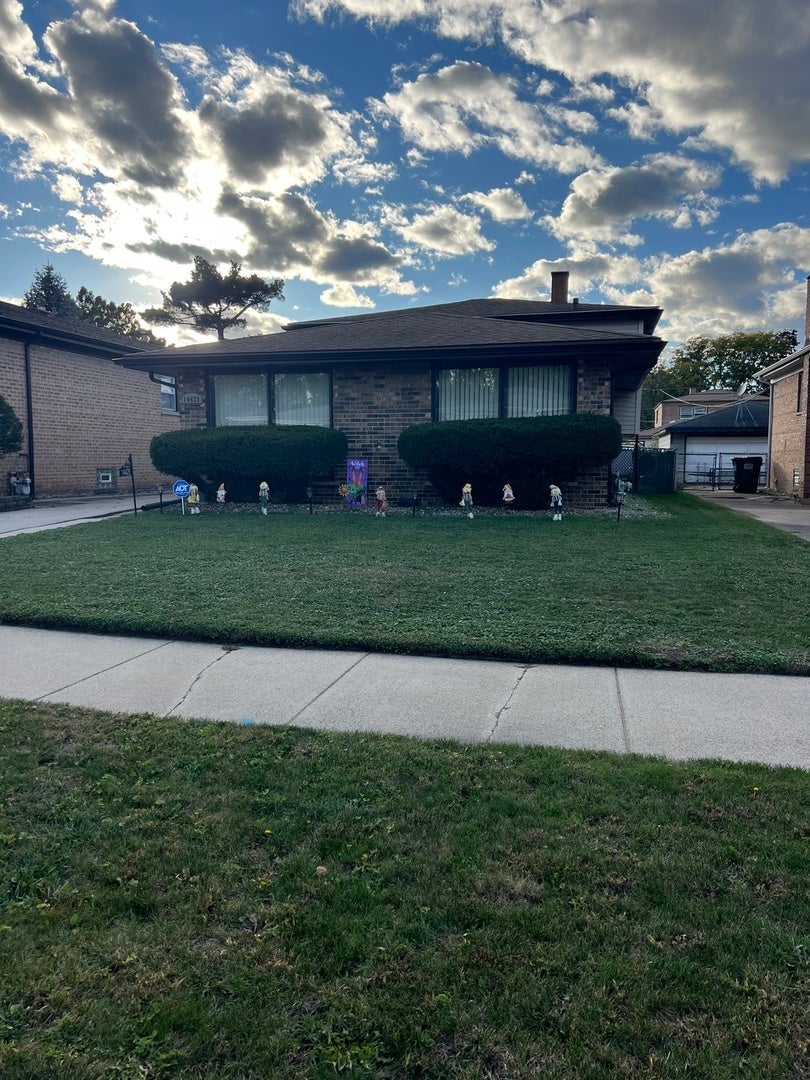
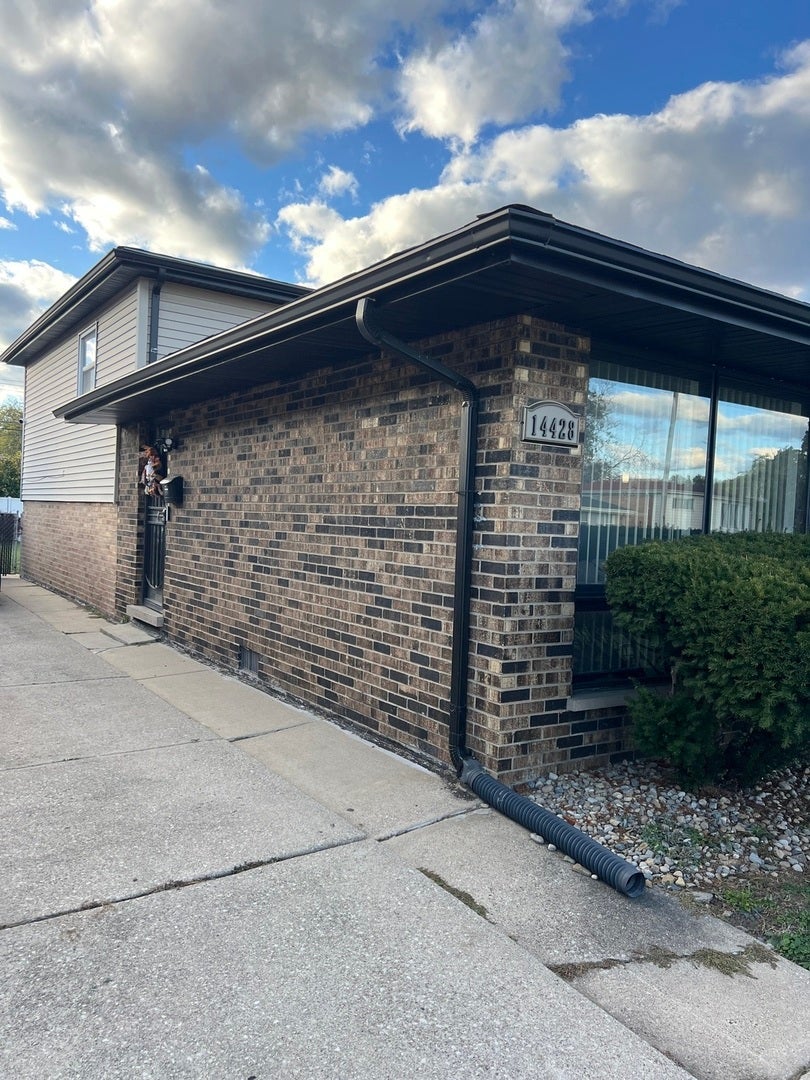
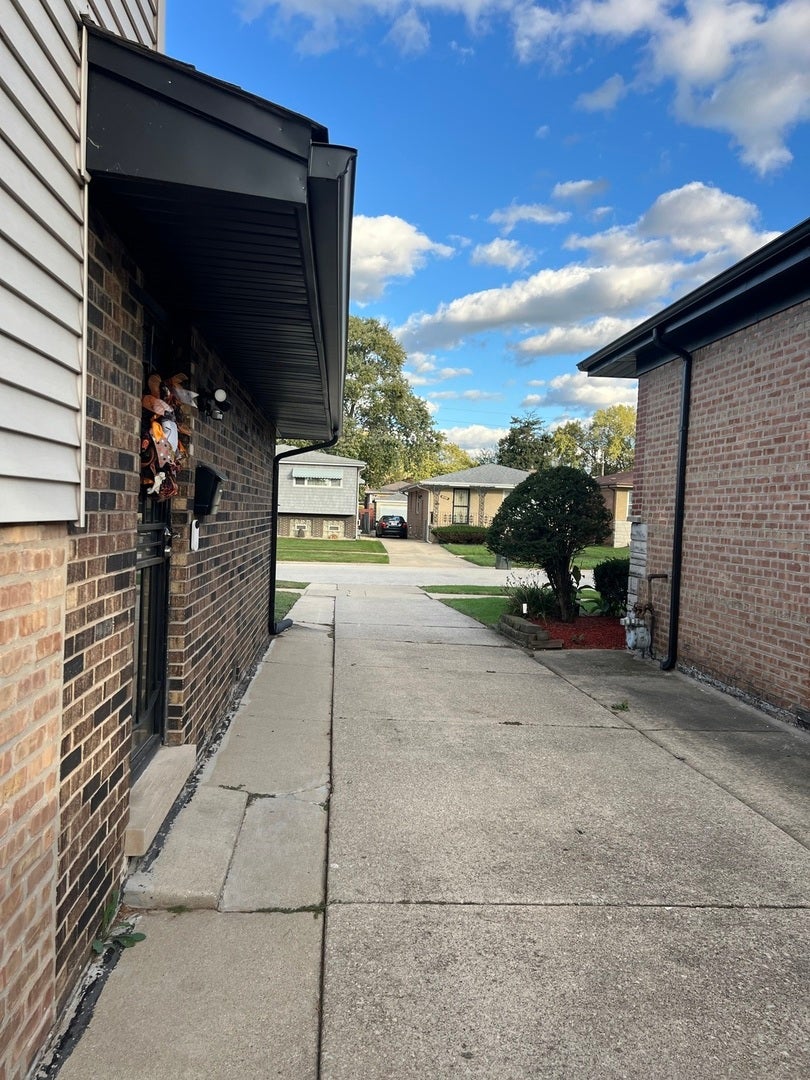
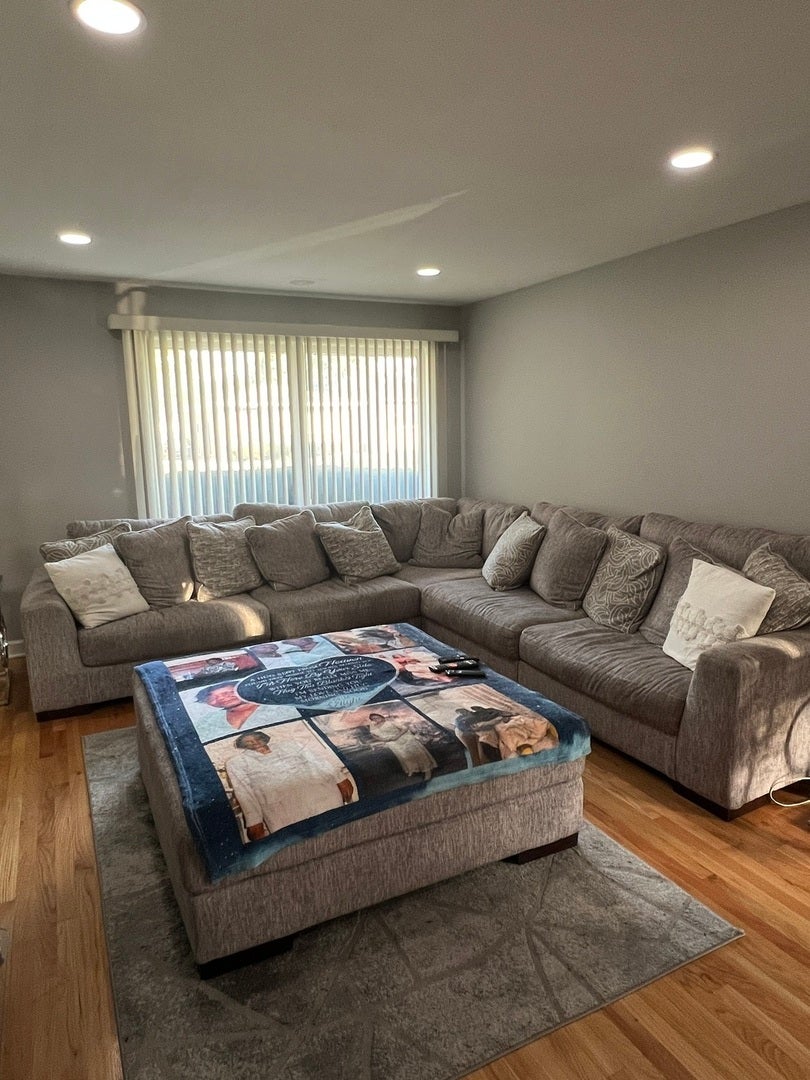
Enter an interest rate to see your estimated monthly payment.This Immaculate Newly Renovated High-end Tri-Level home is located on a quiet block in Dolton. The seller is motivated to sell and is offering a $4000 Closing Cost Credit so come with your best offer! The 3 Seasons Sunroom has BLUETOOTH SURROUND SOUND and is a wonderful addition to the rear of the home that's great for the warmer months when you just want to enjoy the weather without having to actually sit outside. This BEAUTIFUL home was originally placed on the market as-is in August 2022. The seller decided she wanted to do a full remodel so the entire home was remodeled! The exterior has new SOFFITS, FASCIA and GUTTERS that were updated in October 2022. The furnace and A/C unit were replaced 3 yrs ago. There are new interior doors throughout the house. It has resanded hardwood floors in the living room, dining room and all 3 bedrooms. There are new RECESSED LIGHTS in the living room. The kitchen was updated with new floors, STAINLESS STEEL APPLIANCES and BACKSPLASH (2023). The kitchen also has GRANITE COUNTERTOPS, a BREAKFAST BAR, lovely 42in long cabinets, as well as a pantry cabinet that were updated 4 yrs ago. The roof is about 7yrs old. Both bathrooms were recently updated and the upper level BLUETOOTH SURROUND SOUND bathroom has a double vanity sink along with plenty of cabinet storage space. The lower level full bathroom has a standup shower. The entire lower level has new floors. There's a FAMILY ROOM on the lower level that has a new IN-WALL ELECTRIC FIREPLACE and plenty of space for entertaining guests. The lower level laundry area features a washer and dryer that will be staying in the home. This home is close to the expressway, shops, restaurants and more. There isn't an alley so you won't have to worry about alley traffic. This home is waiting for its new owner so schedule your showing TODAY! Being sold As-Is, all appliances will stay EXCEPT washer/dryer.
| 4 months ago | Listing updated with changes from the MLS® | |
| 4 months ago | Status changed to Active Under Contract | |
| 9 months ago | Price changed to $215,000 | |
| 11 months ago | Listing first seen on site |

Based on information submitted to the MLS GRID as of 2026-10-10 02:24 PM UTC. All data is obtained from various sources and may not have been verified by broker or MLS GRID. Supplied Open House Information is subject to change without notice. All information should be independently reviewed and verified for accuracy. Properties may or may not be listed by the office/agent presenting the information.
Last checked: 2026-10-10 02:24 PM UTC
MRED DMCA Copyright Information Copyright © 2026 Midwest Real Estate Data LLC. All rights reserved.
Did you know? You can invite friends and family to your search. They can join your search, rate and discuss listings with you.