
2316 E 207th StreetLynwood, IL 60411
Mortgage Calculator
Monthly Payment (Est.)
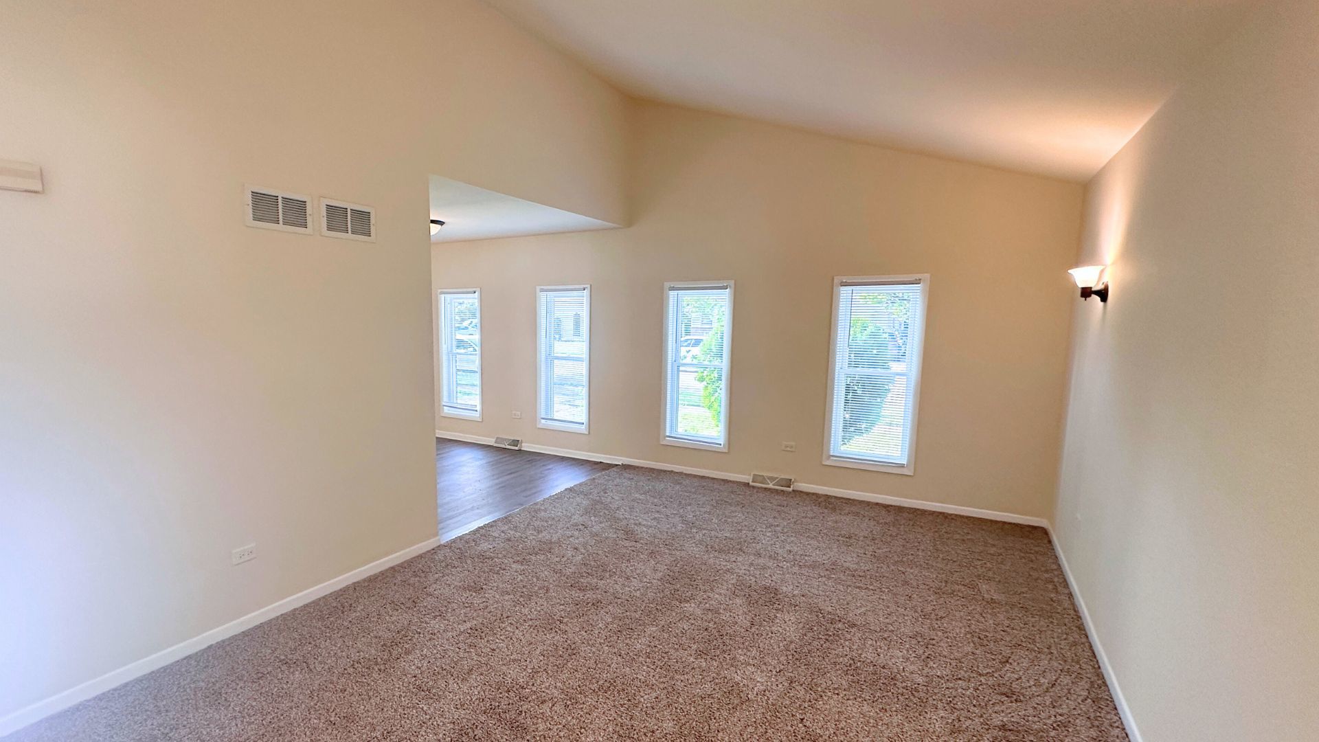
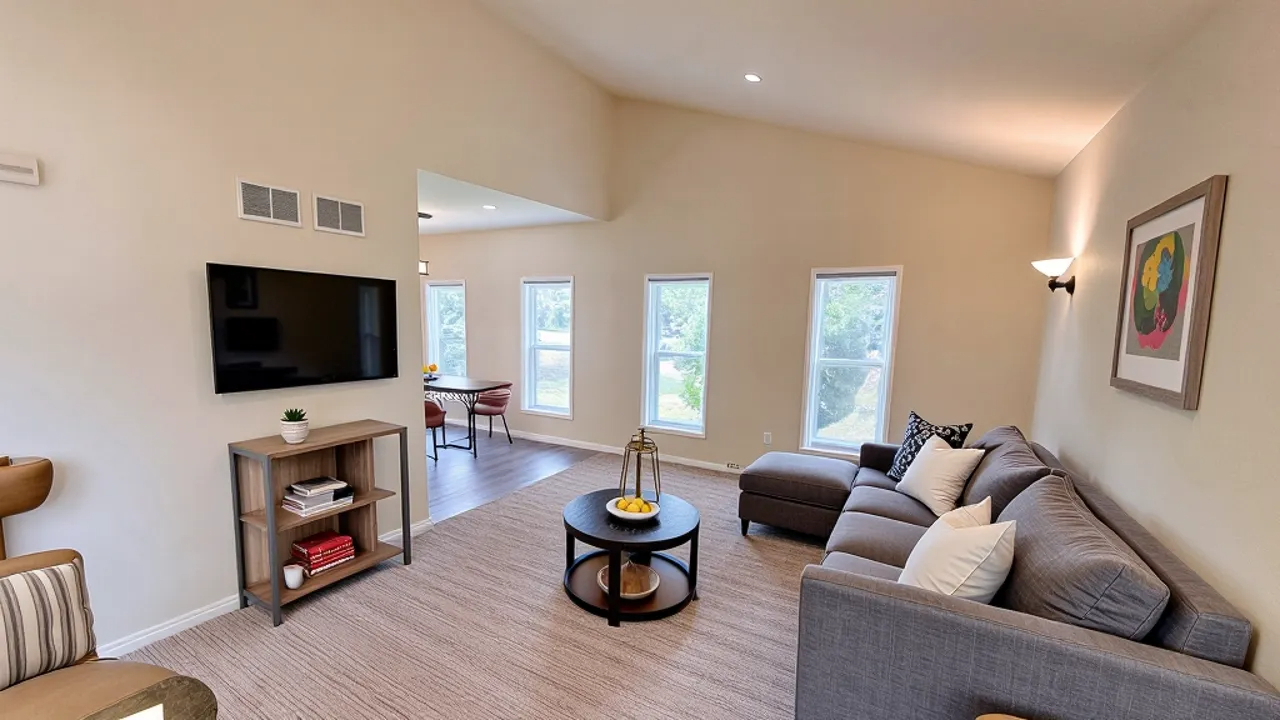
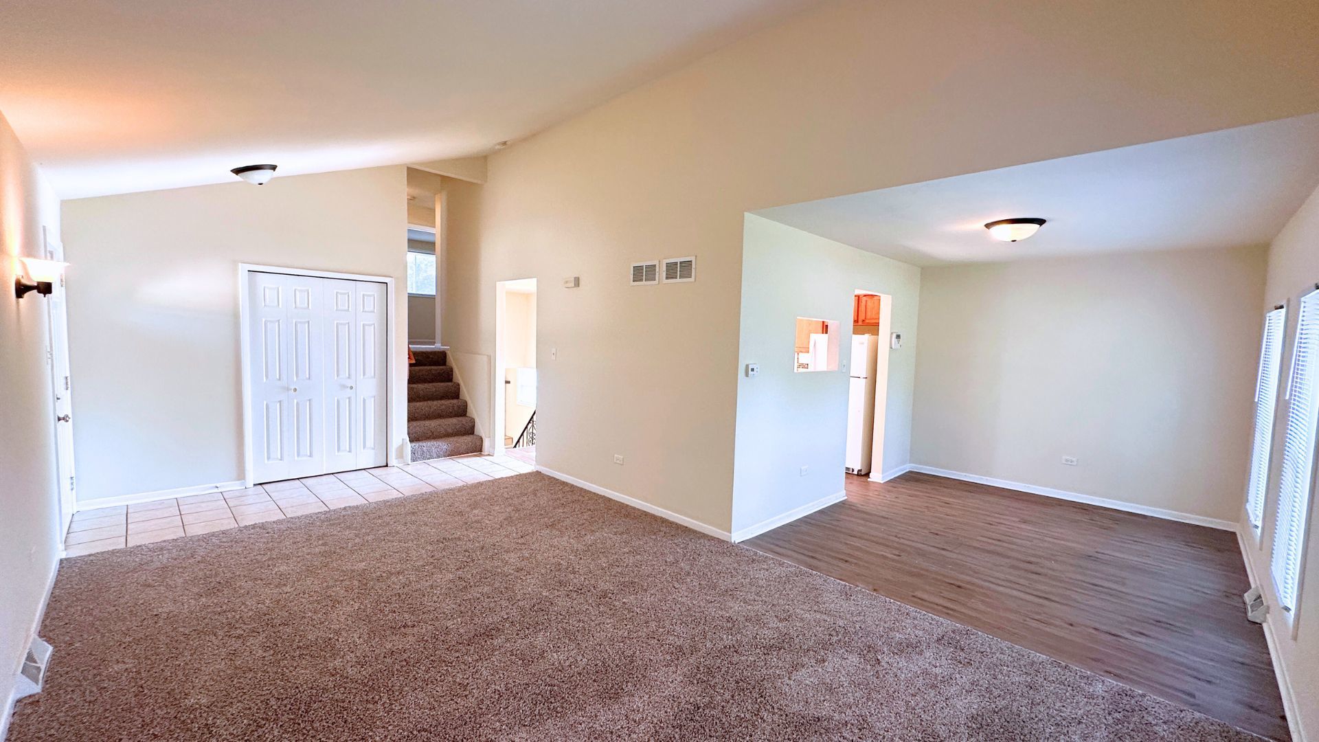
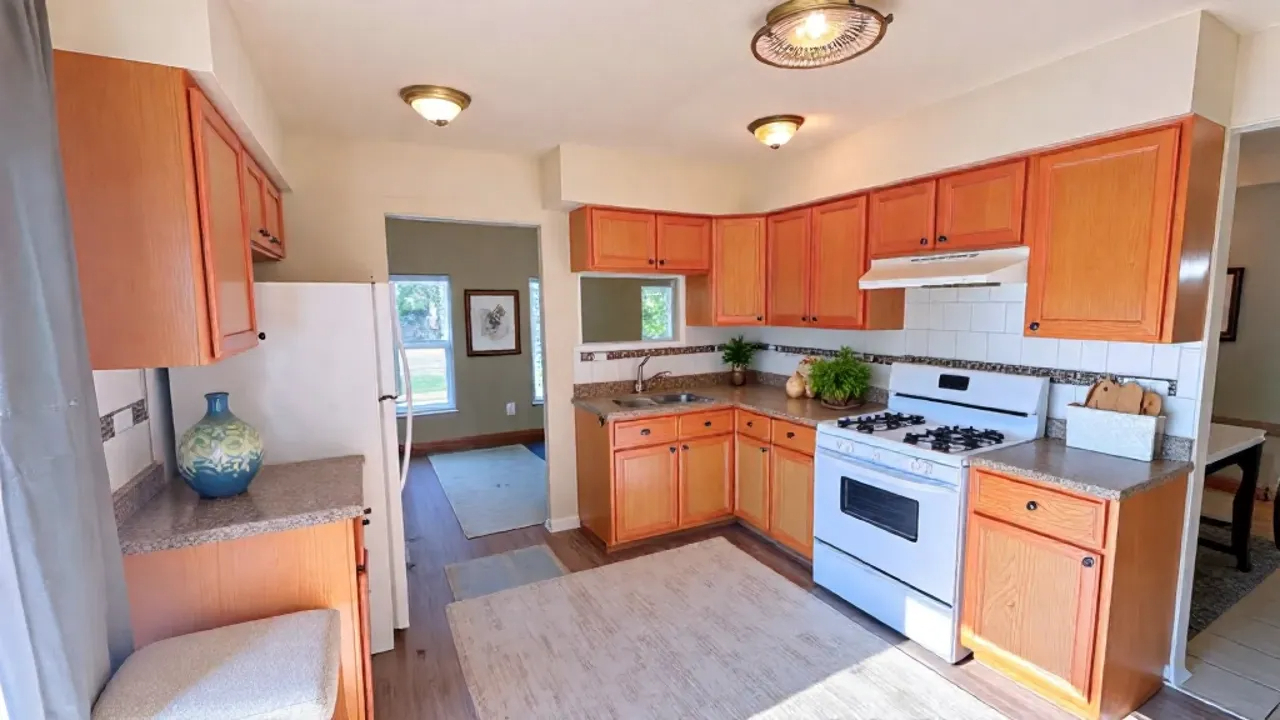
$1,031This spacious split-level home offers 3 bedrooms, 2 full bathrooms, and a flexible layout perfect for comfortable living and entertaining. Step into a large, light-filled living room with multiple windows overlooking the front yard. The designated dining area connects seamlessly to the kitchen, which features ample cabinet space and sliding glass doors that open to the side yard-perfect for indoor-outdoor flow. Upstairs, you'll find three well-sized bedrooms with great closet space and natural light, along with a shared full bath. The finished lower level includes a cozy wood-burning fireplace, second full bath, and a walk-out laundry area that leads directly to the backyard and detached 2-car garage. Outside, enjoy a well-kept red brick exterior, a large backyard, private driveway, and quiet residential surroundings. Located in Lynwood, just 27 miles south of downtown Chicago and right on the Illinois-Indiana border, this area offers the perfect balance of peaceful suburban living and open farmland charm-while still being close to major highways, parks, and shopping. Ideal for buyers seeking space, flexibility, and a quiet community atmosphere.
| 4 weeks ago | Listing updated with changes from the MLS® | |
| 6 months ago | Status changed to Active Under Contract | |
| 6 months ago | Price changed to $226,000 | |
| 7 months ago | Listing first seen on site |

Based on information submitted to the MLS GRID as of 2026-05-27 02:30 AM UTC. All data is obtained from various sources and may not have been verified by broker or MLS GRID. Supplied Open House Information is subject to change without notice. All information should be independently reviewed and verified for accuracy. Properties may or may not be listed by the office/agent presenting the information.
Last checked: 2026-05-27 02:30 AM UTC
MRED DMCA Copyright Information Copyright © 2026 Midwest Real Estate Data LLC. All rights reserved.
Did you know? You can invite friends and family to your search. They can join your search, rate and discuss listings with you.