
Search Homes for Sale in Chicago’s Western Suburbs
325 Delnor Glen Drive 325St. Charles, IL 60174
Mortgage Calculator
Monthly Payment (Est.)
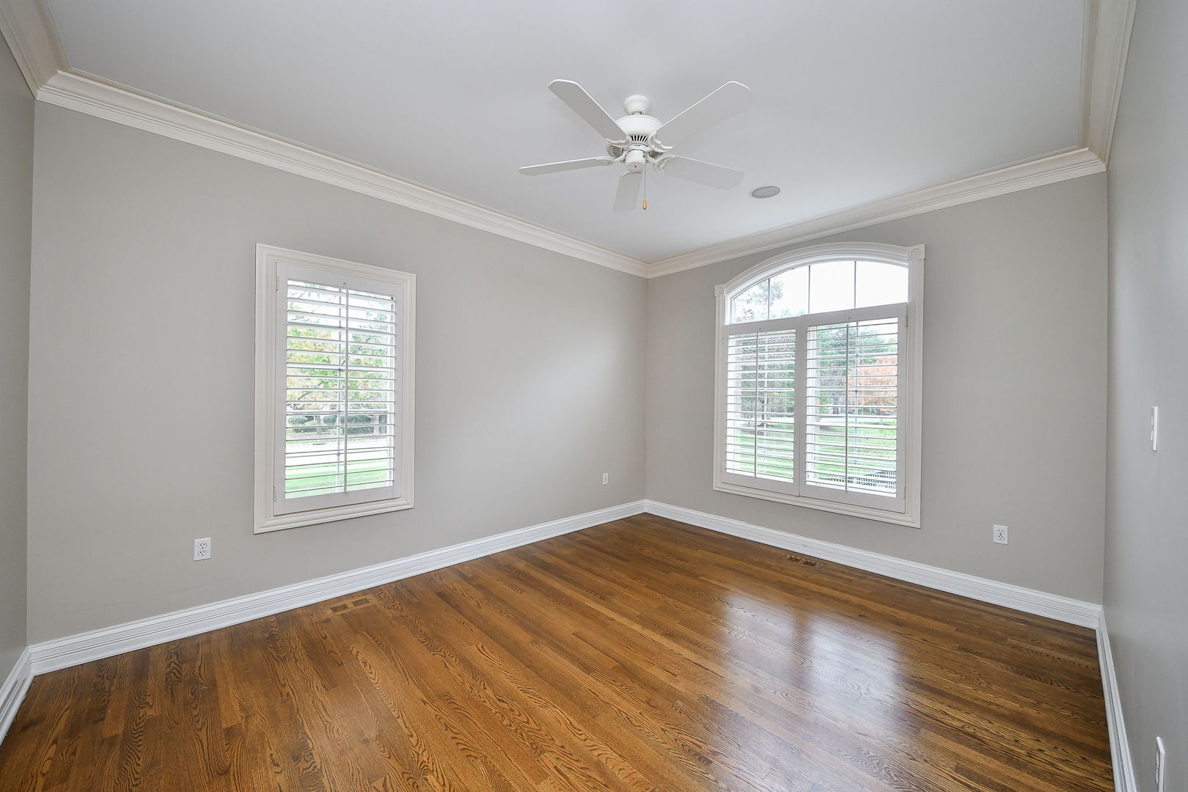
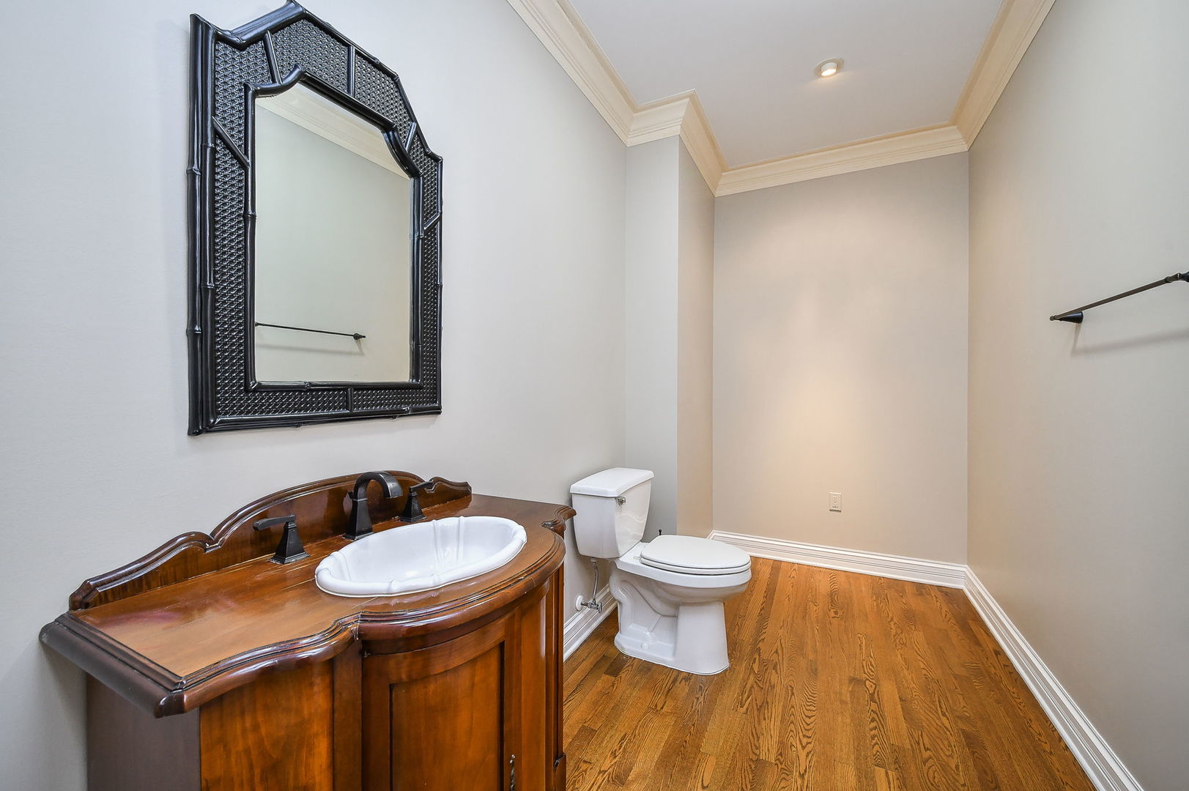
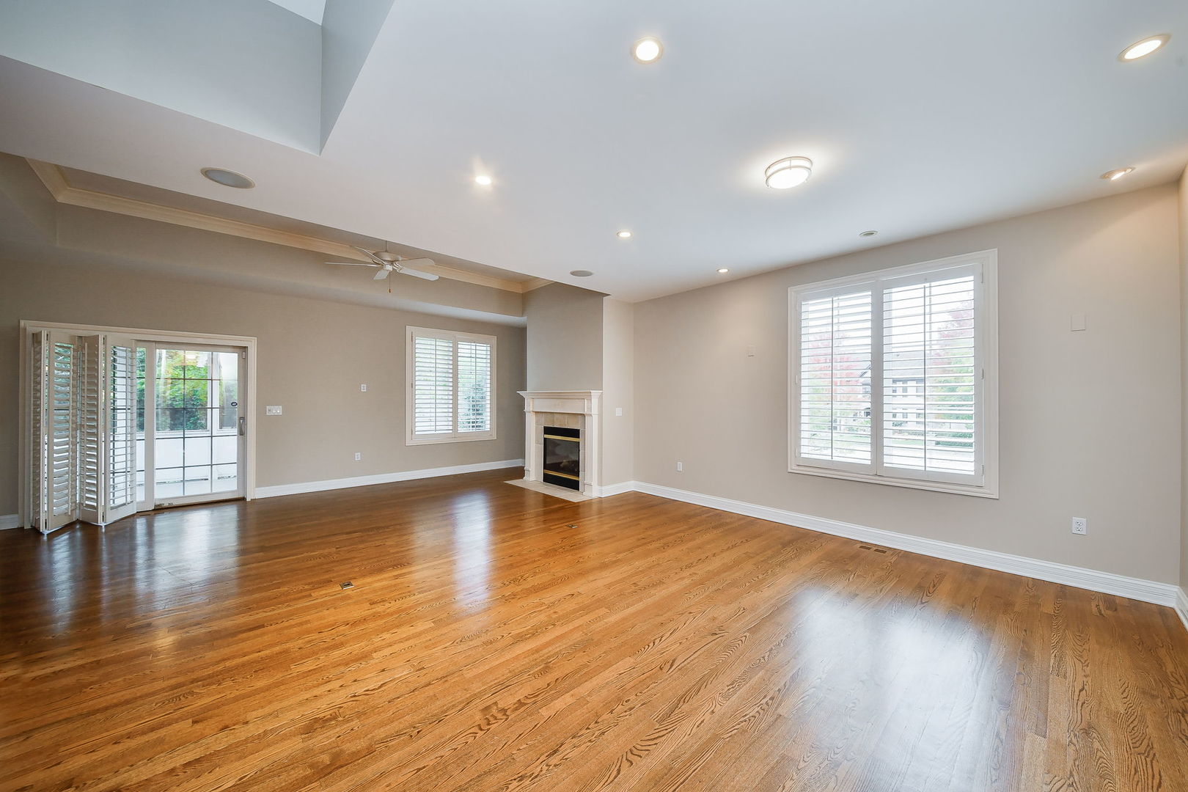
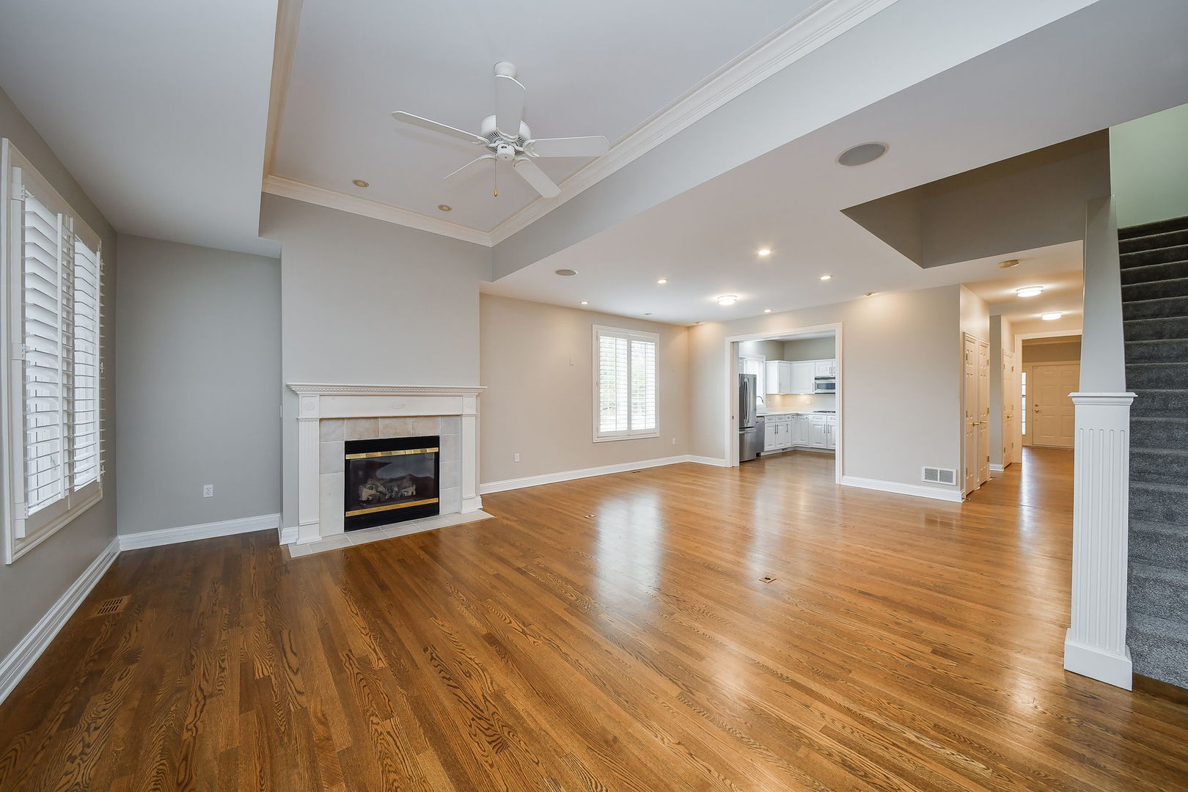
Enter an interest rate to see your estimated monthly payment.Discover the perfect blend of comfort, convenience, and maintenance-free living in this exceptional rental opportunity within the highly sought-after 55+ Pottawattamie neighborhood of St. Charles. This beautifully designed 3-bedroom, 2.1-bathroom home offers spacious living with thoughtful details throughout, complete with an attached two-car garage. Step inside through your private entrance and be greeted by an inviting open concept living space, where a cozy fireplace adds warmth and charm to the living room. The well-appointed kitchen boasts ample counter space and cabinetry, with sleek stainless-steel appliances, making meal prep a delight. The expansive main-floor primary suite is a true retreat, featuring two generous walk-in closets and a private ensuite bath. Also, a versatile additional main-floor room offers endless possibilities-it can serve as a fourth bedroom, a guest room, or a home office-conveniently located next to a full bath for added flexibility. A separate main-floor laundry room with extra cabinetry enhances everyday convenience. Upstairs, two spacious bedrooms provide plenty of closet space and are complemented by two large full bathrooms, ensuring privacy and comfort for guests or additional household members. A full, unfinished basement presents abundant storage or an opportunity for future customization. Step outside and enjoy the beautifully maintained green space from your private screened-in porch-a peaceful setting perfect for morning coffee or evening relaxation. As a resident, you'll embrace a truly worry-free lifestyle with all-inclusive services, including exterior and interior maintenance, landscaping, lawn care, snow removal, concierge services, appliance repairs, and even all utilities (water, gas, and electric). Plus, you'll have priority access to River Glen's top-tier assisted living and memory care facilities. Situated in a prime east-side St. Charles location, this home is just minutes from downtown, scenic Pottawattamie Park, and exceptional onsite management services. Don't miss this rare opportunity to experience independent living in a welcoming community that feels like home!
| 2 months ago | Listing updated with changes from the MLS® | |
| 9 months ago | Status changed to Active | |
| 12 months ago | Listing first seen on site |

Based on information submitted to the MLS GRID as of 2026-10-14 06:26 PM UTC. All data is obtained from various sources and may not have been verified by broker or MLS GRID. Supplied Open House Information is subject to change without notice. All information should be independently reviewed and verified for accuracy. Properties may or may not be listed by the office/agent presenting the information.
Last checked: 2026-10-14 06:26 PM UTC
MRED DMCA Copyright Information Copyright © 2026 Midwest Real Estate Data LLC. All rights reserved.