
Search Homes for Sale in Chicago’s Western Suburbs
401 N Wabash Avenue 37IChicago, IL 60611
Mortgage Calculator
Monthly Payment (Est.)
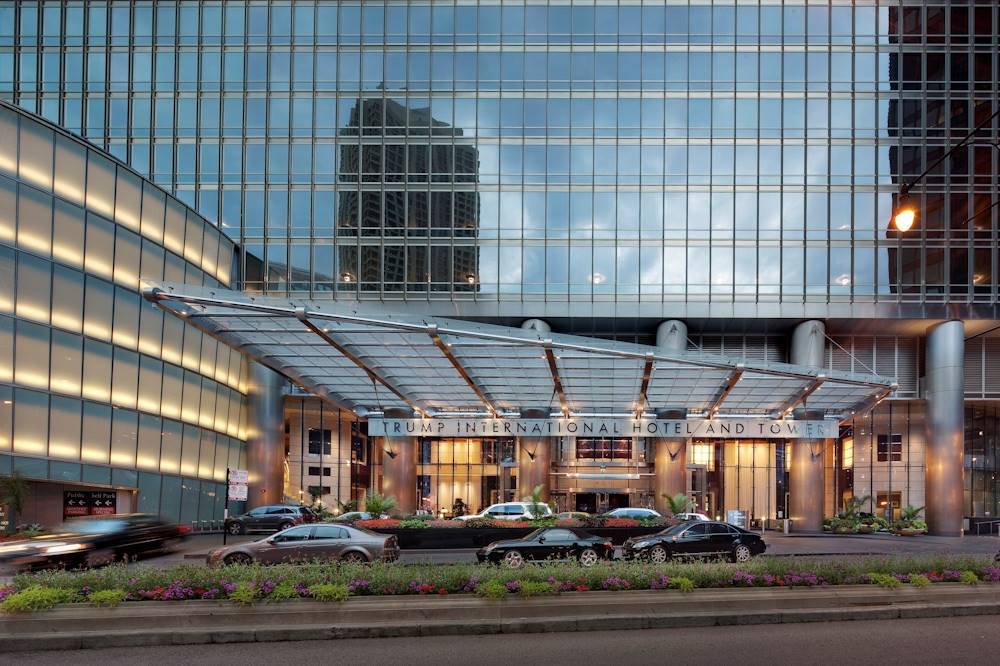
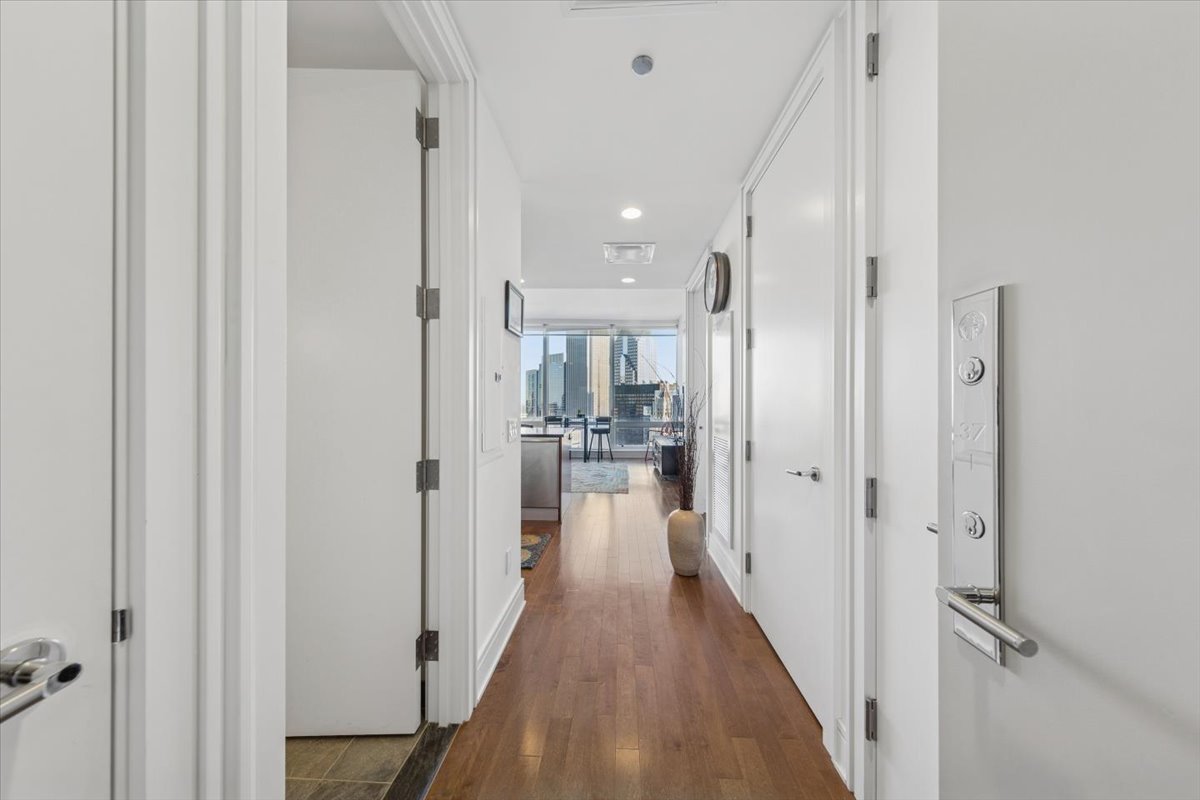
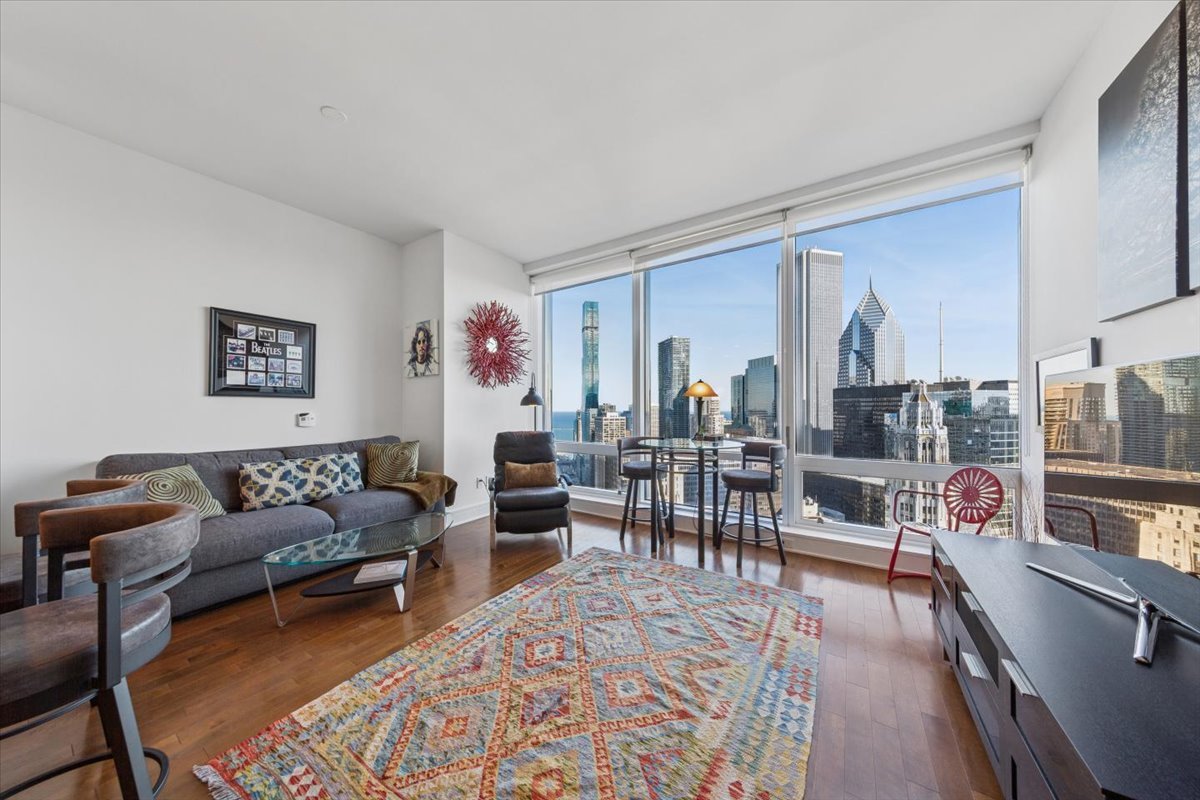
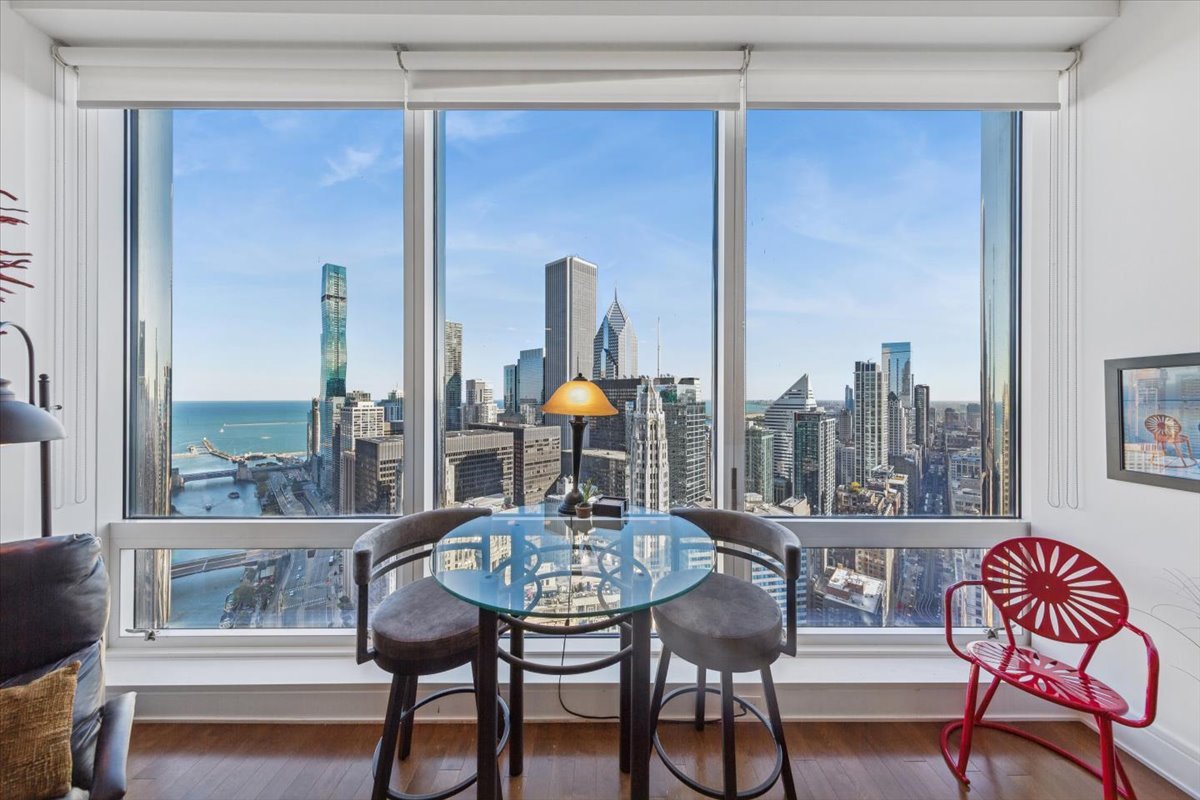
Enter an interest rate to see your estimated monthly payment.Experience unparalleled luxury and sweeping city views from this exquisite 1-bedroom, 1.5-bath residence perched on the prestigious 37th floor of the iconic Trump Tower Chicago. Perfectly positioned-not too high, not too low-this level is coveted for its truly cinematic perspective: a seamless panorama of the Chicago River, Lake Michigan, and the architectural brilliance of downtown Chicago. Watch the city come alive from sunrise to sunset, and enjoy front-row seats to Navy Pier's fireworks right from your living room. From the moment you enter, you're captivated by floor-to-ceiling windows that span the entire width of the home, flooding the space with natural light and framing unforgettable views. Soaring ceilings and gleaming hardwood floors create an atmosphere of modern elegance, while the crisp white walls offer a perfect canvas that highlights the home's stunning finishes. The chef's kitchen impresses with granite countertops, high-end stainless steel appliances, gas cooktop with sleek hood, and a panel-front dishwasher that blends seamlessly with the cabinetry. The spacious living area flows effortlessly toward the glass-lined backdrop, creating an ideal setting for both relaxing and entertaining. The serene primary suite mirrors the spectacular views and features a custom walk-in closet and a spa-caliber bathroom with a deep soaking tub, separate glass shower, and full-height stone tile. A stylish half bath, in-unit laundry, and additional storage complete the thoughtful layout. Residents enjoy an exclusive entrance and private elevators separate from the hotel, along with world-class amenities including 24-hour security, doorman and concierge services, a state-of-the-art health club, indoor pool, and access to the award-winning Trump Spa. Multiple dining and cocktail venues await within the tower-most notably Terrace 16, offering open-air dining and some of the best skyline and river views in the city. Situated along the Riverwalk and steps from Chicago's most celebrated shopping, dining, and entertainment destinations, this residence offers the best of luxury living and urban convenience in one of the city's most prestigious addresses.
| 2 months ago | Listing updated with changes from the MLS | |
| 12 months ago | Status changed to Active | |
| a year ago | Listing first seen on site |

Based on information submitted to the MLS GRID as of 2026-11-04 01:08 PM UTC. All data is obtained from various sources and may not have been verified by broker or MLS GRID. Supplied Open House Information is subject to change without notice. All information should be independently reviewed and verified for accuracy. Properties may or may not be listed by the office/agent presenting the information.
Last checked: 2026-11-04 01:08 PM UTC
MRED DMCA Copyright Information Copyright © 2026 Midwest Real Estate Data LLC. All rights reserved.