
Search Homes for Sale in Chicago’s Western Suburbs
8535 Sperry CourtWoodridge, IL 60517
Mortgage Calculator
Monthly Payment (Est.)
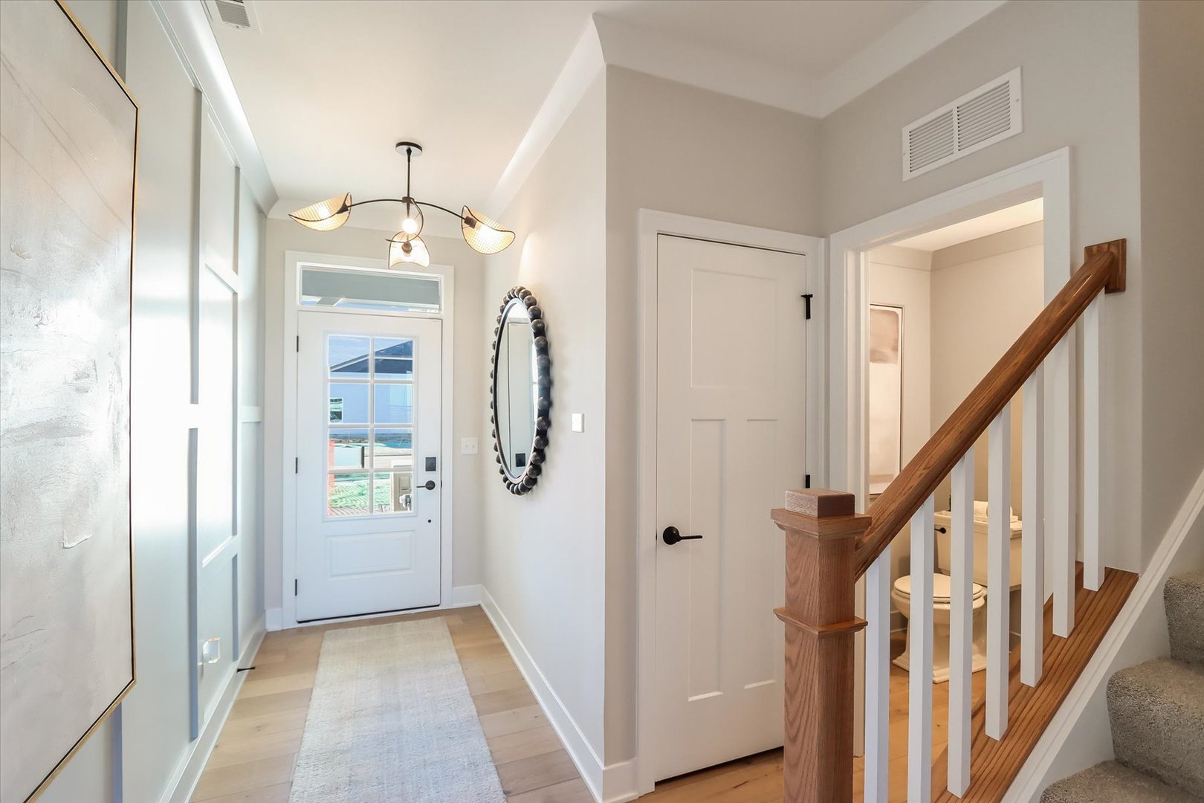
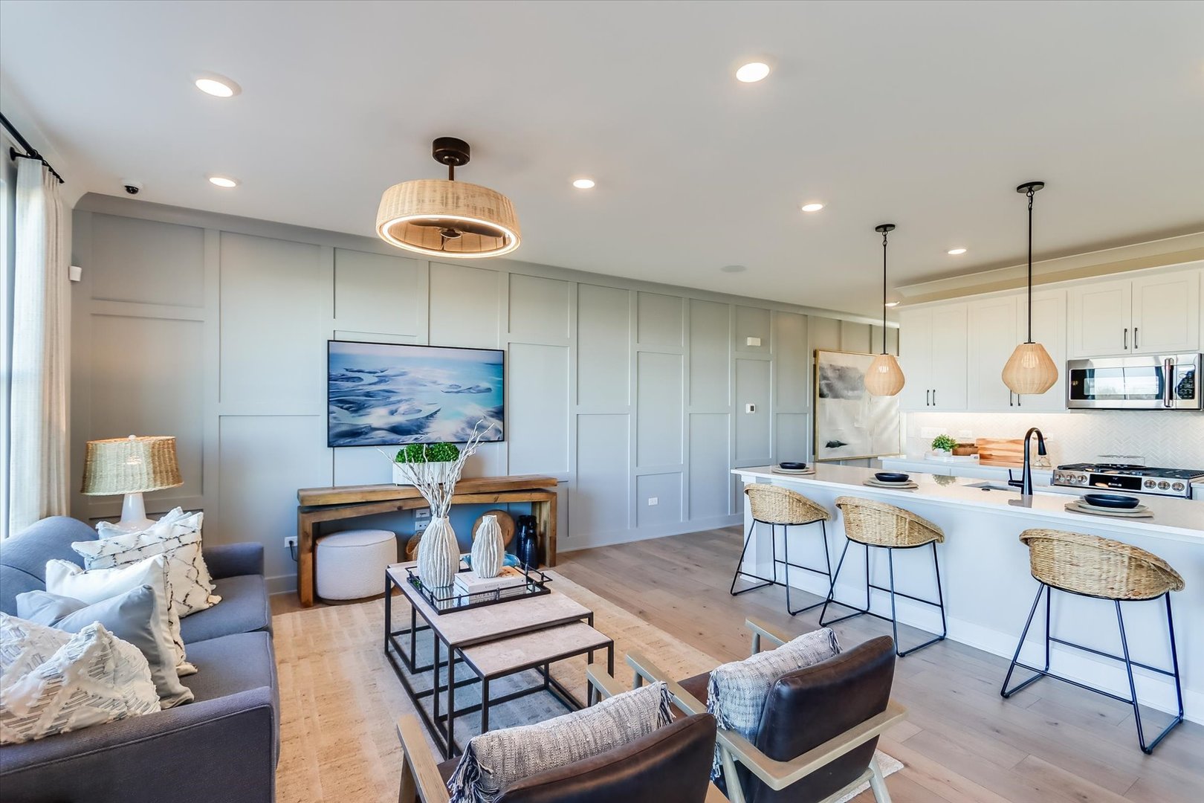
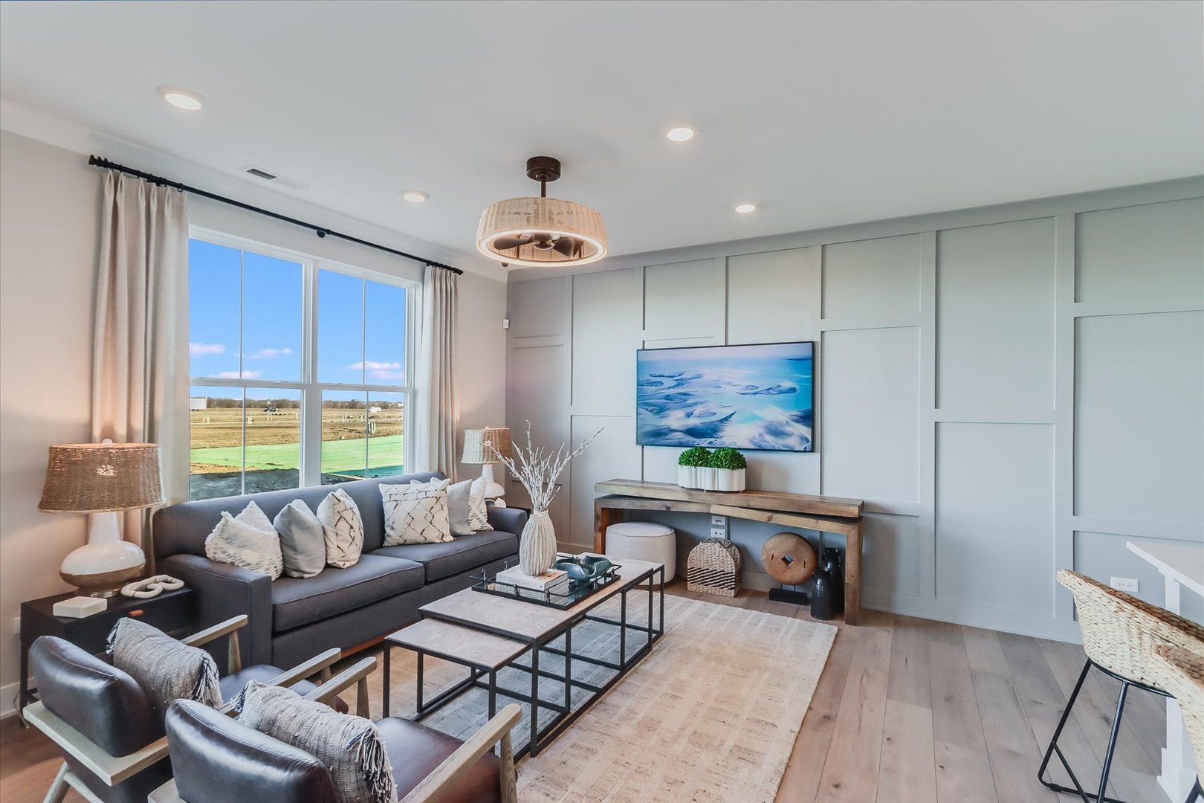
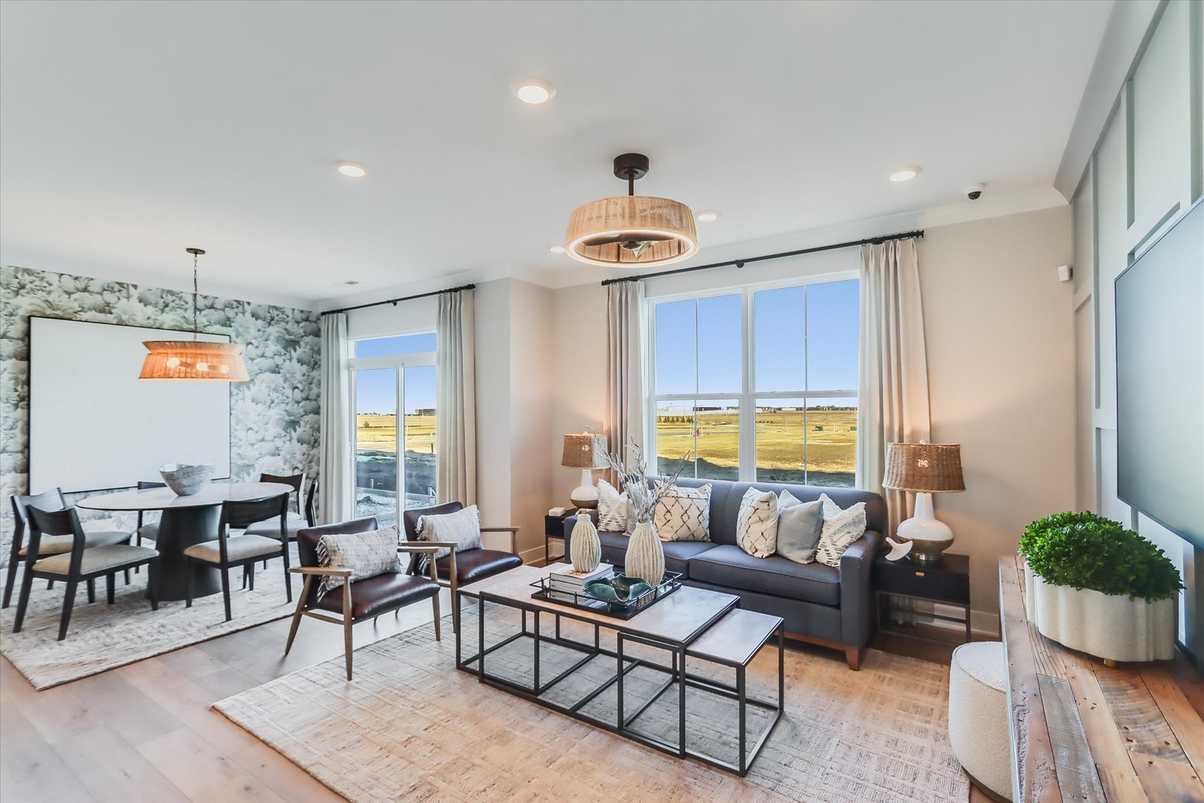
Enter an interest rate to see your estimated monthly payment.Welcome to this brand new community, The Townes at Farmingdale, a PREMIUM location in the Chicago land suburbs! This community is just minutes away from The Promenade Bolingbrook Shopping & Dinning center, Downtown Downers Grove, Downtown Lemont, and quick access to I-355- what more could you ask for! This contemporary layout boasts 1,925 square feet and is designed to maximize space and functionality while offering modern comforts for your lifestyle. This Brighton home has one of the best views in the community of the pond a mature tree line. As you step into the foyer of this home, you'll immediately notice the tall 9 foot ceiling & open-concept living space that seamlessly connects the family room, breakfast area, and kitchen. As you make your way into the kitchen, your eye will immediately catch the ELEVEN foot spacious kitchen island. As you make your way on over to the breakfast area, you'll notice the concrete patio outside. This townhome boasts ample storage space, with closets strategically placed throughout the home to accommodate all your belongings and keep your living areas clutter-free. Find all 3 bedrooms, each with a walk-in closet, up on the second floor. The owner's suite is a peaceful retreat, complete with an en-suite bathroom for added privacy and convenience and a massive walk-in closet. The two secondary bedrooms are on the other side away from the primary suite, offering true privacy for the owner's suite. Whether you work from home or have others living with you, these bedrooms are spacious enough to accommodate it all- completed with walk-in closets as mentioned above! To complete the second level, there is a spacious linen closet in the hallway and a walk-in laundry room! You will no longer have to worry about lugging your laundry up and down the stairs. With its thoughtful design and desirable features, the Brighton townhome floorplan offers the perfect blend of style, functionality, and comfort for modern living. Broker must be present at clients first visit to community. *Photos are of a model home, not subject home* Lot 6.02
| 5 days ago | Listing updated with changes from the MLS | |
| a year ago | Status changed to Active Under Contract | |
| a year ago | Listing first seen on site |

Based on information submitted to the MLS GRID as of 2026-11-08 04:14 AM UTC. All data is obtained from various sources and may not have been verified by broker or MLS GRID. Supplied Open House Information is subject to change without notice. All information should be independently reviewed and verified for accuracy. Properties may or may not be listed by the office/agent presenting the information.
Last checked: 2026-11-08 04:14 AM UTC
MRED DMCA Copyright Information Copyright © 2026 Midwest Real Estate Data LLC. All rights reserved.
Did you know? You can invite friends and family to your search. They can join your search, rate and discuss listings with you.