O'Neil Property Group

Search Homes for Sale in Chicago’s Western Suburbs

Save
Ask
Tour
Hide
Share
$305,000
347 Days On Site

72 Largemouth Lane
Wilmington, IL 60481

For Sale|Single Family Residence|Active
3
Beds
3
Total Baths
2
Full Baths
1
Partial Bath
1,800
SqFt
$169
/SqFt
1991
Built
County:
Will
Listing Courtesy of MRED as distributed by MLS Grid of Wilk Real Estate
72 Largemouth Lane72 Largemouth Lane72 Largemouth Lane72 Largemouth Lane
Save
Ask
Tour
Hide
Share

Mortgage Calculator

Monthly Payment (Est.)

Enter an interest rate to see your estimated monthly payment.
Calculator powered by Showcase IDX, a Constellation1 Company. Copyright ©2026 Information is deemed reliable but not guaranteed.

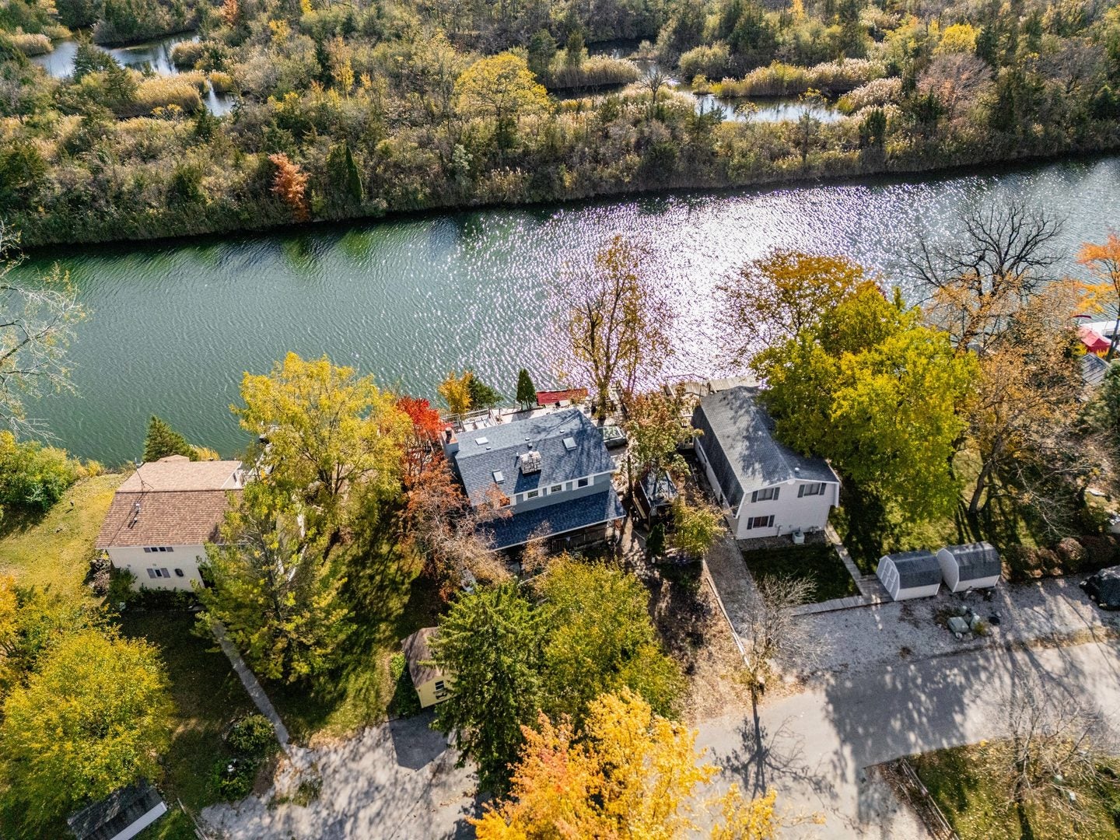
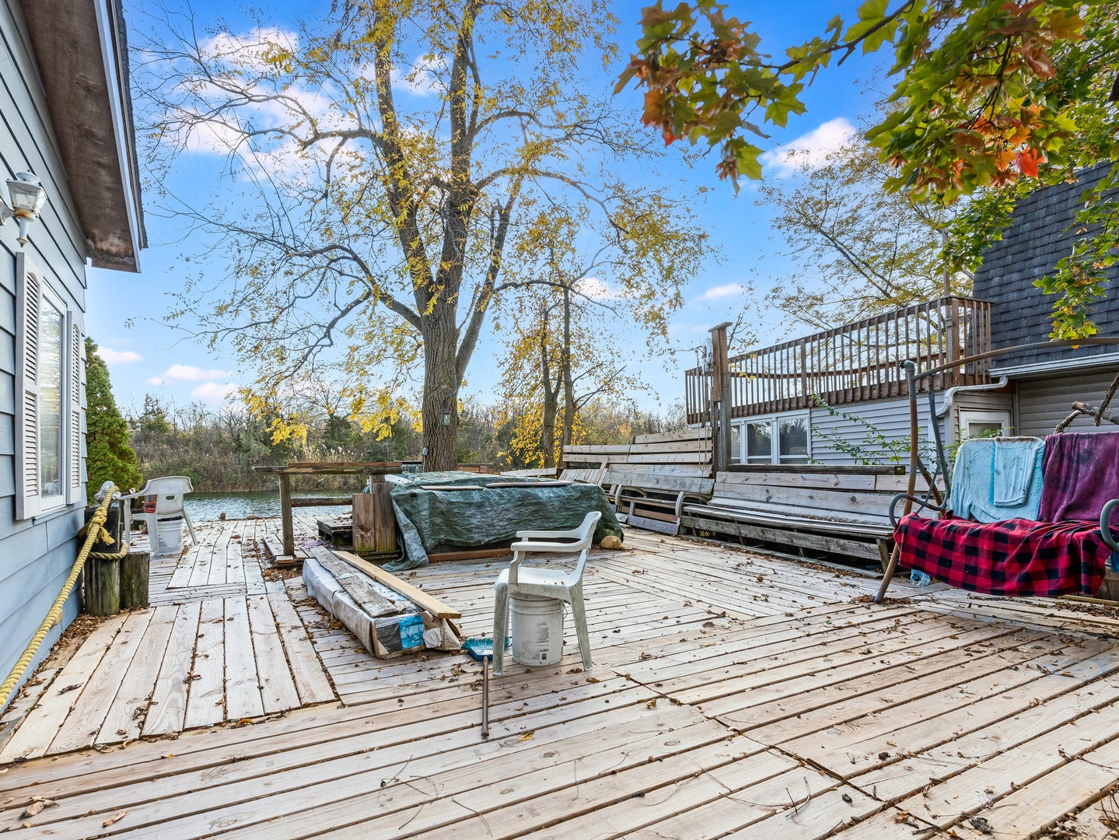
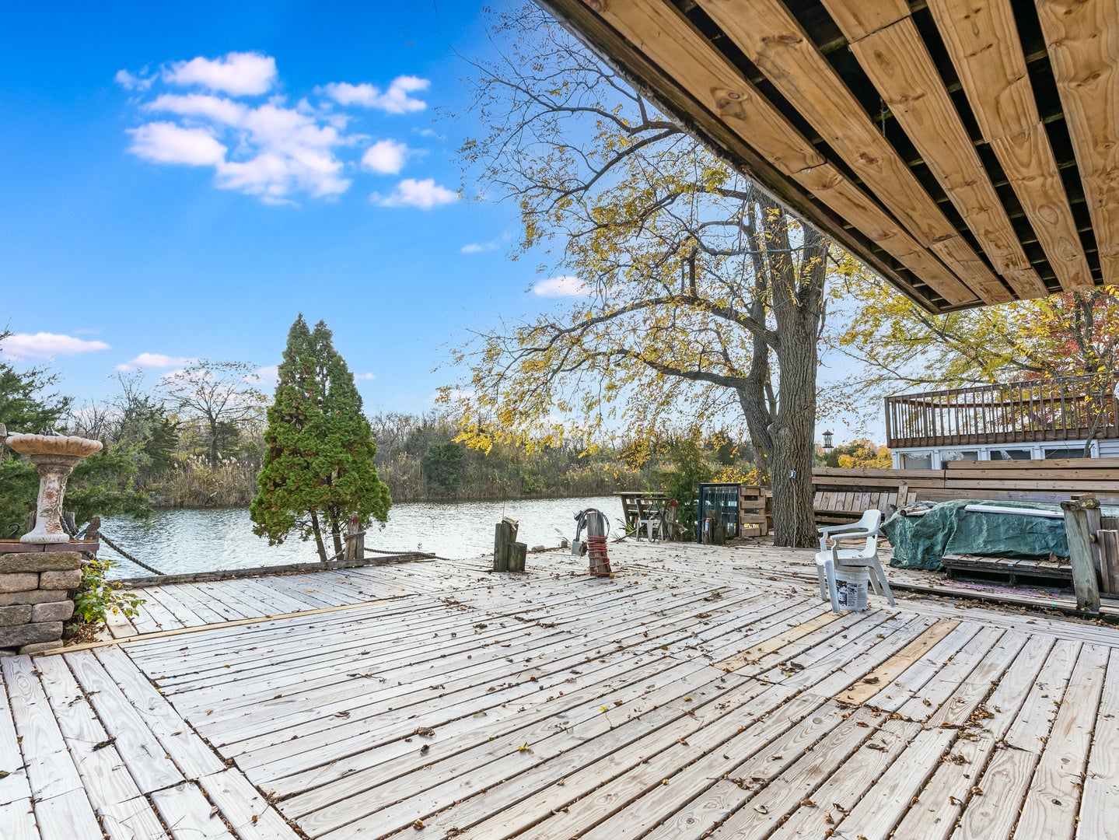
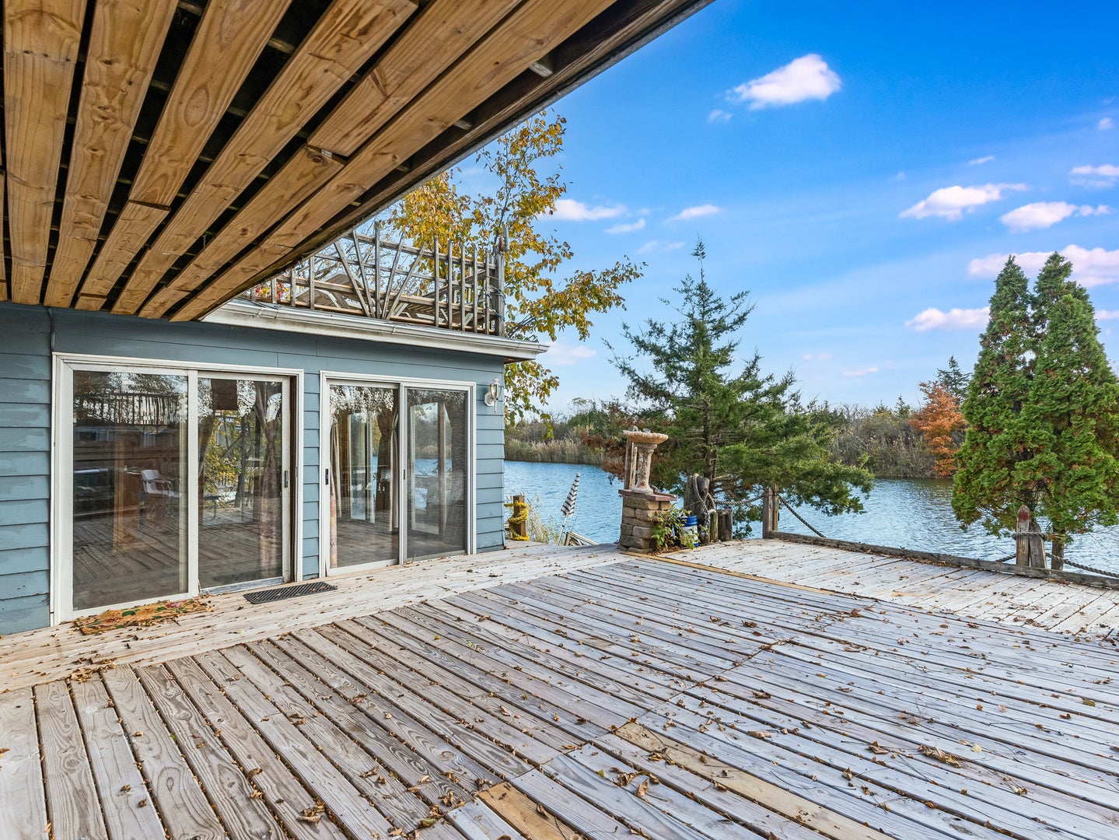
Prime real estate location in Shadow Lakes right on the water. Fish, swim, boat or just watch time go by with awesome, majestic views. Brand new tear-off roof installed 2025. 1900sf, 3 bedroom 2 1/2 bath custom built home with southern-like front porch welcoming you from a long day at work or if you are a weekend warrior. 1st floor has kitchen and living room/dining room combo. Marble surround on woodburning fireplace. Possible 4th bedroom on main level or use as a 3-season room. 3 bedrooms on the 2nd floor including 17x15 primary bedroom. Both bedrooms with southern views share a deck overlooking the yard and river in back. Over 100 feet of access to the water with a main level deck that includes a hot tub, a dock for all of your activities and small beach. Gated community offers the absolute best of living year round.

Save
Ask
Tour
Hide
Share
Listing Snapshot
Price 
$305,000
Days On Site 
347 Days
Bedrooms 
3
Inside Area (SqFt) 
1,800 sqft
Total Baths 
3
Full Baths 
2
Partial Baths 
1
Lot Size 
0.15 Acres
Year Built 
1991
MLS® Number 
12509181
Status 
Active
Property Tax 
$3,617
HOA/Condo/Coop Fees 
$81.33 monthly
Sq Ft Source 
Builder
Friends & Family
Recent Activity
3 weeks agoListing updated with changes from the MLS®
3 weeks agoStatus changed to Active
4 weeks agoPrice changed to $305,000
11 months agoListing first seen on site
General Features
Acres 
0.15
Direction Faces 
North
Foundation 
Concrete Perimeter
Parking 
GravelDrivewaySecured
Parking Spaces 
4
Property Sub Type 
Single Family Residence
SqFt Total 
1800
Style 
TraditionalOther
Water Source 
Public
Interior Features
Appliances 
Water Softener Owned
Basement 
Crawl Space
Cooling 
Central Air
Fireplace 
Yes
Fireplaces 
2
Flooring 
Hardwood
Heating 
Natural Gas
Interior 
Walk-In Closet(s)Open FloorplanGranite CountersPantry
Laundry Features 
Main LevelGas Dryer HookupLaundry Closet
Spa 
Yes
Window Features 
ScreensSkylight(s)Window TreatmentsDrapesInsulated Windows
Bedroom 2 
Dimensions - 11X11Level - Second
Bedroom 3 
Dimensions - 11X11Level - Second
Bedroom 4 
Dining Room 
Dimensions - 12X12Level - Main
Family Room 
Dimensions - 12X17Level - Main
Heated Sun Room 
Dimensions - 15X15Level - Main
Kitchen 
Dimensions - 15X15Level - MainDescription - Island,Custom Cabinetry,Granite Counters
Laundry 
Dimensions - 10X10Level - Main
Living Room 
Dimensions - 12X15Level - Main
Master Bedroom 
Dimensions - 15X17Level - Second
Save
Ask
Tour
Hide
Share
Exterior Features
Construction Details 
Masonite
Exterior 
BalconyDockLighting
Lot Features 
Irregular LotWooded
Other Structures 
Shed(s)
Patio And Porch 
DeckPorch
Roof 
Asphalt
Spa 
Yes
View 
Water
Waterfront 
Yes
Waterfront Features 
Beach AccessLake FrontRiver FrontLake Privileges
Waterview 
Water
Windows/Doors 
ScreensSkylight(s)Window TreatmentsDrapesInsulated Windows
Community Features
Accessibility Features 
Therapeutic Whirlpool
Association Fee 
$976.0
Association Fee Frequency 
Annually
Community Features 
ClubhouseParkPoolLakeGated
MLS Area 
Wilmington
School District 
Reed-Custer High School
Township 
Wilmington
Schools
School District
Reed-Custer High School
Elementary School
Reed-Custer Intermediate School
Middle School
Reed-Custer Middle School
High School
Reed-Custer High School
Listing Courtesy of MRED as distributed by MLS Grid of Wilk Real Estate


Based on information submitted to the MLS GRID as of 2026-10-16 01:40 AM UTC. All data is obtained from various sources and may not have been verified by broker or MLS GRID. Supplied Open House Information is subject to change without notice. All information should be independently reviewed and verified for accuracy. Properties may or may not be listed by the office/agent presenting the information.
Last checked: 2026-10-16 01:40 AM UTC
MRED DMCA Copyright Information Copyright © 2026 Midwest Real Estate Data LLC. All rights reserved.

Neighborhood & Commute
Source: Walkscore
Disclosure: Community information and market data powered by Constellation Data Labs. Information is deemed reliable but not guaranteed.
Save
Ask
Tour
Hide
Share