
Search Homes for Sale in Chicago’s Western Suburbs
1021 Fosse RoadOttawa, IL 61350
Mortgage Calculator
Monthly Payment (Est.)
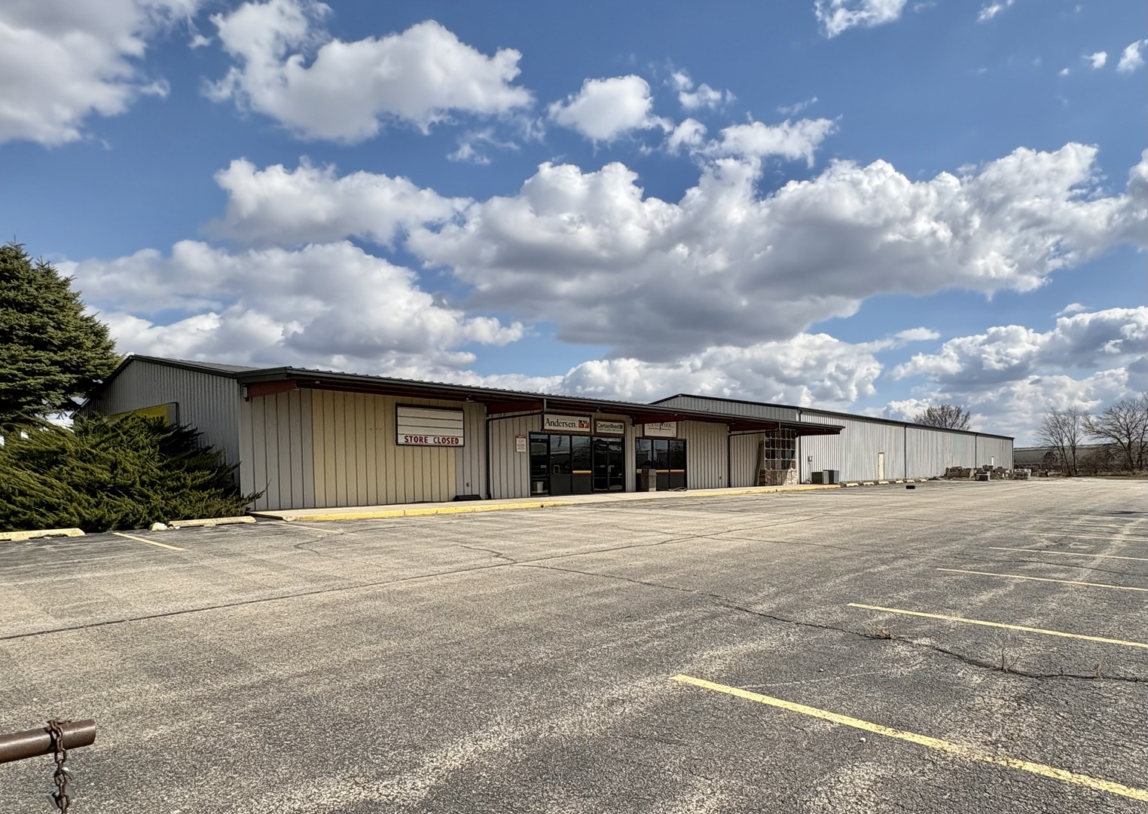
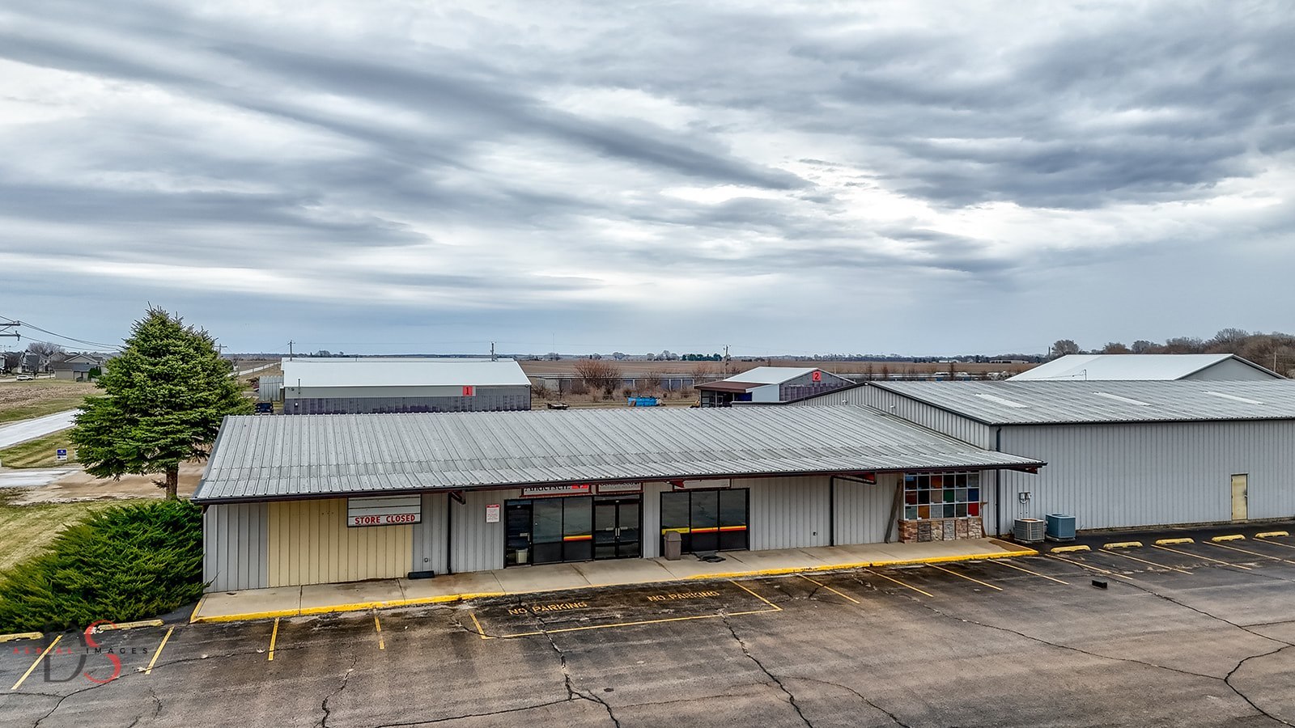
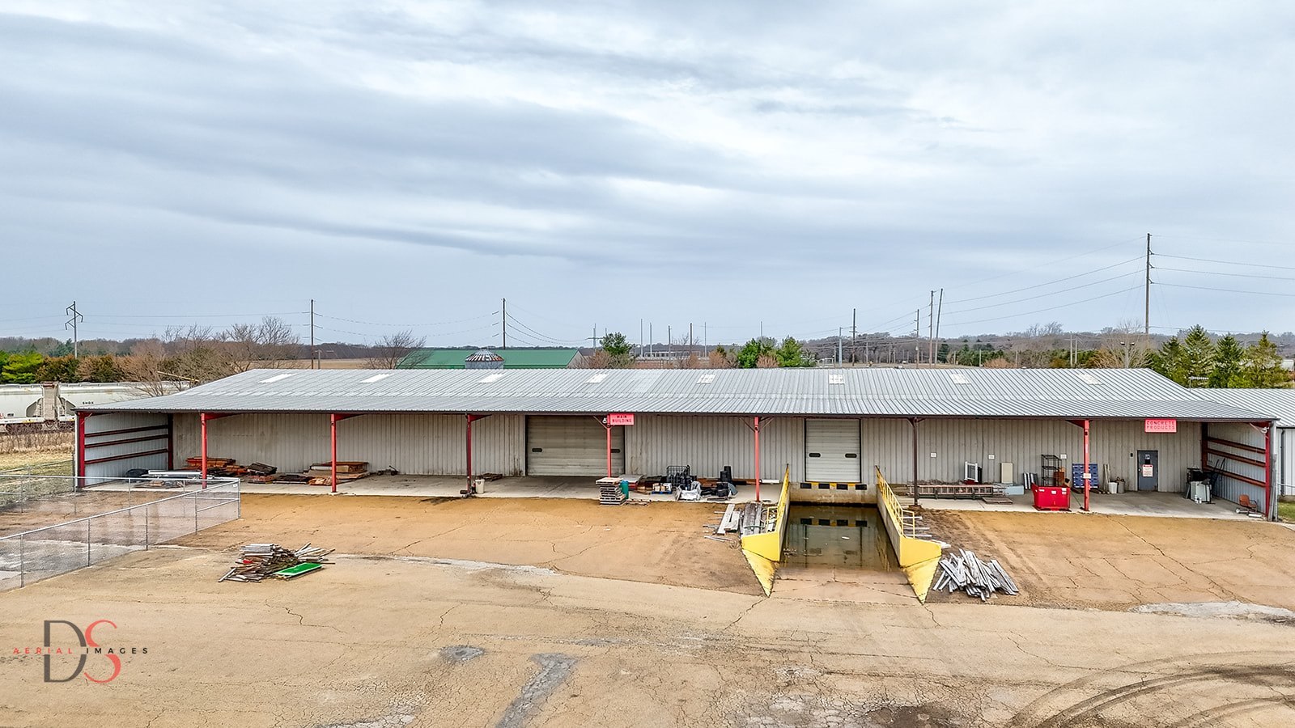
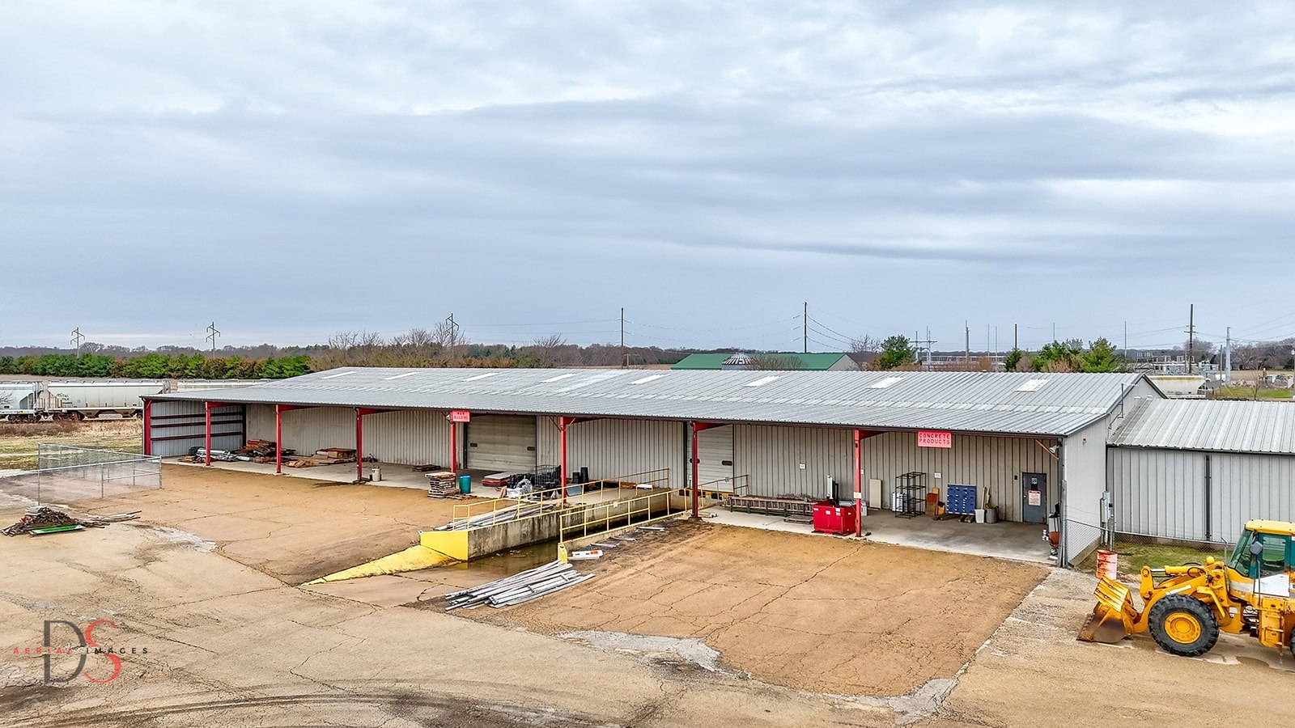
Enter an interest rate to see your estimated monthly payment.Come see the opportunity in this commercial site of 3.68 acres with store front, warehouse with loading dock, office space, multiple parking areas with an open asphalt pavement. Store front and warehouse features approximately 18,000 total Square footage with 12-foot ceiling in store portion and 15 foot to rear portion featuring two large garage doors 14 x 20 and 12 x 10 with dock. Store/warehouse building features conference room, 3 offices, service room and display room. Two 1/2 baths located in store side. Covered 25 x 200 exterior overhang allows extra outdoor storage. Building also features 3 central air-conditioning units and 24 parking spots by store front with future potential parking on east side entrance. Parcel for sale next to this property for sale $259,000
| 3 weeks ago | Listing updated with changes from the MLS | |
| 2 months ago | Status changed to Active | |
| 2 months ago | Price changed to $699,000 | |
| a year ago | Listing first seen on site |

Based on information submitted to the MLS GRID as of 2026-11-04 12:22 PM UTC. All data is obtained from various sources and may not have been verified by broker or MLS GRID. Supplied Open House Information is subject to change without notice. All information should be independently reviewed and verified for accuracy. Properties may or may not be listed by the office/agent presenting the information.
Last checked: 2026-11-04 12:22 PM UTC
MRED DMCA Copyright Information Copyright © 2026 Midwest Real Estate Data LLC. All rights reserved.