O'Neil Property Group

Search Homes for Sale in Chicago’s Western Suburbs

Save
Ask
Tour
Hide
Share
$3,398,000
192 Days On Site

5 Jennifer Court
Barrington, IL 60010

For Sale|Single Family Residence|Active
5
Beds
7
Total Baths
6
Full Baths
1
Partial Bath
13,259
SqFt
$256
/SqFt
2007
Built
County:
Cook
Listing Courtesy of MRED as distributed by MLS Grid of Coldwell Banker Real Estate Group
5 Jennifer Court5 Jennifer Court5 Jennifer Court5 Jennifer Court
Save
Ask
Tour
Hide
Share

Mortgage Calculator

Monthly Payment (Est.)

Enter an interest rate to see your estimated monthly payment.
Calculator powered by Showcase IDX, a Constellation1 Company. Copyright Β©2026 Information is deemed reliable but not guaranteed.

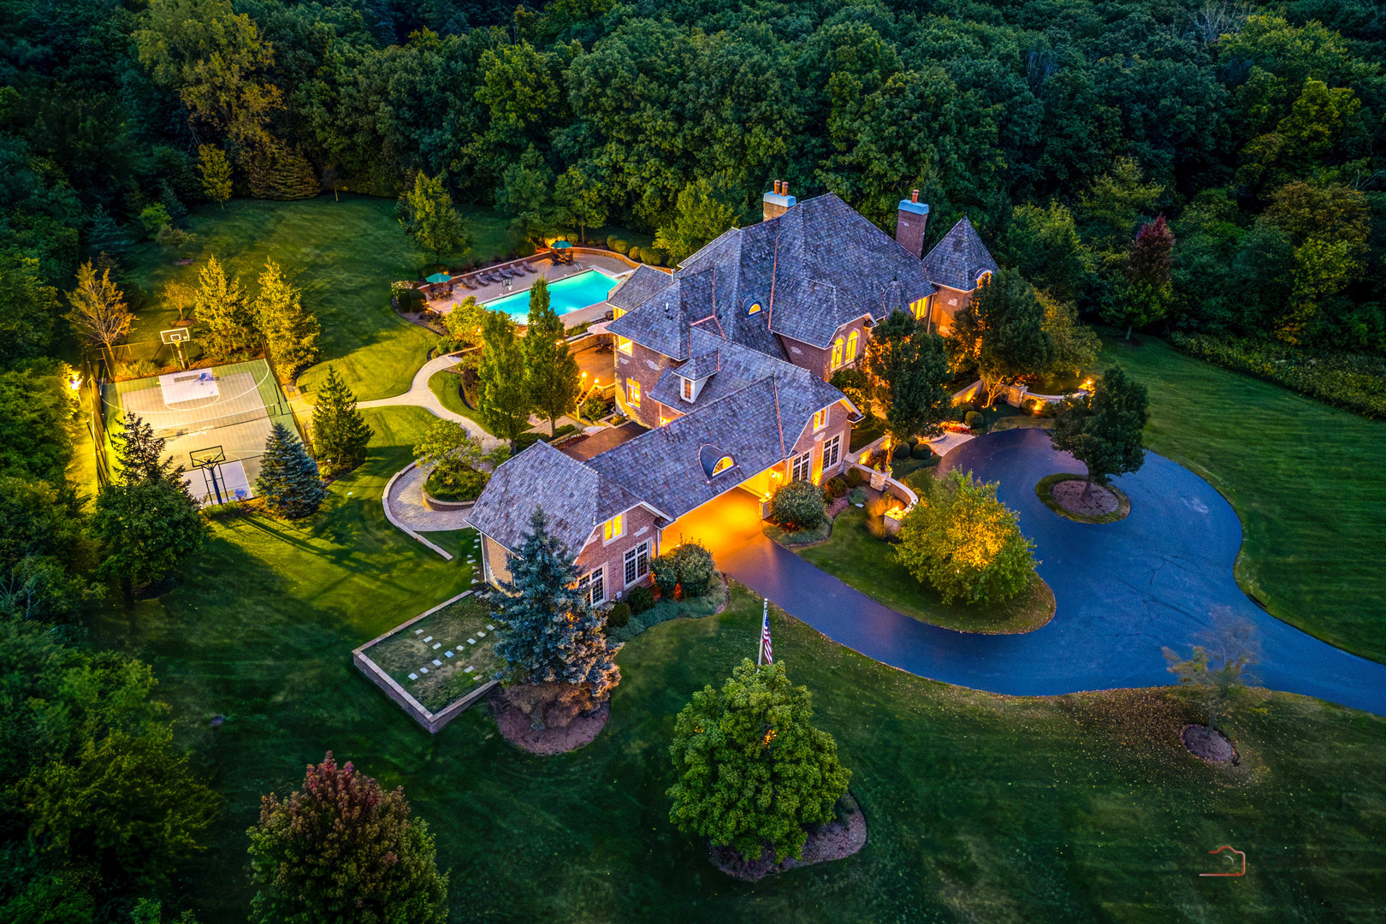
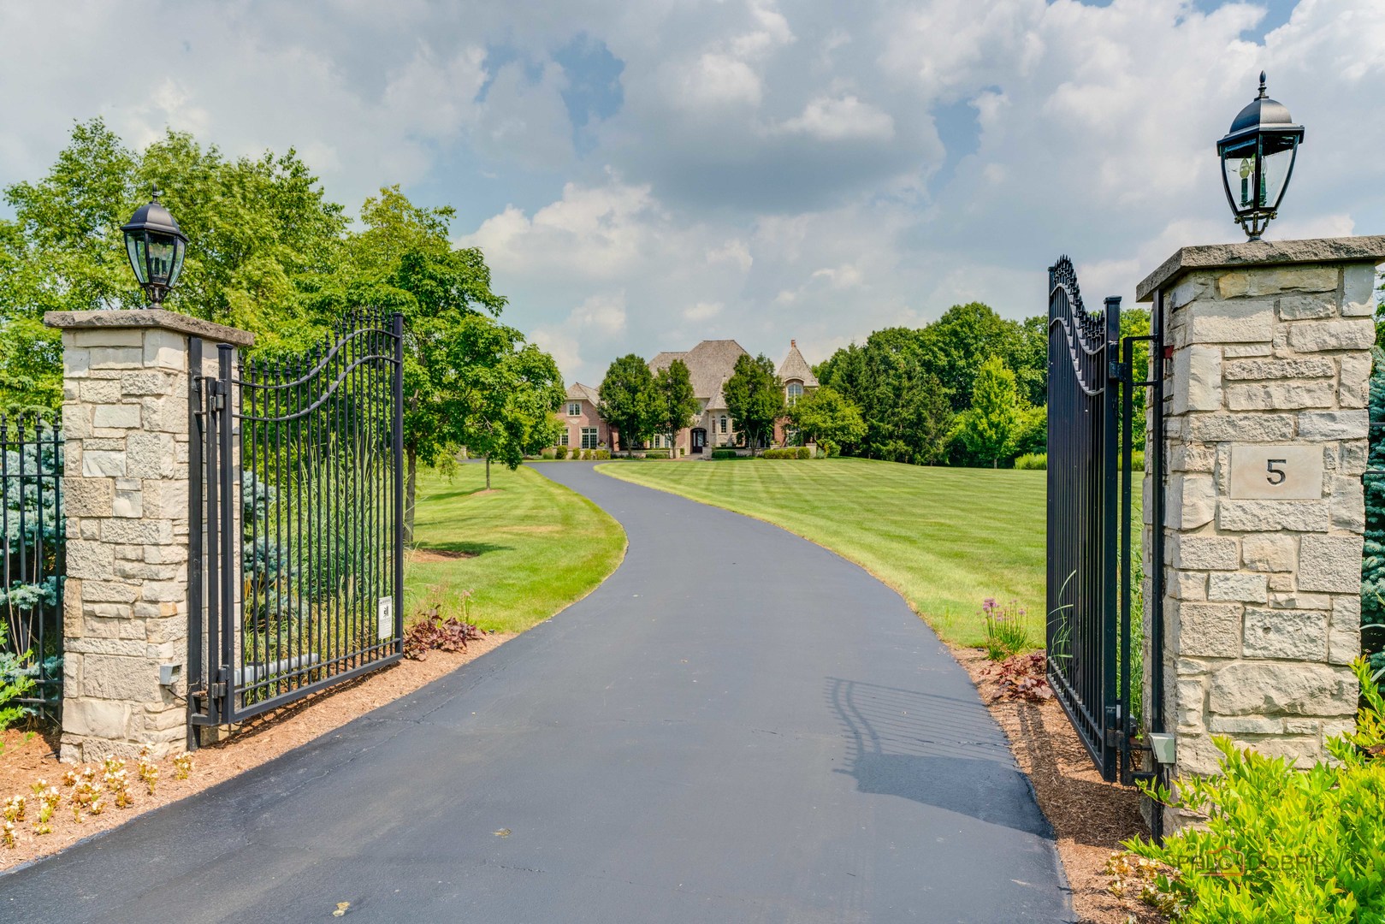
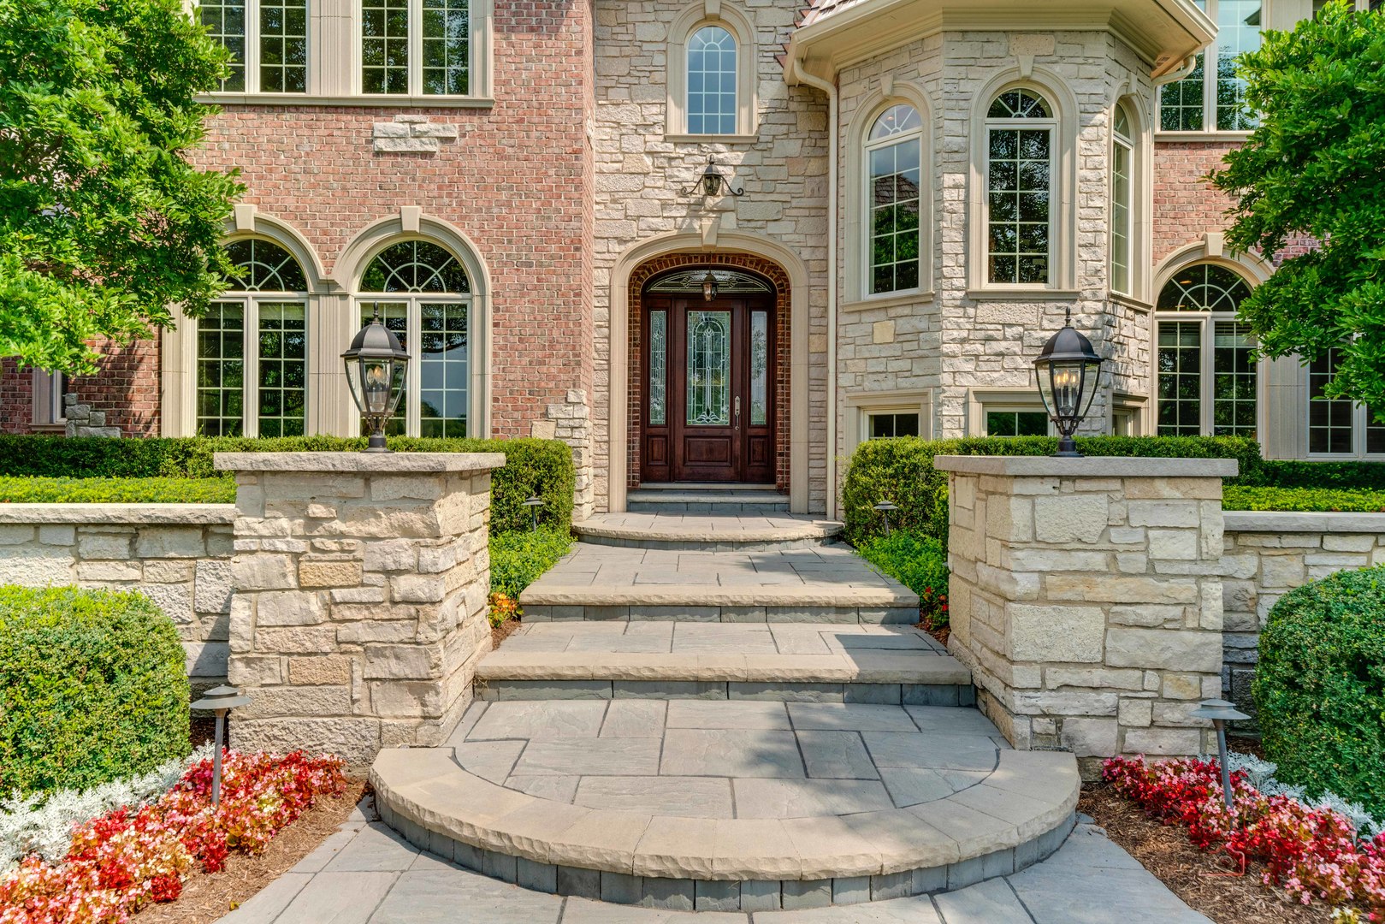
Move right into this stately executive home in BEAUTIFUL Barrington Hills where luxury meets tranquil comfort. Exceptional craftsmanship and design abound in this custom built home. The main floor features luxurious limestone floors, state-of-the-art gourmet kitchen with Sub-Zero refrigerator and Wolf stove. The family room offers cozy elegance with gorgeous stone fireplace and a full wall of windows. The dramatic 2-story library features stunning millwork...a rare find, even in Europe. Two staircases lead you to the 2nd floor with 4 extra large bedrooms, EACH WITH PRIVATE EN SUITE BATHS & walk-in closets. The luxurious primary suite features a gorgeous double sided electric fireplace, sitting room, wet bar & resort level ensuite bathroom. The walk-in closet rivals Nordstrom for organization and size + the 1,360 SF storage space in the breezeway. The 3rd level is a perfect area for another office or kid zone. Continue on to the finished walk-out lower level... the perfect place to enjoy family and friends. Features include a HUGE rec room with bar, music room/kids play room, fitness room, collectors room with custom built display table, storage room/wine cellar, and full bath. The outdoor amenities of the estate are simply stunning. Glorious in-ground pool with koi pond/water feature, paver patio and gorgeous deck off the kitchen for incredible views of your property. Don't forget the sport court with stadium lighting for games of basketball, tennis, pickle ball, or volleyball at any time of day! Quick drive to town and Metra. Highly coveted/rated D220 Barrington Schools. NEW CEDAR SHAKE ROOF 2023. New interior paint and brand new carpet September 2025. New well pump/system 2026. Please see SUMMARY of RECENT IMPROVEMENTS and FEATURES SHEET in the Additional Info Tab. SPECIAL NOTE: Most interior furniture, electronics, fitness equipment and outdoor furniture can be included in the sale.

Save
Ask
Tour
Hide
Share
Listing Snapshot
PriceΒ 
$3,398,000
Days On SiteΒ 
192 Days
BedroomsΒ 
5
Inside Area (SqFt)Β 
13,259 sqft
Total BathsΒ 
7
Full BathsΒ 
6
Partial BathsΒ 
1
Lot SizeΒ 
5.3 Acres
Year BuiltΒ 
2007
MLS NumberΒ 
12509582
StatusΒ 
Active
Property TaxΒ 
$38,915
HOA/Condo/Coop FeesΒ 
$46.67 monthly
Sq Ft SourceΒ 
Plans
Friends & Family
Recent Activity
4 weeks agoListing updated with changes from the MLS
a month agoStatus changed to Active
6 months agoListing first seen on site
General Features
AcresΒ 
5.3
Attached GarageΒ 
Yes
FoundationΒ 
Concrete Perimeter
GarageΒ 
Yes
Garage SpacesΒ 
5
ParkingΒ 
AsphaltCircular DrivewayGarage Door OpenerHeated GarageGarageAttached
Parking SpacesΒ 
5
Property Sub TypeΒ 
Single Family Residence
SecurityΒ 
Security System
SewerΒ 
Septic Tank
SqFt TotalΒ 
13259
Water SourceΒ 
Well
Interior Features
AppliancesΒ 
Water SoftenerMicrowaveDishwasherWasherDryerWine RefrigeratorRange HoodGas OvenHumidifier
BasementΒ 
Sump PumpFinishedExterior EntryStorage SpaceFullWalk-Out Access
CoolingΒ 
Central Air
ElectricΒ 
200+ Amp Service
FireplaceΒ 
Yes
Fireplace FeaturesΒ 
Family RoomLiving RoomMaster BedroomGas LogGas Starter
FireplacesΒ 
4
FlooringΒ 
HardwoodCarpet
HeatingΒ 
Natural Gas
InteriorΒ 
In-Law FloorplanBuilt-in FeaturesWalk-In Closet(s)BookcasesHigh CeilingsGranite CountersPantry
Laundry FeaturesΒ 
Main LevelUpper LevelIn UnitMultiple Locations
Window FeaturesΒ 
ScreensWindow Treatments
Bedroom 2Β 
Dimensions - 23X16Level - Second
Bedroom 3Β 
Dimensions - 19X16Level - Second
Bedroom 4Β 
Dimensions - 20X16Level - Second
Bedroom 5Β 
Dimensions - 14X11Level - Main
Bonus RoomΒ 
Dimensions - 23X15Level - Third
Dining RoomΒ 
Dimensions - 20X16Level - Main
Exercise RoomΒ 
Dimensions - 27X21
Family RoomΒ 
Dimensions - 25X19Level - Main
KitchenΒ 
Dimensions - 23X17Level - MainDescription - Eating Area-Table Space,Island,Pantry-Walk-in,Custom Cabinetry,Granite Counters
LaundryΒ 
Dimensions - 12X9Level - Main
LibraryΒ 
Dimensions - 13X12Level - Main
Living RoomΒ 
Dimensions - 21X18Level - Main
LoftΒ 
Dimensions - 20X18Level - Second
Master BedroomΒ 
Dimensions - 30X25Level - Second
OfficeΒ 
Dimensions - 22X16Level - Main
Play RoomΒ 
Dimensions - 23X31
Recreation RoomΒ 
Dimensions - 51X45
StorageΒ 
Dimensions - 62X22Level - Second
Theatre RoomΒ 
Dimensions - 20X15
Save
Ask
Tour
Hide
Share
Exterior Features
Construction DetailsΒ 
Brick
ExteriorΒ 
Lighting
Lot FeaturesΒ 
LandscapedWoodedLevelViews
Patio And PorchΒ 
DeckPatio
Pool FeaturesΒ 
In Ground
RoofΒ 
Shake
Waterfront FeaturesΒ 
Pond
Windows/DoorsΒ 
ScreensWindow Treatments
Community Features
Association FeeΒ 
$560.0
Association Fee FrequencyΒ 
Annually
Community FeaturesΒ 
LakeCurbsGated
MLS AreaΒ 
Barrington Area
School DistrictΒ 
Barrington High School
TownshipΒ 
Barrington
Schools
School District
Barrington High School
Elementary School
Countryside Elementary School
Middle School
Barrington Middle School Prairie
High School
Barrington High School
Listing Courtesy of MRED as distributed by MLS Grid of Coldwell Banker Real Estate Group


Based on information submitted to the MLS GRID as of 2026-11-10 09:57 AM UTC. All data is obtained from various sources and may not have been verified by broker or MLS GRID. Supplied Open House Information is subject to change without notice. All information should be independently reviewed and verified for accuracy. Properties may or may not be listed by the office/agent presenting the information.
Last checked: 2026-11-10 09:57 AM UTC
MRED DMCA Copyright Information Copyright Β© 2026 Midwest Real Estate Data LLC. All rights reserved.

Neighborhood & Commute
Source: Walkscore
Disclosure: Community information and market data powered by Constellation Data Labs. Information is deemed reliable but not guaranteed.
Save
Ask
Tour
Hide
Share